Welcome to 100 Donna Drive in the desirable Village Green community of Baiting Hollow! This beautifully maintained 3-bedroom, 2-bath ranch, built in 1993, offers comfortable one-level living with exceptional indoor and outdoor entertaining spaces.
Step onto the inviting front porch and into a spacious floor plan featuring an oversized living room, a generously sized kitchen, and large bedrooms, including a primary suite with a private ensuite bath. The home also boasts a full basement with an outside separate entrance (OSE), providing abundant storage and excellent potential for extended living, recreational space, home office, or guest accommodations (subject to applicable permits).
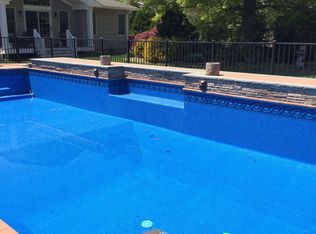
Outside, the property truly shines. The fully fenced backyard is a private retreat featuring a rear deck, patio, stunning in-ground saltwater pool, charming gazebo, and mature professional landscaping that creates a peaceful, park-like setting perfect for entertaining or relaxing.
Additional highlights include a one-car attached garage, ample parking, oversized bedrooms, and meticulous pride of ownership throughout.
Conveniently located near beaches, golf courses, vineyards, farm stands, shopping, dining, and all that the North Fork has to offer, this exceptional home combines privacy, comfort, and lifestyle in one beautiful package.
Pending
$699,999
100 Donna Drive, Baiting Hollow, NY 11933
3beds
1,216sqft
Single Family Residence, Residential
Built in 1993
0.65 Acres Lot
$-- Zestimate®
$576/sqft
$-- HOA
What's special
- 61 days |
- 1,153 |
- 73 |
Zillow last checked:
Listing updated:
Listed by:
Realty Connect USA LI Inc 631-881-5160,
Stephanie A. Ranghelli 917-284-0852
Source: OneKey® MLS as distributed by MLS GRID,MLS#: 1010341
Facts & features
Interior
Bedrooms & bathrooms
- Bedrooms: 3
- Bathrooms: 2
- Full bathrooms: 2
Heating
- Oil, Other
Cooling
- Central Air
Appliances
- Included: Cooktop, Dishwasher, Dryer, Other, Oven, Refrigerator, Washer, Tankless Water Heater
Features
- First Floor Bedroom, First Floor Full Bath, Cathedral Ceiling(s), Crown Molding, Eat-in Kitchen, High Ceilings, Other, Pantry, Primary Bathroom, Storage
- Flooring: Hardwood, Other
- Basement: Full,See Remarks,Walk-Out Access
- Attic: See Remarks
- Has fireplace: Yes
- Fireplace features: Wood Burning
Interior area
- Total structure area: 1,432
- Total interior livable area: 1,216 sqft
Property
Parking
- Total spaces: 1
- Parking features: Driveway, Garage, On Street, Other
- Garage spaces: 1
- Has uncovered spaces: Yes
Features
- Patio & porch: Deck, Patio
- Has private pool: Yes
- Pool features: In Ground, Salt Water
- Fencing: Back Yard
Lot
- Size: 0.65 Acres
Details
- Parcel number: 0600079000500055000
- Special conditions: None
Construction
Type & style
- Home type: SingleFamily
- Architectural style: Ranch
- Property subtype: Single Family Residence, Residential
Materials
- Frame
Condition
- Year built: 1993
- Major remodel year: 1993
Utilities & green energy
- Sewer: Cesspool
- Water: Public
- Utilities for property: See Remarks
Community & HOA
Community
- Subdivision: Village Greet at Bating Hollow
HOA
- Has HOA: No
Location
- Region: Baiting Hollow
Financial & listing details
- Price per square foot: $576/sqft
- Tax assessed value: $45,400
- Annual tax amount: $9,892
- Date on market: 6/10/2026
- Cumulative days on market: 59 days
- Listing agreement: Exclusive Right To Sell
Estimated market value
Not available
Estimated sales range
Not available
Not available
Price history
| Date | Event | Price |
|---|---|---|
| 8/6/2026 | Pending sale | $699,999$576/sqft |
Source:  OneKey® MLS as distributed by MLS GRID #1010341 Report a problem OneKey® MLS as distributed by MLS GRID #1010341 Report a problem | ||
| 6/10/2026 | Listed for sale | $699,999+91.8%$576/sqft |
Source: OneKey® MLS as distributed by MLS GRID #1010341 Report a problem | ||
| 8/13/2010 | Sold | $365,000-8.7%$300/sqft |
Source: Public Record Report a problem | ||
| 10/24/2009 | Listing removed | $399,900$329/sqft |
Source: NCI #2211195 Report a problem | ||
| 8/29/2009 | Listed for sale | $399,900+73.1%$329/sqft |
Source: NCI #2211195 Report a problem | ||
| 5/5/2009 | Sold | $231,000-31.9%$190/sqft |
Source: Public Record Report a problem | ||
| 7/26/2005 | Sold | $339,000$279/sqft |
Source: Public Record Report a problem | ||
Public tax history
| Year | Property taxes | Tax assessment |
|---|---|---|
| 2025 | -- | $45,400 |
| 2024 | -- | $45,400 |
| 2023 | -- | $45,400 |
| 2022 | -- | $45,400 |
| 2021 | -- | $45,400 |
| 2020 | -- | $45,400 |
| 2019 | -- | $45,400 |
| 2018 | -- | $45,400 |
| 2017 | $8,135 | $45,400 |
| 2016 | -- | $45,400 |
| 2015 | -- | $45,400 |
| 2014 | -- | $45,400 |
| 2013 | -- | $45,400 |
| 2012 | -- | $45,400 |
| 2011 | -- | $45,400 |
| 2010 | -- | $45,400 |
| 2009 | -- | $45,400 |
| 2008 | -- | $45,400 |
| 2007 | $5,261 +18.5% | $45,400 |
| 2005 | $4,439 +6% | $45,400 |
| 2004 | $4,188 +11.3% | $45,400 |
| 2003 | $3,764 +16.5% | $45,400 +7.1% |
| 2002 | $3,232 | $42,400 |
| 2001 | -- | $42,400 |
| 2000 | $4,017 | $42,400 |
Find assessor info on the county website
Monthly payment
Climate risks
Neighborhood: 11933
Nearby schools
GreatSchools rating
- 2/10Riley Avenue SchoolGrades: PK-4Distance: 0.3 mi
- 3/10Riverhead Middle SchoolGrades: 6-8Distance: 3.8 mi
- 3/10Riverhead Senior High SchoolGrades: 9-12Distance: 3.7 mi
Schools provided by the listing agent
- Elementary: Riley Avenue School
- Middle: Riverhead Middle School
- High: Riverhead Senior High School
Source: OneKey® MLS as distributed by MLS GRID. This data may not be complete. We recommend contacting the local school district to confirm school assignments for this home.
- $882,7004 bd4 ba2k sqft108 Donna Dr, Baiting Hollow, NY 11933Off Market
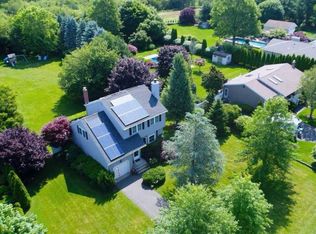
- $705,0004 bd3 ba2k sqft92 Donna Dr, Baiting Hollow, NY 11933Sold
- $687,1003 bd2 ba1.4k sqft107 Donna Dr, Baiting Hollow, NY 11933Off Market
- $645,0003 bd2 ba-- sqft116 Donna Dr, Baiting Hollow, NY 11933Sold

- $629,0003 bd2 ba1.4k sqft82 Donna Dr, Baiting Hollow, NY 11933Sold
- $660,0004 bd2 ba-- sqft91 Donna Dr, Baiting Hollow, NY 11933Sold
- $565,0003 bd2 ba1.4k sqft99 Donna Dr, Calverton, NY 11933Sold
- $684,1003 bd2 ba1.5k sqft115 Donna Dr, Baiting Hollow, NY 11933Off Market
A local agent can set up tours, give advice and negotiate with sellers.
Similar homes
- $650,0003 bd4 ba1.3k sqft276 Parkway Drive, Calverton, NY 11933For Sale
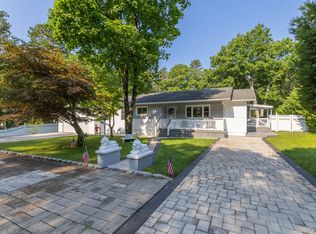
 MLS ID #1012293, Donna Neyland CBR SRS, Listing by: Coldwell Banker M&D Good Life. OneKey® MLS as distributed by MLS GRID
 - $780,0003 bd1 ba1.4k sqft61 Timber Drive, Calverton, NY 11933For Sale
 MLS ID #1029041, Vanessa M. Lotito, Listing by: Douglas Elliman Real Estate. OneKey® MLS as distributed by MLS GRID
 - $699,0003 bd3 ba1.7k sqft7 Jarvis Lane, Center Moriches, NY 11934For Sale
 MLS ID #1034267, Letticia Lettieri, Listing by: Corcoran. OneKey® MLS as distributed by MLS GRID
 - $680,0003 bd2 ba1.1k sqft60 Hubbard Avenue, Riverhead, NY 11901For Sale
 MLS ID #1031536, Salvatore Catalano, Listing by: Signature Premier Properties. OneKey® MLS as distributed by MLS GRID
 - $649,9904 bd2 ba1.7k sqft21 Sams Path, Rocky Point, NY 11778For SaleMLS ID #1034970, Nicholas Accardi, Listing by: Hartford Homes & Estates of LI. OneKey® MLS as distributed by MLS GRID
- $795,0003 bd2 ba1.6k sqft6205 Alvahs Ln, Cutchogue, NY 11935For SaleMLS ID #396769, Andrea (Andi) Parks - Real Estate Sales Person, Listing by: Douglas Elliman Real Estate. Out East
- $699,0003 bd3 ba1.6k sqft2 Community Road, Coram, NY 11727For SaleMLS ID #1017305, Vanessa Y. Rosario PSA, Listing by: Exit Realty Achieve. OneKey® MLS as distributed by MLS GRID
- $629,9963 bd2 ba1.7k sqft25 Cherry Lane, Wading River, NY 11792For SaleMLS ID #1015466, Laura M. Cochran, Listing by: BERKSHIRE HATHAWAY. OneKey® MLS as distributed by MLS GRID
- $699,0005 bd2 ba1.6k sqft309 Harrison Avenue, Miller Place, NY 11764For SaleMLS ID #1020075, Sherry Acker, Listing by: Serhant East End LLC. OneKey® MLS as distributed by MLS GRID
- $649,0002 bd2 ba1.6k sqft174 Adele Ct, Riverhead, NY 11901For SaleMLS ID #396424, Enzo Morabito (WHB) - Real Estate Sales Person, Listing by: Douglas Elliman Real Estate. Out East
- $625,0004 bd3 ba1.1k sqft49 Oakdale Avenue, East Patchogue, NY 11772For SaleMLS ID #992469, Michael Graziose, Listing by: Redfin Real Estate. OneKey® MLS as distributed by MLS GRID
- $699,0003 bd1 ba1.2k sqft16 Lodge Lane, East Setauket, NY 11733For SaleMLS ID #1016432, Julie P. Lapasota RENE SRS, Listing by: Howard Hanna Coach. OneKey® MLS as distributed by MLS GRID
- $880,0003 bd2 ba1.2k sqft44 Aliperti Rd, Riverhead, NY 11901For SaleMLS ID #396183, Brandon Zeidner - Real Estate Sales Person, Listing by: Coldwell Banker Reliable Real Estate. Out East
- $659,0003 bd2 ba1.6k sqft88 Westfield Road, Coram, NY 11727For SaleMLS ID #1015469, Paul M. Gasparini, Listing by: Island Advantage Realty LLC. OneKey® MLS as distributed by MLS GRID
- $599,0003 bd2 ba1.5k sqft29 Torrey Pine Lane, Medford, NY 11763For SaleMLS ID #1036026, Susan G. Owen, Listing by: Coldwell Banker M&D Good Life. OneKey® MLS as distributed by MLS GRID
- $749,0003 bd2 ba1.4k sqft718 Patrick Street, Westhampton, NY 11978For SaleMLS ID #965341, Linda Stowell, Listing by: Howard Hanna Coach. OneKey® MLS as distributed by MLS GRID
- $549,0004 bd2 ba1.4k sqft34 Solitaire Road, Rocky Point, NY 11778For SaleMLS ID #1032096, David K. Hyland, Listing by: Howard Hanna Coach. OneKey® MLS as distributed by MLS GRID
- $699,0004 bd4 ba1.7k sqft106 Chanel Drive E, Shirley, NY 11967For SaleMLS ID #1018374, Sajid R. Choudhry, Listing by: Top Realty Incorporated. OneKey® MLS as distributed by MLS GRID
- $649,9994 bd2 ba1.5k sqft89 Avery Avenue, Patchogue, NY 11772For SaleMLS ID #1032747, Louis Reyes, Listing by: Keller Williams Realty Elite. OneKey® MLS as distributed by MLS GRID
- $579,0003 bd2 ba1.5k sqft37 Black Locust Avenue, East Setauket, NY 11733For SaleMLS ID #1031598, Thomas Digennaro, Listing by: Howard Hanna Coach. OneKey® MLS as distributed by MLS GRID
