Location, location! Nestled in a highly desirable beachside community, this sun-drenched and fully updated 3-bedroom, 2-bath split ranch offers the perfect blend of coastal charm and modern luxury—with private access to the water just a stones throw away. Make this your year round or weekend getaway. Step inside to an open-concept main level featuring soaring ceilings, gleaming hardwood floors, and a spacious living and dining area. The beautifully renovated eat-in kitchen is a showstopper, with crisp white cabinetry, quartz countertops, a glass tile backsplash, stainless steel appliances, and a stunning center island with seating—ideal for entertaining. Custom blinds and recessed lighting add a refined touch throughout. Both bathrooms have been thoughtfully updated with modern ceramic tile and high-end finishes. The lower level offers a den with sliding doors to the outside and a full bath—perfect for guests, a home office, or extended living space. An additional third bedroom or entertainment area awaits on the lowest level, providing flexible space for gatherings, game nights. All of this, located just minutes from award-winning wineries, top-rated restaurants, and outlet shopping. This beachside beauty won’t last—don’t miss your chance to own a piece of paradise on Long Island’s North Shore!
For sale
Price cut: $10K (8/11)
$619,996
25 Cherry Lane, Wading River, NY 11792
3beds
1,768sqft
Single Family Residence, Residential
Built in 1951
0.28 Acres Lot
$-- Zestimate®
$351/sqft
$-- HOA
What's special
- 78 days
- 1,377
- 23
Zillow last checked:
Listing updated:
Listed by:
BERKSHIRE HATHAWAY 631-642-6212,
Laura M. Cochran 631-642-6212
Source: OneKey® MLS as distributed by MLS GRID,MLS#: 1015466
Facts & features
Interior
Bedrooms & bathrooms
- Bedrooms: 3
- Bathrooms: 2
- Full bathrooms: 2
Heating
- Electric
Cooling
- Central Air, ENERGY STAR Qualified Equipment
Appliances
- Included: Dishwasher, Dryer, Microwave, Oven, Refrigerator, Stainless Steel Appliance(s), Washer
- Laundry: Washer/Dryer Hookup
Features
- Cathedral Ceiling(s), Double Vanity, Eat-in Kitchen, Formal Dining, Kitchen Island, Open Floorplan, Open Kitchen, Recessed Lighting, Stone Counters
- Flooring: Hardwood
- Windows: Double Pane Windows, Screens
- Attic: Pull Stairs
- Has fireplace: No
Interior area
- Total structure area: 1,768
- Total interior livable area: 1,768 sqft
Property
Parking
- Parking features: Driveway, On Street
- Has uncovered spaces: Yes
Features
- Exterior features: Mailbox, Rain Gutters
- Fencing: Front Yard,Wood
Lot
- Size: 0.28 Acres
- Features: Back Yard, Corner Lot, Front Yard, Near Public Transit, Near School, Near Shops
Details
- Parcel number: 0600026000200039001
- Special conditions: None
Construction
Type & style
- Home type: SingleFamily
- Property subtype: Single Family Residence, Residential
Materials
- Frame
Condition
- Year built: 1951
- Major remodel year: 2023
Utilities & green energy
- Sewer: Cesspool
- Water: Public
- Utilities for property: Cable Available, Electricity Connected, Phone Available, Trash Collection Public, Water Connected
Community & HOA
HOA
- Has HOA: No
Location
- Region: Wading River
Financial & listing details
- Price per square foot: $351/sqft
- Tax assessed value: $48,000
- Annual tax amount: $10,579
- Date on market: 6/22/2026
- Cumulative days on market: 75 days
- Listing agreement: Exclusive Right To Sell
- Electric utility on property: Yes
Estimated market value
Not available
Estimated sales range
Not available
Not available
Price history
| Date | Event | Price |
|---|---|---|
| 8/11/2026 | Price change | $619,996-1.6%$351/sqft |
Source:  OneKey® MLS as distributed by MLS GRID #1015466 Report a problem OneKey® MLS as distributed by MLS GRID #1015466 Report a problem | ||
| 6/22/2026 | Listed for sale | $629,996+1.6%$356/sqft |
Source: OneKey® MLS as distributed by MLS GRID #1015466 Report a problem | ||
| 6/18/2026 | Listing removed | $619,996$351/sqft |
Source: OneKey® MLS as distributed by MLS GRID #954077 Report a problem | ||
| 3/11/2026 | Pending sale | $619,996$351/sqft |
Source: OneKey® MLS as distributed by MLS GRID #954077 Report a problem | ||
| 1/23/2026 | Listed for sale | $619,996$351/sqft |
Source: OneKey® MLS as distributed by MLS GRID #954077 Report a problem | ||
| 1/23/2026 | Listing removed | $619,996$351/sqft |
Source: OneKey® MLS as distributed by MLS GRID #892435 Report a problem | ||
| 10/23/2025 | Price change | $619,996+3.3%$351/sqft |
Source: OneKey® MLS as distributed by MLS GRID #892435 Report a problem | ||
| 9/9/2025 | Price change | $599,9860%$339/sqft |
Source: OneKey® MLS as distributed by MLS GRID #892435 Report a problem | ||
| 7/22/2025 | Listed for sale | $599,996-7.6%$339/sqft |
Source: OneKey® MLS as distributed by MLS GRID #892435 Report a problem | ||
| 7/9/2025 | Listing removed | $648,998$367/sqft |
Source: Out East #389642 Report a problem | ||
| 5/28/2025 | Price change | $648,9980%$367/sqft |
Source: OneKey® MLS as distributed by MLS GRID #808058 Report a problem | ||
| 5/12/2025 | Price change | $649,000-1.5%$367/sqft |
Source: OneKey® MLS as distributed by MLS GRID #808058 Report a problem | ||
| 4/3/2025 | Price change | $659,000-1.5%$373/sqft |
Source: OneKey® MLS as distributed by MLS GRID #808058 Report a problem | ||
| 3/6/2025 | Price change | $669,000-0.9%$378/sqft |
Source: OneKey® MLS as distributed by MLS GRID #808058 Report a problem | ||
| 1/7/2025 | Listed for sale | $675,000+15.4%$382/sqft |
Source: OneKey® MLS as distributed by MLS GRID #808058 Report a problem | ||
| 1/5/2024 | Sold | $585,000-2.5%$331/sqft |
Source: OneKey® MLS as distributed by MLS GRID #L3510207 Report a problem | ||
| 11/21/2023 | Pending sale | $599,900$339/sqft |
Source: OneKey® MLS as distributed by MLS GRID #3510207 Report a problem | ||
| 11/10/2023 | Listed for sale | $599,900$339/sqft |
Source: OneKey® MLS as distributed by MLS GRID #3510207 Report a problem | ||
| 10/30/2023 | Pending sale | $599,900$339/sqft |
Source: OneKey® MLS as distributed by MLS GRID #3510207 Report a problem | ||
| 10/12/2023 | Listed for sale | $599,900+79.1%$339/sqft |
Source: OneKey® MLS as distributed by MLS GRID #3510207 Report a problem | ||
| 8/17/2022 | Sold | $335,000-4.3%$189/sqft |
Source: Public Record Report a problem | ||
| 3/11/2022 | Pending sale | $350,000$198/sqft |
Source: Owner Report a problem | ||
| 2/17/2022 | Listed for sale | $350,000+94.6%$198/sqft |
Source: Owner Report a problem | ||
| 8/5/2016 | Listing removed | $179,900$102/sqft |
Source: H & G Realty New York #2816946 Report a problem | ||
| 6/22/2016 | Listed for sale | $179,900$102/sqft |
Source: H & G Realty New York #2816946 Report a problem | ||
| 2/16/2016 | Listing removed | $179,900-48.6%$102/sqft |
Source: H & G Realty New York #2816946 Report a problem | ||
| 10/9/2007 | Sold | $350,000$198/sqft |
Source: Public Record Report a problem | ||
Public tax history
| Year | Property taxes | Tax assessment |
|---|---|---|
| 2025 | -- | $48,000 |
| 2024 | -- | $48,000 +41.2% |
| 2023 | -- | $34,000 |
| 2022 | -- | $34,000 |
| 2021 | -- | $34,000 |
| 2020 | -- | $34,000 |
| 2019 | -- | $34,000 |
| 2018 | -- | $34,000 |
| 2017 | $6,177 | $34,000 |
| 2016 | -- | $34,000 |
| 2015 | -- | $34,000 |
| 2014 | -- | $34,000 |
| 2013 | -- | $34,000 |
| 2012 | -- | $34,000 |
| 2011 | -- | $34,000 |
| 2010 | -- | $34,000 |
| 2009 | -- | $34,000 |
| 2008 | -- | $34,000 |
| 2007 | $5,445 +17.6% | $34,000 |
| 2005 | $4,629 +4.9% | $34,000 |
| 2004 | $4,414 +7.7% | $34,000 |
| 2003 | $4,096 +5.6% | $34,000 |
| 2002 | $3,878 | $34,000 |
| 2001 | -- | $34,000 |
| 2000 | $3,657 | $34,000 |
Find assessor info on the county website
Monthly payment
Climate risks
Neighborhood: 11792
Nearby schools
Schools provided by the listing agent
- Elementary: Riley Avenue School
- Middle: Riverhead Middle School
- High: Riverhead Senior High School
Source: OneKey® MLS as distributed by MLS GRID. This data may not be complete. We recommend contacting the local school district to confirm school assignments for this home.
- $631,8004 bd2 ba1.4k sqft171 Herod Point Rd, Wading River, NY 11792Off Market
- $659,2005 bd2 ba1.8k sqft163 Herod Point Rd, Wading River, NY 11792Off Market
- $516,3003 bd1 ba1k sqft172 Herod Point Rd, Wading River, NY 11792Off Market
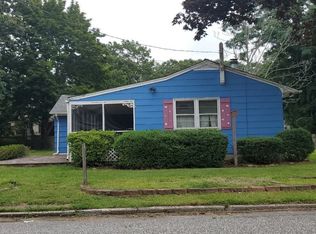
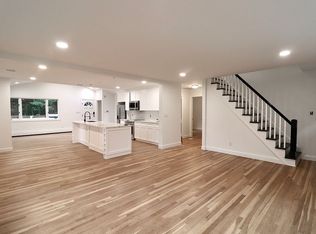
- $646,6004 bd3 ba1.8k sqft184 Herod Point Rd, Wading River, NY 11792Off Market
Similar homes
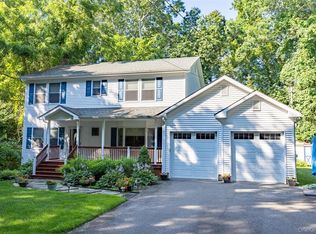
- $699,9964 bd2 ba2.4k sqft141 Fire Lane, Wading River, NY 11792For Sale
 MLS ID #1034015, Laura M. Cochran, Listing by: BERKSHIRE HATHAWAY. OneKey® MLS as distributed by MLS GRID
 - $549,9992 bd2 ba1.2k sqft24 Locust Road, Wading River, NY 11792For Sale
 MLS ID #1011351, Samantha Cacciatore, Listing by: Douglas Elliman Real Estate. OneKey® MLS as distributed by MLS GRID
 - $799,0004 bd3 ba2.3k sqft283 Route 25A, Wading River, NY 11792For Sale
 MLS ID #1002153, Bonnie Sulz, Listing by: BH&G R E Realty Connect. OneKey® MLS as distributed by MLS GRID
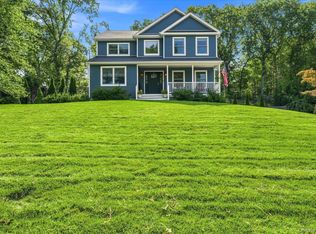
 - $899,0004 bd3 ba2.2k sqft169 Overhill Road, Wading River, NY 11792For Sale
 MLS ID #1038680, Linda Stowell, Listing by: Howard Hanna Coach. OneKey® MLS as distributed by MLS GRID
 - $625,0004 bd2 ba1.9k sqft159 Pauls Path, Coram, NY 11727For SaleMLS ID #1043272, Michael Graziose, Listing by: Redfin Real Estate. OneKey® MLS as distributed by MLS GRID
- $699,0003 bd2 ba1.5k sqft69 Hill Drive, Riverhead, NY 11901For SaleMLS ID #1038260, Gina A. Galante, Listing by: BH&G R E Realty Connect. OneKey® MLS as distributed by MLS GRID
- $595,0003 bd3 ba1.5k sqft9 Phoenix Road, Rocky Point, NY 11778For SaleMLS ID #1013656, Jaime Tokofsky, Listing by: Century 21 Icon. OneKey® MLS as distributed by MLS GRID
- $574,9993 bd2 ba1.9k sqft3 Curtis Drive, Sound Beach, NY 11789For SaleMLS ID #1011128, David Friedman, Listing by: Howard Hanna Coach. OneKey® MLS as distributed by MLS GRID
- $599,9993 bd3 ba1.6k sqft26 Greenlawn Road, Sound Beach, NY 11789For SaleMLS ID #1039611, Marianna Skelton CBR SRES ABR, Listing by: Keller Williams Realty Elite. OneKey® MLS as distributed by MLS GRID
- $599,9994 bd2 ba1.5k sqft30 Ashland Street, Mount Sinai, NY 11766For SaleMLS ID #1043338, Christian Falcaro, Listing by: OverSouth LLC. OneKey® MLS as distributed by MLS GRID
- $650,0003 bd4 ba1.3k sqft276 Parkway Drive, Calverton, NY 11933For SaleMLS ID #1012293, Donna Neyland CBR SRS, Listing by: Coldwell Banker M&D Good Life. OneKey® MLS as distributed by MLS GRID
- $549,0004 bd2 ba1.4k sqft34 Solitaire Road, Rocky Point, NY 11778For SaleMLS ID #1032096, David K. Hyland, Listing by: Howard Hanna Coach. OneKey® MLS as distributed by MLS GRID
- $679,9993 bd2 ba1.6k sqft12 Sandpiper Lane, Centereach, NY 11720For SaleMLS ID #1045102, Sean Manning, Listing by: OverSouth LLC. OneKey® MLS as distributed by MLS GRID
- $619,0003 bd2 ba1.8k sqft1011 Old Town Road, Coram, NY 11727For SaleMLS ID #1031816, Michael J. Rose, Listing by: OverSouth LLC. OneKey® MLS as distributed by MLS GRID
- $649,0003 bd3 ba2.2k sqft148 Oak Avenue, Shirley, NY 11967For SaleMLS ID #1020783, Kellyann Cordray, Listing by: Howard Hanna Coach. OneKey® MLS as distributed by MLS GRID
- $585,0003 bd2 ba1.1k sqft361 Decatur Avenue, Shirley, NY 11967For SaleMLS ID #1042139, Teresa Green CRB SFR PSA, Listing by: Marylou Swan Realty Corp. OneKey® MLS as distributed by MLS GRID
- $599,9003 bd2 ba1.6k sqft19 Pennaquid Road, Coram, NY 11727For SaleMLS ID #1032132, Margaret Tsoukaris, Listing by: BH&G R E Realty Connect. OneKey® MLS as distributed by MLS GRID
- $599,9994 bd2 ba1.6k sqft505 Hawkins Road, Selden, NY 11784For SaleMLS ID #1042902, Jennifer Kelly, Listing by: Real Broker NY LLC. OneKey® MLS as distributed by MLS GRID
- $699,0003 bd2 ba2k sqft3 Cozine Road S, Center Moriches, NY 11934For SaleMLS ID #1027865, Kevin Iglesias, Listing by: Signature Premier Properties. OneKey® MLS as distributed by MLS GRID
- $600,0004 bd3 ba1.3k sqft2 Amarr Drive, Shirley, NY 11967For SaleMLS ID #1017292, George Dilieto, Listing by: Exit Realty Island Elite. OneKey® MLS as distributed by MLS GRID
