Charming 3-bedroom, 3-bathroom home just minutes from the beach! Originally built in 1944 with a stunning extention and second story added in 2007. Featuring warm hardwood floors, a cozy brick fireplace, spacious kitchen with granite countertops and breakfast bar, and beautiful natural light throughout. Enjoy lush, mature landscaping, colorful hydrangeas, private outdoor spaces, and a lovely upper-level balcony. A wonderful opportunity to enjoy north shore coastal living in a home full of character and charm!
For sale
$699,999
15 Wildwood Road, Wading River, NY 11792
3beds
1,890sqft
Single Family Residence, Residential
Built in 1949
7,405 Square Feet Lot
$-- Zestimate®
$370/sqft
$-- HOA
What's special
Cozy brick fireplaceBeautiful natural light throughoutLovely upper-level balconyPrivate outdoor spacesBreakfast barWarm hardwood floorsColorful hydrangeas
- 29 days
- 1,495
- 104
Zillow last checked:
Listing updated:
Listed by:
Coldwell Banker M&D Good Life 631-929-3700,
Carolyn Vanderhyde 631-576-7872
Source: OneKey® MLS as distributed by MLS GRID,MLS#: 1035844
Facts & features
Interior
Bedrooms & bathrooms
- Bedrooms: 3
- Bathrooms: 3
- Full bathrooms: 2
- 1/2 bathrooms: 1
Heating
- Forced Air, Oil
Cooling
- Central Air
Appliances
- Included: Cooktop, Dishwasher, Dryer, Electric Cooktop, Electric Oven, ENERGY STAR Qualified Appliances, Microwave, Refrigerator, Stainless Steel Appliance(s), Washer, Oil Water Heater
- Laundry: Washer/Dryer Hookup, In Bathroom
Features
- Breakfast Bar, Chandelier, Eat-in Kitchen, Granite Counters, High Speed Internet, His and Hers Closets, Open Floorplan, Open Kitchen, Pantry, Recessed Lighting, Storage
- Flooring: Hardwood, Tile
- Windows: Insulated Windows, Screens
- Basement: Full,Unfinished
- Attic: Crawl,Pull Stairs
- Number of fireplaces: 1
- Fireplace features: Wood Burning
Interior area
- Total structure area: 2,110
- Total interior livable area: 1,890 sqft
Property
Parking
- Total spaces: 3
- Parking features: Detached, Driveway, Garage, Off Street
- Garage spaces: 1
- Has uncovered spaces: Yes
Features
- Exterior features: Balcony, Garden, Mailbox
- Fencing: Partial
Lot
- Size: 7,405 Square Feet
- Dimensions: 40 x 150 x 60
- Features: Back Yard, Corner Lot, Front Yard, Garden, Irregular Lot, Landscaped, Level, Near Golf Course, Near Public Transit, Near School, Near Shops, Sprinklers In Front, Sprinklers In Rear
Details
- Parcel number: 0600033000500016000
- Special conditions: None
Construction
Type & style
- Home type: SingleFamily
- Architectural style: Mediterranean
- Property subtype: Single Family Residence, Residential
Materials
- Stucco
- Foundation: Concrete Perimeter
Condition
- Actual
- Year built: 1949
Utilities & green energy
- Sewer: Cesspool
- Water: Public
- Utilities for property: Cable Available, Electricity Connected, Phone Available
Community & HOA
HOA
- Has HOA: No
Location
- Region: Wading River
Financial & listing details
- Price per square foot: $370/sqft
- Tax assessed value: $44,800
- Annual tax amount: $10,449
- Date on market: 9/16/2026
- Cumulative days on market: 30 days
- Listing agreement: Exclusive Right To Sell
- Listing terms: Conventional,FHA,VA
- Electric utility on property: Yes
Estimated market value
Not available
Estimated sales range
Not available
Not available
Price history
| Date | Event | Price |
|---|---|---|
| 9/16/2026 | Listed for sale | $699,999+268.4%$370/sqft |
Source:  OneKey® MLS as distributed by MLS GRID #1035844 Report a problem OneKey® MLS as distributed by MLS GRID #1035844 Report a problem | ||
| 2/6/2004 | Sold | $190,000$101/sqft |
Source: Public Record Report a problem | ||
| 2/10/2003 | Sold | $190,000+72.7%$101/sqft |
Source: Public Record Report a problem | ||
| 5/30/2002 | Sold | $110,000+29.4%$58/sqft |
Source: Public Record Report a problem | ||
| 1/6/1997 | Sold | $85,000$45/sqft |
Source: Public Record Report a problem | ||
Public tax history
| Year | Property taxes | Tax assessment |
|---|---|---|
| 2025 | -- | $44,800 |
| 2024 | -- | $44,800 |
| 2023 | -- | $44,800 |
| 2022 | -- | $44,800 |
| 2021 | -- | $44,800 |
| 2020 | -- | $44,800 |
| 2019 | -- | $44,800 |
| 2018 | -- | $44,800 |
| 2017 | $7,980 | $44,800 |
| 2016 | -- | $44,800 |
| 2015 | -- | $44,800 |
| 2014 | -- | $44,800 |
| 2013 | -- | $44,800 |
| 2012 | -- | $44,800 |
| 2011 | -- | $44,800 |
| 2010 | -- | $44,800 |
| 2009 | -- | $44,800 |
| 2008 | -- | $44,800 +44.5% |
| 2007 | $4,957 +20.3% | $31,000 +3.3% |
| 2005 | $4,121 +4.9% | $30,000 |
| 2004 | $3,929 +5.1% | $30,000 |
| 2003 | $3,739 +6.7% | $30,000 |
| 2002 | $3,503 | $30,000 |
| 2001 | -- | $30,000 |
| 2000 | $3,431 | $30,000 |
Find assessor info on the county website
Monthly payment
Climate risks
Neighborhood: 11792
Nearby schools
Schools provided by the listing agent
- Elementary: Roanoke Avenue School
- Middle: Riverhead Middle School
- High: Riverhead Senior High School
Source: OneKey® MLS as distributed by MLS GRID. This data may not be complete. We recommend contacting the local school district to confirm school assignments for this home.
Similar homes
- $684,9964 bd2 ba2.4k sqft141 Fire Lane, Wading River, NY 11792For Sale
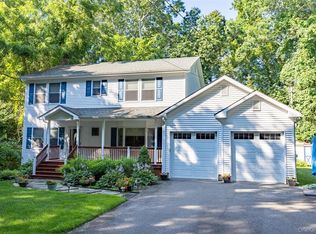
 MLS ID #1034015, Laura M. Cochran, Listing by: BERKSHIRE HATHAWAY. OneKey® MLS as distributed by MLS GRID
 - $774,9994 bd4 ba2.6k sqft150 N Woods Drive, Wading River, NY 11792For Sale
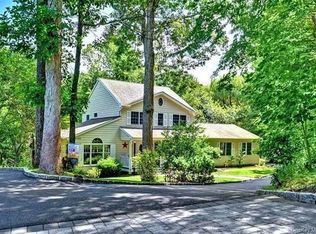 MLS ID #1060658, Diane S. Loper, Listing by: Signature Premier Properties. OneKey® MLS as distributed by MLS GRID
 - $669,0004 bd2 ba2k sqft43 Farm Road N, Wading River, NY 11792For Sale
 MLS ID #1053990, Joy H. Bryant, Listing by: Coldwell Banker American Homes. OneKey® MLS as distributed by MLS GRID
 - $774,9904 bd3 ba2.3k sqft283 Route 25A, Wading River, NY 11792For Sale
 MLS ID #1002153, Bonnie Sulz, Listing by: BH&G R E Realty Connect. OneKey® MLS as distributed by MLS GRID
 - $990,0004 bd3 ba2.7k sqft2835 N Wading River Road, Wading River, NY 11792For SaleMLS ID #1043616, Donna Neyland CBR SRS, Listing by: Coldwell Banker M&D Good Life. OneKey® MLS as distributed by MLS GRID
- $549,9992 bd2 ba1.2k sqft24 Locust Road, Wading River, NY 11792For SaleMLS ID #1011351, Samantha Cacciatore, Listing by: Douglas Elliman Real Estate. OneKey® MLS as distributed by MLS GRID
- $699,9993 bd3 ba2k sqft6 Winfield Drive, Sound Beach, NY 11789For SaleMLS ID #1060339, Isabel M. Melo Kay, Listing by: Howard Hanna Coach. OneKey® MLS as distributed by MLS GRID
- $785,9993 bd3 ba1.4k sqft71 Triangle Lane, Baiting Hollow, NY 11933For SaleMLS ID #1056644, Sean Darbyshire RENE, Listing by: Signature Premier Properties. OneKey® MLS as distributed by MLS GRID
- $699,0004 bd3 ba1.5k sqft24 Evergreen Drive, Manorville, NY 11949For SaleMLS ID #1043961, Elaine A. McGlynn, Listing by: Signature Homes of New York. OneKey® MLS as distributed by MLS GRID
- $629,0003 bd2 ba1.5k sqft16 Hilltop Lane, Ridge, NY 11961For SaleMLS ID #1057702, Phyllis A. Bornschein, Listing by: Douglas Elliman Real Estate. OneKey® MLS as distributed by MLS GRID
- $664,9993 bd2 ba1.8k sqft225 Harrison Avenue, Miller Place, NY 11764For SaleMLS ID #1051768, Donna L. Barilla, Listing by: Signature Premier Properties. OneKey® MLS as distributed by MLS GRID
- $699,9904 bd3 ba1.9k sqft8 Virginia Drive, Medford, NY 11763For SaleMLS ID #1033489, Donna Ingrassia, Listing by: Donna Gallo Tavano. OneKey® MLS as distributed by MLS GRID
- $699,9995 bd3 ba1.9k sqft14 Hollingwood Drive, Coram, NY 11727For SaleMLS ID #1053828, Bryan J. Karp CBR, Listing by: Coldwell Banker American Homes. OneKey® MLS as distributed by MLS GRID
- $849,0004 bd2 ba1.9k sqft9 Circle Drive, Shoreham, NY 11786For SaleMLS ID #1058507, Linda Stowell, Listing by: Howard Hanna Coach. OneKey® MLS as distributed by MLS GRID
- $599,9993 bd3 ba1.4k sqft6 Hawk Road, Rocky Point, NY 11778For SaleMLS ID #1052104, Colin Sparks, Listing by: First Realty Properties Inc. OneKey® MLS as distributed by MLS GRID
- $699,0003 bd3 ba1.3k sqft296 Moriches Road, Smithtown, NY 11780For SaleMLS ID #1058587, Adrianne Faranda CBR, Listing by: BH&G R E Realty Connect. OneKey® MLS as distributed by MLS GRID
- $730,0005 bd4 ba2.8k sqft25 Locust Lane, Miller Place, NY 11764For SaleMLS ID #844981, David Friedman, Listing by: Howard Hanna Coach. OneKey® MLS as distributed by MLS GRID
- $635,8884 bd2 ba1.7k sqft21 Sams Path, Rocky Point, NY 11778For SaleMLS ID #1034970, Nicholas Accardi, Listing by: Hartford Homes & Estates of LI. OneKey® MLS as distributed by MLS GRID
- $674,0004 bd3 ba2.4k sqft17 Mayfield Drive, Mastic Beach, NY 11951For SaleMLS ID #1056496, Elaine Kelly, Listing by: Signature Premier Properties. OneKey® MLS as distributed by MLS GRID
