Embrace the quintessential North Shore lifestyle in desirable Shoreham Village. Set on a beautiful .77-acre property, this spacious four-bedroom, two-bath expanded Cape blends timeless character with comfortable modern living.
Inside, warm hardwood floors, custom moldings, generous bedroom closets, and inviting living spaces create an atmosphere that feels both elegant and welcoming. The updated granite kitchen provides a wonderful gathering space, while the wood-burning fireplace in the den adds warmth and charm. Complemented by a dedicated office and a flexible room that could potentially serve as a fifth bedroom. Outside, the expansive property offers plenty of room to enjoy the peaceful setting, with a two-car garage and loft area. LeafGuard gutters adding to the home’s convenience and functionality.
The true appeal extends beyond the property itself. Shoreham Village residents enjoy private beach rights and a wonderful array of recreational amenities, including kayaking, clubhouse, tennis, pickleball, playground, and basketball court. Spend summer days by the water, enjoy an afternoon on the courts, or simply take in the beauty and tranquility of one of Long Island’s most desirable North Shore communities. Close to wineries, shopping, restaurants and farm stands. A rare opportunity to enjoy space, character, and modern comfort in a truly special Shoreham Village setting—where the beauty of the North Shore becomes part of your everyday lifestyle. Additional Village taxes $2750
For sale
$849,000
9 Circle Drive, Shoreham, NY 11786
4beds
1,991sqft
Single Family Residence, Residential
Built in 1968
0.77 Acres Lot
$-- Zestimate®
$426/sqft
$229/mo HOA
What's special
Loft areaDedicated officeGenerous bedroom closetsInviting living spacesCustom moldingsWarm hardwood floorsWonderful gathering space
- 14 days
- 1,181
- 57
Zillow last checked:
Listing updated:
Listed by:
Howard Hanna Coach 631-928-5484,
Linda Stowell,
Kelly A. Espenkotter 631-834-8993,
Howard Hanna Coach
Source: OneKey® MLS as distributed by MLS GRID,MLS#: 1058507
Facts & features
Interior
Bedrooms & bathrooms
- Bedrooms: 4
- Bathrooms: 2
- Full bathrooms: 2
Heating
- Baseboard, Oil
Cooling
- None
Appliances
- Included: Cooktop, Dishwasher, Oven, Refrigerator, Stainless Steel Appliance(s)
- Laundry: Washer/Dryer Hookup
Features
- First Floor Bedroom, First Floor Full Bath, Breakfast Bar, Eat-in Kitchen, Entrance Foyer, Granite Counters, Kitchen Island, Recessed Lighting
- Flooring: Wood
- Basement: Full
- Attic: None
- Number of fireplaces: 1
- Fireplace features: Wood Burning
Interior area
- Total structure area: 1,991
- Total interior livable area: 1,991 sqft
Property
Parking
- Total spaces: 2
- Parking features: Oversized, Private
- Garage spaces: 2
Features
- Patio & porch: Deck
- Exterior features: Mailbox
- Fencing: Full
Lot
- Size: 0.77 Acres
- Features: Back Yard, Front Yard, Level, Private
- Residential vegetation: Partially Wooded
Details
- Parcel number: 0207007000100001000
- Special conditions: None
Construction
Type & style
- Home type: SingleFamily
- Architectural style: Exp Cape
- Property subtype: Single Family Residence, Residential
Materials
- Frame
- Foundation: Concrete Perimeter
Condition
- Year built: 1968
Utilities & green energy
- Sewer: None
- Water: Public
- Utilities for property: Cable Available, Electricity Connected, Trash Collection Public, Water Connected
Community & HOA
Community
- Features: Clubhouse, Other, Park, Playground, Tennis Court(s)
HOA
- Has HOA: No
- Services included: Other
- HOA fee: $2,750 annually
Location
- Region: Shoreham
Financial & listing details
- Price per square foot: $426/sqft
- Tax assessed value: $3,600
- Annual tax amount: $14,438
- Date on market: 10/10/2026
- Listing agreement: Exclusive Right To Sell
- Electric utility on property: Yes
Estimated market value
Not available
Estimated sales range
Not available
Not available
Price history
| Date | Event | Price |
|---|---|---|
| 10/5/2026 | Listed for sale | $849,000+174.8%$426/sqft |
Source:  OneKey® MLS as distributed by MLS GRID #1058507 Report a problem | ||
| 12/20/2001 | Sold | $309,000+31.5%$155/sqft |
Source: Public Record Report a problem | ||
| 9/3/1999 | Sold | $235,000+13.3%$118/sqft |
Source: Public Record Report a problem | ||
| 6/17/1996 | Sold | $207,500$104/sqft |
Source: Public Record Report a problem | ||
Public tax history
| Year | Property taxes | Tax assessment |
|---|---|---|
| 2025 | -- | $3,600 |
| 2024 | -- | $3,600 |
| 2023 | -- | $3,600 |
| 2022 | -- | $3,600 |
| 2021 | -- | $3,600 |
| 2020 | -- | $3,600 |
| 2019 | -- | $3,600 -7% |
| 2018 | -- | $3,870 |
| 2017 | $10,643 | $3,870 |
| 2016 | -- | $3,870 |
| 2015 | -- | $3,870 |
| 2014 | -- | $3,870 |
| 2013 | -- | $3,870 -10.5% |
| 2012 | -- | $4,325 |
| 2011 | -- | $4,325 |
| 2010 | -- | $4,325 |
| 2009 | -- | $4,325 |
| 2008 | -- | $4,325 |
| 2007 | $7,916 +8.5% | $4,325 |
| 2005 | $7,298 +4% | $4,325 |
| 2004 | $7,019 +5.2% | $4,325 |
| 2003 | $6,674 +4.9% | $4,325 |
| 2002 | $6,362 -22.1% | $4,325 |
| 2001 | $8,162 +62% | $4,325 -14.4% |
| 2000 | $5,038 | $5,050 |
Find assessor info on the county website
Monthly payment
Climate risks
Neighborhood: 11786
Nearby schools
Schools provided by the listing agent
- Elementary: Miller Avenue School
- Middle: Albert G Prodell Middle School
- High: Shoreham-Wading River High School
Source: OneKey® MLS as distributed by MLS GRID. This data may not be complete. We recommend contacting the local school district to confirm school assignments for this home.

Similar homes
- $849,9504 bd5 ba2.8k sqft4 Hill Dale Avenue, Miller Place, NY 11764For Sale
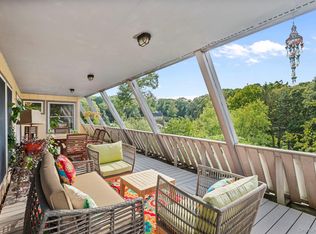
 MLS ID #1048513, Keith M. Dawson CBR, Listing by: Signature Premier Properties. OneKey® MLS as distributed by MLS GRID
- $774,9994 bd4 ba2.6k sqft150 N Woods Drive, Wading River, NY 11792For Sale
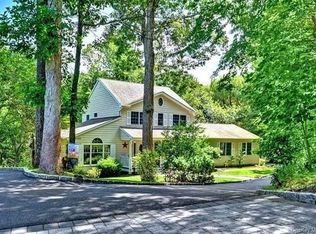 MLS ID #1060658, Diane S. Loper, Listing by: Signature Premier Properties. OneKey® MLS as distributed by MLS GRID
- $769,0004 bd3 ba2k sqft14 Waterview Drive, Sound Beach, NY 11789For Sale
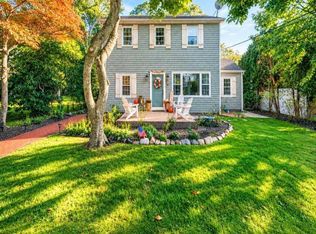 MLS ID #1058384, Kevin Collins, Listing by: Signature Premier Properties. OneKey® MLS as distributed by MLS GRID
- $774,9904 bd3 ba2.3k sqft283 Route 25A, Wading River, NY 11792For Sale
 MLS ID #1002153, Bonnie Sulz, Listing by: BH&G R E Realty Connect. OneKey® MLS as distributed by MLS GRID
- $849,0004 bd3 ba2.1k sqft2 Mount Grey Road, Stony Brook, NY 11790For SaleMLS ID #1050036, Makenzie Moeller, Listing by: Howard Hanna Coach. OneKey® MLS as distributed by MLS GRID
- $669,0004 bd2 ba2k sqft43 Farm Road N, Wading River, NY 11792For SaleMLS ID #1053990, Joy H. Bryant, Listing by: Coldwell Banker American Homes. OneKey® MLS as distributed by MLS GRID
- $800,0004 bd4 ba2.4k sqft31 Sands Lane, Port Jefferson, NY 11777For SaleMLS ID #1039000, Alexia N. Poulos, Listing by: Douglas Elliman Real Estate. OneKey® MLS as distributed by MLS GRID
- $925,0003 bd3 ba1.8k sqft15 Cliff Road, Belle Terre, NY 11777For SaleMLS ID #1050046, Gina Marie Bettenhauser ABR SRES C, Listing by: MYNY Residential. OneKey® MLS as distributed by MLS GRID
- $725,0004 bd2 ba2.5k sqft153 Montrose Drive, Port Jefferson Station, NY 11776For SaleMLS ID #1058393, Stacey Newham, Listing by: Signature Premier Properties. OneKey® MLS as distributed by MLS GRID
- $749,9995 bd4 ba2.8k sqft10 Ramblewood Road, Ridge, NY 11961For SaleMLS ID #1026836, Bryan J. Karp CBR, Listing by: Coldwell Banker American Homes. OneKey® MLS as distributed by MLS GRID
- $838,0003 bd3 ba2.1k sqft2 Salem Drive, Stony Brook, NY 11790For SaleMLS ID #1057808, Yuanyuan Zhang, Listing by: BH&G R E Realty Connect. OneKey® MLS as distributed by MLS GRID
- $874,9995 bd4 ba2.6k sqft15 Hillcrest Avenue, Port Jefferson, NY 11777For SaleMLS ID #1048964, Ryan Ranellone, Listing by: Signature Premier Properties. OneKey® MLS as distributed by MLS GRID
- $949,9994 bd3 ba2.5k sqft2 Glenwater Lane, East Setauket, NY 11733For SaleMLS ID #1055947, Bryan J. Karp CBR, Listing by: Coldwell Banker American Homes. OneKey® MLS as distributed by MLS GRID
- $899,9994 bd3 ba2.3k sqft24 Frank Street, Smithtown, NY 11787For SaleMLS ID #1058590, Deborah Lettieri, Listing by: Signature Premier Properties. OneKey® MLS as distributed by MLS GRID
- $719,0004 bd3 ba2.2k sqft1 High Hill, East Setauket, NY 11733For SaleMLS ID #1059556, Jaclyn Zambito, Listing by: BH&G R E Realty Connect. OneKey® MLS as distributed by MLS GRID
- $990,0004 bd3 ba2.7k sqft2835 N Wading River Road, Wading River, NY 11792For SaleMLS ID #1043616, Donna Neyland CBR SRS, Listing by: Coldwell Banker M&D Good Life. OneKey® MLS as distributed by MLS GRID
- $775,0003 bd2 ba2k sqft147 N Country Road, Mount Sinai, NY 11766For SaleMLS ID #1014611, Amy V. Satchell PSA RSPS SRS, Listing by: Howard Hanna Coach. OneKey® MLS as distributed by MLS GRID
- $629,0003 bd2 ba1.5k sqft16 Hilltop Lane, Ridge, NY 11961For SaleMLS ID #1057702, Phyllis A. Bornschein, Listing by: Douglas Elliman Real Estate. OneKey® MLS as distributed by MLS GRID
- $949,0004 bd4 ba2.7k sqft117 Southfield Road, Baiting Hollow, NY 11933For SaleMLS ID #1055787, Joshua Whalley, Listing by: Douglas Elliman Real Estate. OneKey® MLS as distributed by MLS GRID
- $875,0004 bd3 ba2.2k sqft4 Pheasant Court, Riverhead, NY 11901For SaleMLS ID #1019957, Stephanie A. Ranghelli, Listing by: BH&G R E Realty Connect. OneKey® MLS as distributed by MLS GRID
