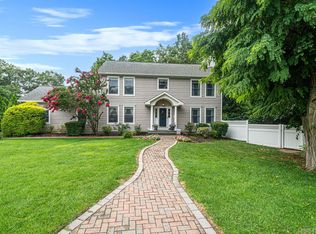
Welcome To The Village at Wading River. Spacious 4 Bedroom 3 & 1/2 Bath Farm Ranch, w/ Over 2600 Square Feet, Perfect For Large Gatherings, this expansive home in the heart of Wading River offers the perfect solution for multigenerational living. the property features seperate living areas. Living Room w/ Wood Fireplace, Formal Dining Room, Beautiful Great Room Leading To Sunroom w/ Walls of Glass & Gas Fireplace. Hardwood Floors, Beautiful Front Porch. Located in Shoreham-Wading River School District. Very Close To Wading River Beach. Driveway Can Accommodate 7 cars. Very Private Back Yard w/ Flowering Trees., Additional information: Appearance:Mint,Separate Hotwater Heater:Y
For sale
$799,000
150 N Woods Drive, Wading River, NY 11792
4beds
2,675sqft
Single Family Residence, Residential
Built in 2000
0.73 Acres Lot
$-- Zestimate®
$299/sqft
$-- HOA
What's special
Formal dining roomHardwood floorsBeautiful front porch
- 115 days |
- 783 |
- 35 |
Zillow last checked:
Listing updated:
Listed by:
Signature Premier Properties 631-929-3600,
Diane S. Loper 631-929-3600
Source: OneKey® MLS as distributed by MLS GRID,MLS#: 986004
Facts & features
Interior
Bedrooms & bathrooms
- Bedrooms: 4
- Bathrooms: 4
- Full bathrooms: 3
- 1/2 bathrooms: 1
Primary bedroom
- Description: Master bedroom suite with full bath
- Level: Second
Bedroom 1
- Description: Bedroom
- Level: First
Bedroom 2
- Level: Second
Bedroom 3
- Level: Second
Bathroom 1
- Description: 1/2 bath
- Level: First
Other
- Description: Full bath
- Level: First
Basement
- Description: Plenty of storage, part finished
- Level: Basement
Dining room
- Description: Wall of windows
- Level: First
Family room
- Description: Large family room with gas FP
- Level: First
Kitchen
- Description: Eat in kitchen with wood floors, slider to backyard. Gas Stove
- Level: First
Living room
- Description: Large Livingroom with wood FP, wood floor.slider to back yard
- Level: First
Heating
- Oil, Baseboard
Cooling
- Central Air
Appliances
- Included: Oil Water Heater, Dishwasher, Microwave, Refrigerator
- Laundry: Washer/Dryer Hookup, Electric Dryer Hookup, In Basement
Features
- First Floor Bedroom, First Floor Full Bath, Cathedral Ceiling(s), Ceiling Fan(s), Eat-in Kitchen, Entrance Foyer, His and Hers Closets, In-Law Floorplan, Recessed Lighting
- Flooring: Carpet, Hardwood
- Basement: Full
- Attic: Partial
- Number of fireplaces: 2
- Fireplace features: Living Room, Wood Burning
Interior area
- Total structure area: 2,675
- Total interior livable area: 2,675 sqft
Property
Parking
- Total spaces: 7
- Parking features: Private
Features
- Levels: Two
- Patio & porch: Covered
Lot
- Size: 0.73 Acres
- Features: Level
- Residential vegetation: Partially Wooded
Details
- Additional structures: Shed(s)
- Parcel number: 0600036000200001001
- Special conditions: None
Construction
Type & style
- Home type: SingleFamily
- Architectural style: Farmhouse
- Property subtype: Single Family Residence, Residential
Materials
- Frame, Vinyl Siding
Condition
- Year built: 2000
- Major remodel year: 2000
Utilities & green energy
- Sewer: Cesspool
- Water: Public
- Utilities for property: Cable Available, Propane
Community & HOA
Community
- Subdivision: The Village At Wading River
HOA
- Has HOA: No
Location
- Region: Wading River
Financial & listing details
- Price per square foot: $299/sqft
- Tax assessed value: $933,824
- Annual tax amount: $18,427
- Date on market: 4/16/2026
- Cumulative days on market: 116 days
- Listing agreement: Exclusive Right To Sell
- Exclusions: Basement Refridgerater, Washer, Dryer
Estimated market value
Not available
Estimated sales range
Not available
Not available
Price history
| Date | Event | Price |
|---|---|---|
| 4/17/2026 | Price change | $799,000-0.1%$299/sqft |
Source:  OneKey® MLS as distributed by MLS GRID #986004 Report a problem OneKey® MLS as distributed by MLS GRID #986004 Report a problem | ||
| 6/25/2025 | Price change | $799,999-2.9%$299/sqft |
Source: OneKey® MLS as distributed by MLS GRID #849734 Report a problem | ||
| 4/16/2025 | Price change | $824,000-0.1%$308/sqft |
Source: OneKey® MLS as distributed by MLS GRID #849734 Report a problem | ||
| 10/7/2024 | Price change | $824,444-1.3%$308/sqft |
Source: OneKey® MLS as distributed by MLS GRID #3570310 Report a problem | ||
| 8/5/2024 | Price change | $834,999-1.8%$312/sqft |
Source: OneKey® MLS as distributed by MLS GRID #3570310 Report a problem | ||
| 5/29/2024 | Price change | $849,900-3.3%$318/sqft |
Source: OneKey® MLS as distributed by MLS GRID #3550235 Report a problem | ||
| 5/9/2024 | Listed for sale | $879,000+50.3%$329/sqft |
Source: OneKey® MLS as distributed by MLS GRID #3550235 Report a problem | ||
| 7/26/2005 | Sold | $585,000+79.7%$219/sqft |
Source: Public Record Report a problem | ||
| 12/21/2000 | Sold | $325,550$122/sqft |
Source: Public Record Report a problem | ||
Public tax history
| Year | Property taxes | Tax assessment |
|---|---|---|
| 2025 | -- | $76,200 |
| 2024 | -- | $76,200 |
| 2023 | -- | $76,200 |
| 2022 | -- | $76,200 |
| 2021 | -- | $76,200 |
| 2020 | -- | $76,200 |
| 2019 | -- | $76,200 |
| 2018 | -- | $76,200 |
| 2017 | $16,611 | $76,200 |
| 2016 | -- | $76,200 |
| 2015 | -- | $76,200 |
| 2014 | -- | $76,200 |
| 2013 | -- | $76,200 |
| 2012 | -- | $76,200 |
| 2011 | -- | $76,200 |
| 2010 | -- | $76,200 |
| 2009 | -- | $76,200 |
| 2008 | -- | $76,200 -21.4% |
| 2007 | $14,408 +14.7% | $96,900 |
| 2005 | $12,562 +8.1% | $96,900 |
| 2004 | $11,620 +7.1% | $96,900 |
| 2003 | $10,853 +3.6% | $96,900 |
| 2002 | $10,475 | $96,900 |
| 2001 | -- | $96,900 +612.5% |
| 2000 | $1,688 | $13,600 |
Find assessor info on the county website
Monthly payment
Climate risks
Neighborhood: 11792
Nearby schools
GreatSchools rating
- 5/10Wading River SchoolGrades: 3-5Distance: 1.3 mi
- 7/10Albert G Prodell Middle SchoolGrades: 6-8Distance: 3.7 mi
- 10/10Shoreham Wading River High SchoolGrades: 9-12Distance: 2.1 mi
Schools provided by the listing agent
- Elementary: Miller Avenue School
- Middle: Albert G Prodell Middle School
- High: Shoreham-Wading River High School
Source: OneKey® MLS as distributed by MLS GRID. This data may not be complete. We recommend contacting the local school district to confirm school assignments for this home.
- $957,3004 bd4 ba3.7k sqft287 N Side Rd, Wading River, NY 11792Off Market
- $826,1003 bd3 ba2.2k sqft141 N Woods Dr, Wading River, NY 11792Off Market
- $878,1003 bd4 ba2.3k sqft301 N Side Rd, Wading River, NY 11792Off Market
- $637,4004 bd2 ba1.3k sqft68 East Rd, Wading River, NY 11792Off Market
- $529,4003 bd1 ba1.1k sqft48 East Rd, Wading River, NY 11792Off Market
- $910,0004 bd3 ba2.5k sqft123 N Woods Dr, Wading River, NY 11792Sold
- $1,125,0004 bd4 ba2.8k sqft140 N Woods Dr, Wading River, NY 11792Sold
- $560,4003 bd1 ba974 sqft85 East Rd, Wading River, NY 11792Off Market
A local agent can set up tours, give advice and negotiate with sellers.
Similar homes
- $799,0004 bd3 ba2.3k sqft283 Route 25A, Wading River, NY 11792For Sale

 MLS ID #1002153, Bonnie Sulz, Listing by: Realty Connect USA L I Inc. OneKey® MLS as distributed by MLS GRID
 - $789,0004 bd3 ba2.1k sqft8 Old Orchard Court, Rocky Point, NY 11778For Sale
 MLS ID #1034101, Elizabeth Bernard GRI, Listing by: Coldwell Banker American Homes. OneKey® MLS as distributed by MLS GRID
 - $1,150,0004 bd3 ba3.3k sqft4 Apple Lane, Wading River, NY 11792For Sale
 MLS ID #1030183, Stephanie Giordano CBR, Listing by: Giordano Realty Corp of LI. OneKey® MLS as distributed by MLS GRID
 - $799,0004 bd3 ba2.5k sqft411 Robinson Avenue, East Patchogue, NY 11772For Sale
 MLS ID #1032055, Caroline Maino, Listing by: Keller Williams Points North. OneKey® MLS as distributed by MLS GRID
 - $799,0004 bd3 ba3k sqft17 Egret Way, Center Moriches, NY 11934For SaleMLS ID #990698, Letticia Lettieri, Listing by: Corcoran. OneKey® MLS as distributed by MLS GRID
- $855,0004 bd3 ba2.3k sqft77 N Woods Road, Baiting Hollow, NY 11933For SaleMLS ID #1008371, Charlotte Gray, Listing by: Coldwell Banker American Homes. OneKey® MLS as distributed by MLS GRID
- $799,9004 bd3 ba2.4k sqft144 Mill Road, Yaphank, NY 11980For SaleMLS ID #1022300, Marie Jaffary, Listing by: West Gate Properties New York. OneKey® MLS as distributed by MLS GRID
- $799,9504 bd3 ba2k sqft14 Southaven Drive, Brookhaven, NY 11719For SaleMLS ID #1032898, Julius Radino, Listing by: Rice Realty Group Inc. OneKey® MLS as distributed by MLS GRID
- $875,0004 bd3 ba2.2k sqft4 Pheasant Court, Riverhead, NY 11901For SaleMLS ID #1019957, Stephanie A. Ranghelli, Listing by: Realty Connect USA LI Inc. OneKey® MLS as distributed by MLS GRID
- $719,0004 bd3 ba1.9k sqft125 Northgate Circle, Baiting Hollow, NY 11933For SaleMLS ID #1009113, Renee Tiskevics, Listing by: Coldwell Banker M&D Good Life. OneKey® MLS as distributed by MLS GRID
- $775,0004 bd3 ba2k sqft138 Holiday Boulevard, Center Moriches, NY 11934For SaleMLS ID #1030121, Jessica Tenney, Listing by: Realty Connect USA L I Inc. OneKey® MLS as distributed by MLS GRID
- $799,9993 bd2 ba2.4k sqft47 Pier Avenue, Riverhead, NY 11901For SaleMLS ID #982974, Ryan L. Springer, Listing by: Corcoran. OneKey® MLS as distributed by MLS GRID
- $775,0004 bd4 ba2.3k sqft17 Carriage Lane, Centereach, NY 11720For SaleMLS ID #1027978, Margaret Tsoukaris, Listing by: Realty Connect USA LI. OneKey® MLS as distributed by MLS GRID
- $799,9004 bd4 ba2.1k sqft65 Avenue D, Farmingville, NY 11738For SaleMLS ID #1032002, Karen Clark, Listing by: Handsome Real Estate Inc. OneKey® MLS as distributed by MLS GRID
- $839,9964 bd3 ba2.5k sqft52 Shady View Crossing, Manorville, NY 11949For SaleMLS ID #1033231, Laura M. Cochran, Listing by: BERKSHIRE HATHAWAY. OneKey® MLS as distributed by MLS GRID
- $899,8884 bd3 ba2.6k sqft62 Tallmadge Trail, Miller Place, NY 11764For SaleMLS ID #1027265, Kevin Iglesias, Listing by: Signature Premier Properties. OneKey® MLS as distributed by MLS GRID
- $699,0004 bd3 ba3.2k sqft74 John Ln, Manorville, NY 11949For SaleMLS ID #396642, Davyd Brüssow - Real Estate Sales Person, Listing by: Douglas Elliman Real Estate. Out East
- $925,0004 bd3 ba2.7k sqft4 Saybrook Court, Port Jefferson Station, NY 11776For SaleMLS ID #1032268, Cynthia M. Durand, Listing by: Realty Connect USA L I Inc. OneKey® MLS as distributed by MLS GRID
- $699,9904 bd3 ba1.8k sqft5 Rockhill Road, Rocky Point, NY 11778For SaleMLS ID #1028529, Elizabeth Bernard GRI, Listing by: Coldwell Banker American Homes. OneKey® MLS as distributed by MLS GRID
- $679,0004 bd3 ba2.1k sqft10 Turnpike Boulevard, Middle Island, NY 11953For SaleMLS ID #1031128, David Friedman, Listing by: Howard Hanna Coach. OneKey® MLS as distributed by MLS GRID
