Welcome to this Fabulous Sun-Filled 4 Bedroom, 2.5 Bath Colonial nestled in the desirable Country Pointe Community within the famed Eastport South Manor School District. With beautifully designed living space, this exceptional home combines timeless elegance, comfort, and a highly sought-after location.
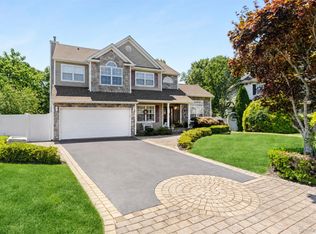
From the moment you arrive, you are greeted by a beautifully manicured lawn, stunning curb appeal, and an attached 2-car garage. Step inside to discover a bright and airy interior featuring hardwood floors throughout, tons of windows, soaring cathedral ceilings, high ceilings, crown molding, and hi-hat lighting, all enhancing the home’s warm and inviting atmosphere.
The spacious eat-in kitchen is thoughtfully designed for both everyday living and entertaining, featuring granite countertops, shaker-style cabinets, stainless steel appliances, and gas cooking. The home’s open floor plan flows seamlessly into the inviting living room, highlighted by a beautiful wood-burning fireplace with insert, creating the perfect setting for gatherings and relaxation.
The formal dining room, complete with a charming bay window, offers an elegant space for hosting holidays and special occasions. The generously sized primary suite serves as a true retreat, featuring two walk-in closets and a beautifully appointed en-suite bath with a luxurious jacuzzi tub. Additional bedrooms provide ample space and flexibility for guests, or home office needs.
Bonus interior highlights include a fabulous full finished basement with walkout access that is ideal for recreation, a home office, gym, or guest accommodations.
The exterior is equally impressive with a fully fenced backyard, beautifully landscaped grounds, and spacious paver patios that create a private outdoor retreat perfect for relaxing or entertaining.
Conveniently located close to parks, shopping, dining, and major roadways, this move-in ready home offers the perfect combination of thoughtful upgrades, beautiful outdoor space, and classic Colonial charm.
Don’t miss this incredible opportunity to own a stunning home in one of Manorville’s most desirable communities. This home won’t last!
Pending
$839,996
52 Shady View Crossing, Manorville, NY 11949
4beds
2,509sqft
Single Family Residence, Residential
Built in 2002
9,583 Square Feet Lot
$-- Zestimate®
$335/sqft
$-- HOA
What's special
Shaker-style cabinetsBeautifully appointed en-suite bathBeautifully landscaped groundsOpen floor planSpacious paver patiosHigh ceilingsTwo walk-in closets
- 73 days
- 263
- 12
Zillow last checked:
Listing updated:
Listed by:
BERKSHIRE HATHAWAY 631-642-6212,
Laura M. Cochran 631-774-2766
Source: OneKey® MLS as distributed by MLS GRID,MLS#: 1033231
Facts & features
Interior
Bedrooms & bathrooms
- Bedrooms: 4
- Bathrooms: 3
- Full bathrooms: 2
- 1/2 bathrooms: 1
Heating
- Forced Air, Natural Gas
Cooling
- Central Air
Appliances
- Included: Dishwasher, Dryer, Gas Oven, Gas Range, Microwave, Refrigerator, Stainless Steel Appliance(s)
- Laundry: Washer/Dryer Hookup, Laundry Room
Features
- Cathedral Ceiling(s), Ceiling Fan(s), Chandelier, Crown Molding, Eat-in Kitchen, Entrance Foyer, Formal Dining, Granite Counters, High Ceilings, Open Floorplan, Open Kitchen, Primary Bathroom, Recessed Lighting
- Flooring: Carpet, Hardwood
- Basement: Finished,Full,Walk-Out Access
- Attic: Pull Stairs
- Number of fireplaces: 1
- Fireplace features: Living Room
Interior area
- Total structure area: 2,509
- Total interior livable area: 2,509 sqft
Property
Parking
- Total spaces: 2
- Parking features: Attached, Driveway, Garage
- Garage spaces: 2
- Has uncovered spaces: Yes
Features
- Patio & porch: Patio
- Exterior features: Garden, Mailbox, Rain Gutters
- Fencing: Back Yard,Fenced
Lot
- Size: 9,583 Square Feet
- Features: Back Yard, Front Yard, Garden, Landscaped, Level, Near School, Near Shops
Details
- Parcel number: 0200561000600097000
- Special conditions: None
Construction
Type & style
- Home type: SingleFamily
- Architectural style: Colonial
- Property subtype: Single Family Residence, Residential
Materials
- Frame, Vinyl Siding
Condition
- Year built: 2002
Utilities & green energy
- Sewer: Septic Tank
- Water: Public
- Utilities for property: Cable Available, Electricity Connected, Natural Gas Connected, Phone Available, Trash Collection Public, Water Connected
Community & HOA
Community
- Security: Smoke Detector(s)
HOA
- Has HOA: No
Location
- Region: Manorville
Financial & listing details
- Price per square foot: $335/sqft
- Tax assessed value: $3,697
- Annual tax amount: $16,882
- Date on market: 7/31/2026
- Cumulative days on market: 72 days
- Listing agreement: Exclusive Right To Sell
- Electric utility on property: Yes
Estimated market value
Not available
Estimated sales range
Not available
Not available
Price history
| Date | Event | Price |
|---|---|---|
| 9/16/2026 | Pending sale | $839,996$335/sqft |
Source:  OneKey® MLS as distributed by MLS GRID #1033231 Report a problem OneKey® MLS as distributed by MLS GRID #1033231 Report a problem | ||
| 7/31/2026 | Listed for sale | $839,996+1.8%$335/sqft |
Source: OneKey® MLS as distributed by MLS GRID #1033231 Report a problem | ||
| 7/28/2026 | Listing removed | $824,996$329/sqft |
Source: OneKey® MLS as distributed by MLS GRID #989270 Report a problem | ||
| 5/4/2026 | Listed for sale | $824,996+94.1%$329/sqft |
Source: OneKey® MLS as distributed by MLS GRID #989270 Report a problem | ||
| 7/14/2010 | Sold | $425,000-7.6%$169/sqft |
Source: Public Record Report a problem | ||
| 2/9/2010 | Price change | $459,990-3.2%$183/sqft |
Source: Coldwell Banker Premier Homes #2219900 Report a problem | ||
| 11/7/2009 | Listed for sale | $475,000+60.4%$189/sqft |
Source: Premier Homes #2219900 Report a problem | ||
| 5/13/2002 | Sold | $296,075$118/sqft |
Source: Public Record Report a problem | ||
Public tax history
| Year | Property taxes | Tax assessment |
|---|---|---|
| 2025 | -- | $3,697 |
| 2024 | -- | $3,697 |
| 2023 | -- | $3,697 |
| 2022 | -- | $3,697 |
| 2021 | -- | $3,697 |
| 2020 | -- | $3,697 |
| 2019 | -- | $3,697 |
| 2018 | -- | $3,697 |
| 2017 | $12,688 | $3,697 |
| 2016 | -- | $3,697 |
| 2015 | -- | $3,697 |
| 2014 | -- | $3,697 |
| 2013 | -- | $3,697 |
| 2012 | -- | $3,697 |
| 2011 | -- | $3,697 -7.6% |
| 2010 | -- | $4,000 |
| 2009 | -- | $4,000 |
| 2008 | -- | $4,000 |
| 2007 | $10,215 +19.8% | $4,000 |
| 2005 | $8,529 +0.7% | $4,000 |
| 2004 | $8,466 +60.4% | $4,000 +77.8% |
| 2003 | $5,278 +3827.4% | $2,250 +3361.5% |
| 2002 | $134 | $65 |
Find assessor info on the county website
Monthly payment
Climate risks
Neighborhood: 11949
Nearby schools
Schools provided by the listing agent
- Elementary: Eastport Elementary School
- Middle: Eastport-South Manor Jr-Sr Hs
- High: Eastport-South Manor Jr-Sr Hs
Source: OneKey® MLS as distributed by MLS GRID. This data may not be complete. We recommend contacting the local school district to confirm school assignments for this home.


Similar homes
- $824,0004 bd3 ba2k sqft15 Scenicview Crescent, Manorville, NY 11949For Sale
 MLS ID #1032340, Timothy Allen Morabito, Listing by: Douglas Elliman Real Estate. OneKey® MLS as distributed by MLS GRID
 - $899,0004 bd3 ba2.5k sqft41 N Cozine Road, Manorville, NY 11949For Sale
 MLS ID #1006089, Kieran Rodgers, Listing by: The Agency Northshore NY. OneKey® MLS as distributed by MLS GRID
 - $929,9904 bd4 ba3.4k sqft22 Jerusalem Hollow Road, Manorville, NY 11949For Sale
 MLS ID #1051531, Lina Lopes, Listing by: Douglas Elliman Real Estate. OneKey® MLS as distributed by MLS GRID
 - $699,0004 bd3 ba1.5k sqft24 Evergreen Drive, Manorville, NY 11949For Sale
 MLS ID #1043961, Elaine A. McGlynn, Listing by: Signature Homes of New York. OneKey® MLS as distributed by MLS GRID
 - $774,9994 bd4 ba2.6k sqft150 N Woods Drive, Wading River, NY 11792For SaleMLS ID #1060658, Diane S. Loper, Listing by: Signature Premier Properties. OneKey® MLS as distributed by MLS GRID
- $995,0004 bd3 ba2.6k sqft26 River Avenue, Eastport, NY 11941For SaleMLS ID #1033696, Efthimios Petrou, Listing by: Blue Shark Realty Group Inc. OneKey® MLS as distributed by MLS GRID
- $799,0003 bd3 ba2.6k sqft90 Golden Spruce Drive, Calverton, NY 11933For SaleMLS ID #1059777, Julie P. Lapasota RENE SRS, Listing by: Howard Hanna Coach. OneKey® MLS as distributed by MLS GRID
- $619,0003 bd3 ba1.9k sqft1 Pidgeon Court, Manorville, NY 11949For SaleMLS ID #1050832, Domenic Brocco, Listing by: Real Broker NY LLC. OneKey® MLS as distributed by MLS GRID
- $889,0002 bd3 ba2.4k sqft216 Sonata Court, Eastport, NY 11941For SaleMLS ID #1025406, Merle Buff, Listing by: Corcoran. OneKey® MLS as distributed by MLS GRID
- $799,0004 bd3 ba3k sqft17 Egret Way, Center Moriches, NY 11934For SaleMLS ID #990698, Letticia Lettieri, Listing by: Corcoran. OneKey® MLS as distributed by MLS GRID
- $849,0004 bd2 ba1.9k sqft9 Circle Drive, Shoreham, NY 11786For SaleMLS ID #1058507, Linda Stowell, Listing by: Howard Hanna Coach. OneKey® MLS as distributed by MLS GRID
- $724,9004 bd3 ba2k sqft138 Holiday Boulevard, Center Moriches, NY 11934For SaleMLS ID #1030121, Jessica Tenney, Listing by: BH&G R E Realty Connect. OneKey® MLS as distributed by MLS GRID
- $774,9904 bd3 ba2.3k sqft283 Route 25A, Wading River, NY 11792For SaleMLS ID #1002153, Bonnie Sulz, Listing by: BH&G R E Realty Connect. OneKey® MLS as distributed by MLS GRID
- $749,9994 bd3 ba2.5k sqft29 Niewood Drive, Ridge, NY 11961For SaleMLS ID #1038374, Hal Rovner, Listing by: Exit Realty Liberty. OneKey® MLS as distributed by MLS GRID
- $875,0004 bd3 ba2.2k sqft4 Pheasant Court, Riverhead, NY 11901For SaleMLS ID #1019957, Stephanie A. Ranghelli, Listing by: BH&G R E Realty Connect. OneKey® MLS as distributed by MLS GRID
- $799,0004 bd3 ba2.5k sqft411 Robinson Avenue, East Patchogue, NY 11772For SaleMLS ID #1032055, Caroline Maino, Listing by: Keller Williams Points North. OneKey® MLS as distributed by MLS GRID
- $674,0004 bd3 ba2.4k sqft17 Mayfield Drive, Mastic Beach, NY 11951For SaleMLS ID #1056496, Elaine Kelly, Listing by: Signature Premier Properties. OneKey® MLS as distributed by MLS GRID
- $784,9904 bd3 ba2.4k sqft144 Mill Road, Yaphank, NY 11980For SaleMLS ID #1022300, Marie Jaffary, Listing by: West Gate Properties New York. OneKey® MLS as distributed by MLS GRID
