Gated Over 55+ Community with Clubhouse Resort Amenities
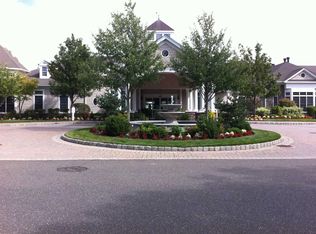
This Ovation Model has an open floor plan for living and dining. The kitchen has both a casual dining area as well as a more formal dining area. The first floor has a large primary suite with 2 walk-in closets. The primary bath has dual vanities, tub and shower. There is also a den/study on the first floor with a half bath. The private upstairs has a second bedroom, full bath and loft area. Outdoors there is a covered porch and uncovered porch all overlooking a rolling lawn. The resort like amenities include outdoor pool and spa, tennis, pickleball, Bocce, shuffleboard, putting green, indoor pool and spa, card room, gym. library, Billiards room. living room and ballroom. If you want an active resort community, this could be for you.
For sale
$899,000
216 Sonata Court, Eastport, NY 11941
2beds
2,439sqft
Condominium, Residential
Built in 2005
-- sqft lot
$-- Zestimate®
$369/sqft
$910/mo HOA
What's special
Casual dining areaFormal dining area
- 40 days
- 271
- 3
Zillow last checked:
Listing updated:
Listed by:
Corcoran 631-288-6900,
Merle Buff 917-538-9509
Source: OneKey® MLS as distributed by MLS GRID,MLS#: 1025406
Facts & features
Interior
Bedrooms & bathrooms
- Bedrooms: 2
- Bathrooms: 3
- Full bathrooms: 2
- 1/2 bathrooms: 1
Primary bedroom
- Description: First Floor Primary with Tray Ceiling
- Level: First
Bedroom 2
- Description: Second Floor Bedroom
- Level: Second
Primary bathroom
- Description: Large Bathroom with Dual Vanities, Tub and Shower
- Level: First
Bathroom 1
- Description: Half Bath on first floor
- Level: First
Bathroom 3
- Description: Second Floor Bathroom
- Level: Second
Den
- Description: First Floor Den/Office
- Level: First
Dining room
- Description: Open Dining Room
- Level: First
Kitchen
- Description: Open Kitchen with Casual Dining Area
- Level: First
Laundry
- Description: Pass through to Garage
- Level: First
Living room
- Description: Double sized living room
- Level: First
Loft
- Description: Open Loft Area
- Level: Second
Heating
- Natural Gas
Cooling
- Central Air
Appliances
- Included: Dishwasher, Dryer, Microwave, Oven, Range, Refrigerator, Stainless Steel Appliance(s), Washer
- Laundry: Washer/Dryer Hookup, Inside, Laundry Room
Features
- First Floor Bedroom, First Floor Full Bath, Breakfast Bar, Cathedral Ceiling(s), Ceiling Fan(s), Chandelier, Chefs Kitchen, Double Vanity, Eat-in Kitchen, Entrance Foyer, Formal Dining, Granite Counters, High Ceilings, His and Hers Closets, Kitchen Island, Open Floorplan, Open Kitchen, Primary Bathroom, Master Downstairs, Recessed Lighting, Soaking Tub, Storage, Tray Ceiling(s), Walk-In Closet(s)
- Flooring: Hardwood
- Windows: Bay Window(s), Blinds
- Attic: Crawl
- Number of fireplaces: 1
- Fireplace features: Gas, Living Room
- Common walls with other units/homes: 1 Common Wall
Interior area
- Total structure area: 2,439
- Total interior livable area: 2,439 sqft
Property
Parking
- Total spaces: 2
- Parking features: Attached, Driveway, Garage, Garage Door Opener, Off Street, Private
- Garage spaces: 2
- Has uncovered spaces: Yes
Accessibility
- Accessibility features: Accessible Bedroom, Accessible Central Living Area, Accessible Closets, Accessible Common Area, Accessible Doors, Accessible Full Bath, Accessible Kitchen, Visitor Bathroom
Features
- Levels: Two
- Patio & porch: Covered, Patio
- Exterior features: Tennis Court(s)
- Pool features: Community, Indoor, Outdoor Pool, Pool/Spa Combo
- Fencing: Perimeter
- Has view: Yes
- View description: Open, Park/Greenbelt
Lot
- Size: 0.5 Acres
Details
- Parcel number: 0200593100100216000
- Special conditions: None
- Other equipment: Irrigation Equipment
Construction
Type & style
- Home type: Condo
- Property subtype: Condominium, Residential
- Attached to another structure: Yes
Materials
- Vinyl Siding
Condition
- Year built: 2005
Utilities & green energy
- Sewer: Public Sewer
- Water: Public
- Utilities for property: Cable Available, Electricity Connected, Natural Gas Connected, Sewer Connected, Trash Collection Private, Underground Utilities, Water Connected
Community & HOA
Community
- Features: Clubhouse, Fitness Center, Gated, Pool, Sidewalks, Tennis Court(s)
- Security: Gated Community, Key Card Entry
- Senior community: Yes
HOA
- Has HOA: Yes
- Amenities included: Clubhouse, Fitness Center, Gated, Maintenance Grounds, Pool, Sauna, Snow Removal, Spa/Hot Tub, Tennis Court(s), Trash
- Services included: Common Area Maintenance, Maintenance Structure, Maintenance Grounds, Pool Service, Sewer, Snow Removal, Trash, Water
- HOA fee: $910 monthly
- HOA name: Encore Atlantic Shores
- HOA phone: 631-801-6253
Location
- Region: Eastport
Financial & listing details
- Price per square foot: $369/sqft
- Tax assessed value: $2,068
- Annual tax amount: $9,147
- Date on market: 7/22/2026
- Cumulative days on market: 41 days
- Listing agreement: Exclusive Right To Sell
- Electric utility on property: Yes
Estimated market value
Not available
Estimated sales range
Not available
Not available
Price history
| Date | Event | Price |
|---|---|---|
| 7/22/2026 | Listed for sale | $899,000+43.9%$369/sqft |
Source:  OneKey® MLS as distributed by MLS GRID #1025406 Report a problem OneKey® MLS as distributed by MLS GRID #1025406 Report a problem | ||
| 1/24/2005 | Sold | $624,857$256/sqft |
Source: Public Record Report a problem | ||
Public tax history
| Year | Property taxes | Tax assessment |
|---|---|---|
| 2025 | -- | $2,068 |
| 2024 | -- | $2,068 |
| 2023 | -- | $2,068 |
| 2022 | -- | $2,068 |
| 2021 | -- | $2,068 |
| 2020 | -- | $2,068 |
| 2019 | -- | $2,068 |
| 2018 | -- | $2,068 |
| 2017 | $7,730 | $2,068 |
| 2016 | -- | $2,068 |
| 2015 | -- | $2,068 |
| 2014 | -- | $2,068 |
| 2013 | -- | $2,068 +2657.3% |
| 2005 | $176 | $75 |
Find assessor info on the county website
Monthly payment
Climate risks
Neighborhood: 11941
Nearby schools
Schools provided by the listing agent
- Elementary: Eastport Elementary School
- Middle: Eastport-South Manor Jr-Sr Hs
- High: Eastport-South Manor Jr-Sr Hs
Source: OneKey® MLS as distributed by MLS GRID. This data may not be complete. We recommend contacting the local school district to confirm school assignments for this home.

Similar homes
- $918,0002 bd3 ba2.7k sqft63 Encore Boulevard, Eastport, NY 11941For Sale

 MLS ID #1029011, Merle Buff, Listing by: Corcoran. OneKey® MLS as distributed by MLS GRID
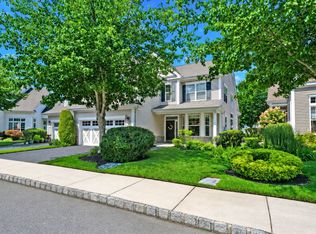
 - $865,0002 bd3 ba2.2k sqft140 Chopin Pl, Eastport, NY 11941For Sale
 MLS ID #397264, Thomas Panebianco - Real Estate Sales Person, Listing by: Better Homes and Gardens Real Estate | Realty Connect. Out East
 - $749,0002 bd2 ba1.6k sqft228 Sonata Court, Eastport, NY 11941For Sale
 MLS ID #1030887, Mary R. Clay, Listing by: Corcoran. OneKey® MLS as distributed by MLS GRID
 - $875,0005 bd3 ba3.5k sqft17 Holmes Avenue, Eastport, NY 11941For Sale
 MLS ID #1019160, Sarah Fox, Listing by: Signature Premier Properties. OneKey® MLS as distributed by MLS GRID
 - $899,0004 bd4 ba2.3k sqft18 Nicole Court, Manorville, NY 11949For SaleMLS ID #1020918, Stephen B. Grant CBR, Listing by: Howard Hanna Coach. OneKey® MLS as distributed by MLS GRID
- $899,0004 bd3 ba2.5k sqft41 N Cozine Road, Manorville, NY 11949For SaleMLS ID #1006089, Kieran Rodgers, Listing by: The Agency Northshore NY. OneKey® MLS as distributed by MLS GRID
- $839,9964 bd3 ba2.5k sqft52 Shady View Crossing, Manorville, NY 11949For SaleMLS ID #1033231, Laura M. Cochran, Listing by: BERKSHIRE HATHAWAY. OneKey® MLS as distributed by MLS GRID
- $839,0004 bd3 ba2k sqft15 Scenicview Crescent, Manorville, NY 11949For SaleMLS ID #1032340, Timothy Allen Morabito, Listing by: Douglas Elliman Real Estate. OneKey® MLS as distributed by MLS GRID
- $745,0002 bd2 ba1.9k sqft51 Toni Court, Center Moriches, NY 11934For SaleMLS ID #961229, Richard M. Witt SRES, Listing by: Hampton Estates Realty LLC. OneKey® MLS as distributed by MLS GRID
- $899,9994 bd3 ba2.7k sqft11 Horstead Court, Yaphank, NY 11980For SaleMLS ID #1037150, Robin Piazza, Listing by: Signature Premier Properties. OneKey® MLS as distributed by MLS GRID
- $849,9994 bd3 ba2.1k sqft49 S Cozine Road, Center Moriches, NY 11934For SaleMLS ID #987270, Ronnie P. Munive, Listing by: Power Team Realty Corp. OneKey® MLS as distributed by MLS GRID
- $899,0004 bd3 ba2.7k sqft204 Melrose Parkway, Patchogue, NY 11772For SaleMLS ID #1042925, Allison Prince, Listing by: OverSouth LLC. OneKey® MLS as distributed by MLS GRID
- $949,0005 bd3 ba3.2k sqft287 Dayton Avenue, Manorville, NY 11949For SaleMLS ID #981965, Katelyn A. Montrony, Listing by: EXP Realty. OneKey® MLS as distributed by MLS GRID
- $999,9994 bd3 ba2.6k sqft5 Dogwood Lane, East Moriches, NY 11940For SaleMLS ID #980499, Richard Bitzer, Listing by: H & G Realty New York. OneKey® MLS as distributed by MLS GRID
- $855,0004 bd3 ba2.3k sqft77 N Woods Road, Baiting Hollow, NY 11933For SaleMLS ID #1008371, Charlotte Gray, Listing by: Coldwell Banker American Homes. OneKey® MLS as distributed by MLS GRID
- $759,0002 bd3 ba1.9k sqft20 Emilie Drive, Center Moriches, NY 11934For SaleMLS ID #1019624, Richard M. Witt SRES, Listing by: Hampton Estates Realty LLC. OneKey® MLS as distributed by MLS GRID
- $875,0004 bd3 ba2.2k sqft4 Pheasant Court, Riverhead, NY 11901For SaleMLS ID #1019957, Stephanie A. Ranghelli, Listing by: BH&G R E Realty Connect. OneKey® MLS as distributed by MLS GRID
- $999,9993 bd3 ba2.5k sqft723 Doctors Path Estates, Riverhead, NY 11901For SaleMLS ID #1027659, Constance Doherty CBR, Listing by: Douglas Elliman Real Estate. OneKey® MLS as distributed by MLS GRID
