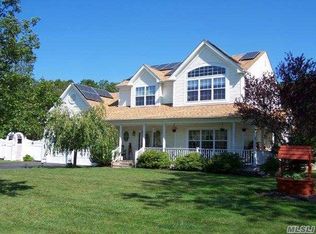
Welcome to this immaculate 4 Bedroom 2 1/2 bath colonial nestled in the heart of Yaphank. This Crystal Bay built home is located within a picturesque community and welcomes you with an impressive foyer featuring soaring ceilings The open-concept floor plan flows seamlessly into the spacious living room and den thoughtfully designed for both everyday living and effortless entertaining. Highlights include a beautifully updated kitchen featuring granite countertops and s/s appliances, complemented by a formal Dining Room. Upstairs you will find four generously sized bedrooms including a stunning primary offering a gorgeous private en-suite retreat.. Outside you will discover your own private oasis. The beautifully landscaped grounds feature stunning plantings, a gorgeous pool w/ a cascading waterfall, and an impressive outdoor kitchen-perfect for summer gatherings, relaxing poolside, and entertaining relatives and friends. This home features an oversized 2 car garage and two separate driveways and an unfinished basement with 8 foot ceilings, perfect for storage with unlimited potential. This exceptional home located on a quiet cul-de-sac offers the perfect blend of elegance, comfort , and resort-style living. Simply unpack and enjoy!
Pending
$899,999
11 Horstead Court, Yaphank, NY 11980
4beds
2,799sqft
Single Family Residence, Residential
Built in 2004
0.6 Acres Lot
$-- Zestimate®
$322/sqft
$-- HOA
What's special
Four generously sized bedroomsBeautifully landscaped groundsOpen-concept floor planTwo separate drivewaysQuiet cul-de-sacFormal dining roomStunning plantings
- 64 days
- 213
- 6
Likely to sell faster than
Zillow last checked:
Listing updated:
Listed by:
Signature Premier Properties 631-642-2300,
Robin Piazza 631-721-5344,
Elaine Kelly 631-987-0366,
Signature Premier Properties
Source: OneKey® MLS as distributed by MLS GRID,MLS#: 1037150
Facts & features
Interior
Bedrooms & bathrooms
- Bedrooms: 4
- Bathrooms: 3
- Full bathrooms: 2
- 1/2 bathrooms: 1
Primary bedroom
- Description: Large primary with 2 walk in closets and extra built ins
- Level: Second
Bedroom 1
- Level: Second
Bedroom 2
- Level: Second
Bedroom 3
- Level: Second
Primary bathroom
- Description: Stunning primary bath with huge walk in shower, tile floor and double sink
- Level: Second
Bathroom 1
- Description: Powder room
- Level: First
Bathroom 2
- Description: Main bathroom with bath tub and double sink
- Level: Second
Basement
- Description: Huge unfinished basement with brand new hot water heater and gas furnace
- Level: Basement
Dining room
- Description: Dining Room
- Level: First
Family room
- Description: Large family room off living room with gas fireplace
- Level: First
Kitchen
- Description: Updated eat in kitchen with ss appliances, granite counters and gas range
- Level: First
Living room
- Description: Beautiful living room off entry foyer with cathedral ceiling
- Level: First
Heating
- Natural Gas
Cooling
- Central Air
Appliances
- Included: Dishwasher, Dryer, Gas Range, Microwave, Refrigerator, Stainless Steel Appliance(s), Washer
Features
- Cathedral Ceiling(s), Eat-in Kitchen, Entrance Foyer, Formal Dining, Granite Counters, Open Floorplan, Primary Bathroom, Walk-In Closet(s)
- Flooring: Hardwood, Tile
- Basement: Full,Unfinished
- Attic: Full,Pull Stairs
- Number of fireplaces: 1
- Fireplace features: Gas
Interior area
- Total structure area: 2,799
- Total interior livable area: 2,799 sqft
Property
Parking
- Total spaces: 2
- Parking features: Driveway, Electric Vehicle Charging Station(s)
- Garage spaces: 2
- Has uncovered spaces: Yes
Features
- Exterior features: Gas Grill, Mailbox
- Has private pool: Yes
- Pool features: Electric Heat, In Ground
- Fencing: Full
Lot
- Size: 0.6 Acres
Details
- Parcel number: 0200744000100019000
- Special conditions: None
- Other equipment: Pool Equip/Cover
Construction
Type & style
- Home type: SingleFamily
- Architectural style: Colonial
- Property subtype: Single Family Residence, Residential
Materials
- Frame
Condition
- Year built: 2004
- Major remodel year: 2004
Utilities & green energy
- Sewer: Cesspool
- Water: Public
- Utilities for property: Natural Gas Connected
Community & HOA
HOA
- Has HOA: No
Location
- Region: Yaphank
Financial & listing details
- Price per square foot: $322/sqft
- Tax assessed value: $3,850
- Annual tax amount: $16,018
- Date on market: 8/12/2026
- Cumulative days on market: 49 days
- Listing agreement: Exclusive Right To Sell
Estimated market value
Not available
Estimated sales range
Not available
Not available
Price history
| Date | Event | Price |
|---|---|---|
| 9/2/2026 | Pending sale | $899,999$322/sqft |
Source:  OneKey® MLS as distributed by MLS GRID #1037150 Report a problem OneKey® MLS as distributed by MLS GRID #1037150 Report a problem | ||
| 8/12/2026 | Listed for sale | $899,999+52.8%$322/sqft |
Source: OneKey® MLS as distributed by MLS GRID #1037150 Report a problem | ||
| 1/22/2012 | Listing removed | $589,000$210/sqft |
Source: Exit Realty Achieve #11horsteadct Report a problem | ||
| 8/14/2010 | Listed for sale | $589,000-11.4%$210/sqft |
Source: Prudential Real Estate #2318570 Report a problem | ||
| 8/21/2009 | Sold | $665,000$238/sqft |
Source: Public Record Report a problem | ||
Public tax history
| Year | Property taxes | Tax assessment |
|---|---|---|
| 2025 | -- | $3,850 -4.7% |
| 2024 | -- | $4,040 |
| 2023 | -- | $4,040 |
| 2022 | -- | $4,040 |
| 2021 | -- | $4,040 |
| 2020 | -- | $4,040 |
| 2019 | -- | $4,040 |
| 2018 | -- | $4,040 |
| 2017 | $13,299 | $4,040 |
| 2016 | -- | $4,040 -9.4% |
| 2015 | -- | $4,459 |
| 2014 | -- | $4,459 |
| 2013 | -- | $4,459 |
| 2012 | -- | $4,459 |
| 2011 | -- | $4,459 |
| 2010 | -- | $4,459 |
| 2009 | -- | $4,459 |
| 2008 | -- | $4,459 -2% |
| 2007 | $11,810 +3900.5% | $4,550 +3400% |
| 2005 | $295 | $130 |
Find assessor info on the county website
Monthly payment
Climate risks
Neighborhood: 11980
Nearby schools
Schools provided by the listing agent
- Elementary: Brookhaven Elementary School
- Middle: Bellport Middle School
- High: Bellport Senior High School
Source: OneKey® MLS as distributed by MLS GRID. This data may not be complete. We recommend contacting the local school district to confirm school assignments for this home.
Similar homes
- $784,9904 bd3 ba2.4k sqft144 Mill Road, Yaphank, NY 11980For Sale

 MLS ID #1022300, Marie Jaffary, Listing by: West Gate Properties New York. OneKey® MLS as distributed by MLS GRID
 - $899,0004 bd3 ba2.5k sqft41 N Cozine Road, Manorville, NY 11949For Sale
 MLS ID #1006089, Kieran Rodgers, Listing by: The Agency Northshore NY. OneKey® MLS as distributed by MLS GRID
 - $799,9504 bd3 ba2k sqft14 Southaven Drive, Brookhaven, NY 11719For Sale
 MLS ID #1032898, Julius Radino, Listing by: Rice Realty Group Inc. OneKey® MLS as distributed by MLS GRID
 - $799,0004 bd3 ba2.5k sqft411 Robinson Avenue, East Patchogue, NY 11772For Sale
 MLS ID #1032055, Caroline Maino, Listing by: Keller Williams Points North. OneKey® MLS as distributed by MLS GRID
 - $739,9994 bd3 ba3.1k sqft1 Chen Court, Middle Island, NY 11953For SaleMLS ID #1047975, Konrad Wojciechowski, Listing by: OverSouth LLC. OneKey® MLS as distributed by MLS GRID
- $775,9003 bd3 ba1.9k sqft406 Carnation Drive, Shirley, NY 11967For SaleMLS ID #1042746, Scott E. Comer CBR, Listing by: Douglas Elliman Real Estate. OneKey® MLS as distributed by MLS GRID
- $899,9994 bd3 ba2.3k sqft24 Frank Street, Smithtown, NY 11787For SaleMLS ID #1058590, Deborah Lettieri, Listing by: Signature Premier Properties. OneKey® MLS as distributed by MLS GRID
- $995,0004 bd3 ba2.6k sqft26 River Avenue, Eastport, NY 11941For SaleMLS ID #1033696, Efthimios Petrou, Listing by: Blue Shark Realty Group Inc. OneKey® MLS as distributed by MLS GRID
- $899,9994 bd3 ba2k sqft2553 Motor Parkway, Ronkonkoma, NY 11779For SaleMLS ID #1030366, Nicole Chimento, Listing by: Coldwell Banker American Homes. OneKey® MLS as distributed by MLS GRID
- $774,9994 bd4 ba2.6k sqft150 N Woods Drive, Wading River, NY 11792For SaleMLS ID #1060658, Diane S. Loper, Listing by: Signature Premier Properties. OneKey® MLS as distributed by MLS GRID
- $975,0004 bd3 ba2.7k sqft16 Jesse Way, Mount Sinai, NY 11766For SaleMLS ID #1043108, Frank Prinzevalli, Listing by: BH&G R E Realty Connect. OneKey® MLS as distributed by MLS GRID
- $899,9993 bd3 ba2.5k sqft723 Doctors Path Estates, Riverhead, NY 11901For SaleMLS ID #1027659, Constance Doherty CBR, Listing by: Douglas Elliman Real Estate. OneKey® MLS as distributed by MLS GRID
- $849,9505 bd4 ba3.9k sqft1 Lake Drive, Middle Island, NY 11953For SaleMLS ID #992697, Keith M. Dawson CBR, Listing by: Signature Premier Properties. OneKey® MLS as distributed by MLS GRID
- $999,9993 bd3 ba1.5k sqft41 Paige Lane, Moriches, NY 11955For SaleMLS ID #1007441, Jeffrey Jimenez SRS, Listing by: EXP Realty. OneKey® MLS as distributed by MLS GRID
- $990,0004 bd3 ba2.7k sqft2835 N Wading River Road, Wading River, NY 11792For SaleMLS ID #1043616, Donna Neyland CBR SRS, Listing by: Coldwell Banker M&D Good Life. OneKey® MLS as distributed by MLS GRID
- $799,0004 bd3 ba2.4k sqft79 Bieselin Road, Bellport Village, NY 11713For SaleMLS ID #1023857, LaurensJames C. Seubert, Listing by: Rice Realty Group Inc. OneKey® MLS as distributed by MLS GRID
- $899,9993 bd3 ba1.8k sqft15 Cliff Road, Port Jefferson, NY 11777For SaleMLS ID #1050046, Gina Marie Bettenhauser ABR SRES C, Listing by: MYNY Residential. OneKey® MLS as distributed by MLS GRID
- $899,0004 bd3 ba2.2k sqft17 White Cliff Lane, Nesconset, NY 11767For SaleMLS ID #1048941, Matthew Drago, Listing by: The Agency Northshore NY. OneKey® MLS as distributed by MLS GRID
- $674,0004 bd3 ba2.4k sqft17 Mayfield Drive, Mastic Beach, NY 11951For SaleMLS ID #1056496, Elaine Kelly, Listing by: Signature Premier Properties. OneKey® MLS as distributed by MLS GRID
- $645,0004 bd3 ba2.3k sqft457 Granny Road, Medford, NY 11763For SaleMLS ID #1059592, Theresa Consey, Listing by: Exit Realty Achieve. OneKey® MLS as distributed by MLS GRID
