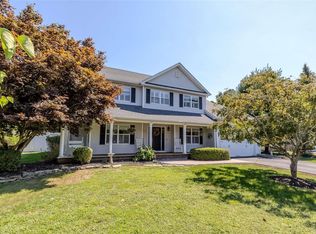
Welcome to Windmere Pointe, where luxury, comfort, and meticulous craftsmanship come together in this completely renovated and truly stunning residence. From the moment you arrive, you'll appreciate the pride of ownership, beginning with the updated front walkway, newer roof, premium triple-pane windows, and exceptional attention to detail throughout. Step inside to discover elegant living spaces enhanced by radiant heated flooring in the kitchen, foyer, dining room, and bathrooms, soaring ceilings reaching up to 14 feet, extensive crown molding, oversized 8-inch base moldings, and a cozy gas fireplace. The beautifully renovated chef's kitchen is designed for both everyday living and entertaining, featuring GE Profile stainless steel appliances, double ovens, a pot filler, Kraus sink, and quality finishes throughout. The spacious primary suite serves as a private retreat, featuring a spa-inspired bathroom, dual vanities, his-and-her closets, and an additional walk-in closet, offering exceptional comfort, storage, and functionality. The fully finished basement provides outstanding additional living space with new carpeting, multiple cedar closets, a full wet bar with sink and electric, an egress window, Armstrong ceiling system, and a Sante Fe Classic Basement System. Additional amenities include central vacuum, a full stand-up attic with extensive storage, dual electrical services with 200-amp and 100-amp panels, and a conditioned garage complete with heating, air conditioning, Andersen windows, an insulated garage door, and a WiFi-enabled garage door opener.
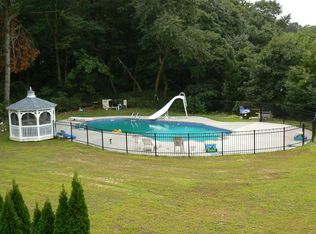
Step outside to your private backyard oasis featuring a heated saltwater inground pool with a 3-foot shallow end and 10-foot deep end, a newer liner, WiFi-enabled color-changing lighting, and a powerful 400,000 BTU Sta-Rite natural gas pool heater. The pool area is separately fenced, while the entire backyard is enclosed with chain-link and deer fencing for added peace of mind. Enjoy summer entertaining on the expansive deck beneath the awning, spacious park-like grounds, a volleyball area, and two sheds equipped with electricity. Additional rear yard space offers future possibilities while preserving the property's natural beauty and privacy. Offering a rare combination of luxury upgrades, resort-style amenities, and thoughtful improvements throughout, this remarkable Windmere Pointe home delivers the lifestyle today's buyers are searching for. From the radiant heated floors and soaring ceilings to the resort-style backyard and extensive list of premium features, every detail has been carefully curated to create a home that is as functional as it is beautiful.
**Now offered at $999,999 — an exceptional value for a luxury home in one of Moriches' most desirable communities.**
For sale
Price cut: $200K (6/22)
$999,999
41 Paige Lane, Moriches, NY 11955
3beds
1,570sqft
Single Family Residence, Residential
Built in 2000
1.03 Acres Lot
$-- Zestimate®
$637/sqft
$-- HOA
What's special
Cozy gas fireplaceInsulated garage doorPrivate backyard oasisFully finished basementPremium triple pane windowsResort-style backyardWifi-enabled garage door opener
- 99 days
- 757
- 29
Zillow last checked:
Listing updated:
Listed by:
EXP Realty 888-276-0630,
Jeffrey Jimenez SRS 631-953-7864
Source: OneKey® MLS as distributed by MLS GRID,MLS#: 1007441
Facts & features
Interior
Bedrooms & bathrooms
- Bedrooms: 3
- Bathrooms: 3
- Full bathrooms: 3
Heating
- Natural Gas, Radiant
Cooling
- Central Air
Appliances
- Included: Cooktop, Dishwasher, Dryer, ENERGY STAR Qualified Appliances, Gas Cooktop, Gas Oven, Microwave, Refrigerator, Stainless Steel Appliance(s), Washer, Gas Water Heater
- Laundry: Washer/Dryer Hookup, Laundry Room
Features
- First Floor Bedroom, First Floor Full Bath, Cathedral Ceiling(s), Central Vacuum, Crown Molding, Eat-in Kitchen, Entrance Foyer, Formal Dining, Primary Bathroom, Quartz/Quartzite Counters, Recessed Lighting, Soaking Tub, Storage, Walk-In Closet(s), Wet Bar
- Windows: Insulated Windows, New Windows, Screens, Triple Pane Windows
- Basement: Finished
- Attic: Full,Pull Stairs,Storage
- Number of fireplaces: 1
- Fireplace features: Gas, Living Room
Interior area
- Total structure area: 1,570
- Total interior livable area: 1,570 sqft
Property
Parking
- Total spaces: 6
- Parking features: Driveway, Garage, Garage Door Opener
- Garage spaces: 2
- Has uncovered spaces: Yes
Features
- Levels: One
- Patio & porch: Deck, Patio
- Exterior features: Awning(s), Fire Pit, Lighting, Mailbox, Rain Gutters
- Has private pool: Yes
- Pool features: In Ground, Pool Cover, Salt Water, Vinyl
- Fencing: Back Yard,Chain Link,Vinyl
Lot
- Size: 1.03 Acres
- Features: Back Yard, Front Yard, Landscaped, Level, Near Public Transit, Near School, Near Shops, Private, Sprinklers In Front, Sprinklers In Rear
- Residential vegetation: Partially Wooded
Details
- Additional structures: Pergola, Shed(s)
- Parcel number: 0200884000500039000
- Special conditions: None
- Other equipment: Lawn Maintenance Equipment, Pool Equip/Cover
Construction
Type & style
- Home type: SingleFamily
- Architectural style: Exp Ranch
- Property subtype: Single Family Residence, Residential
Materials
- Vinyl Siding
- Foundation: Concrete Perimeter
Condition
- Updated/Remodeled
- Year built: 2000
- Major remodel year: 2000
Utilities & green energy
- Sewer: Septic Tank
- Water: Public
- Utilities for property: Cable Connected, Electricity Connected, Natural Gas Connected, Phone Connected, Trash Collection Public, Underground Utilities, Water Connected
Community & HOA
Community
- Subdivision: Windmere Pointe
HOA
- Has HOA: No
Location
- Region: Moriches
Financial & listing details
- Price per square foot: $637/sqft
- Tax assessed value: $3,400
- Annual tax amount: $14,054
- Date on market: 6/1/2026
- Cumulative days on market: 100 days
- Listing agreement: Exclusive Right To Sell
- Listing terms: Cash,Conventional,FHA
- Electric utility on property: Yes
Estimated market value
Not available
Estimated sales range
Not available
Not available
Price history
| Date | Event | Price |
|---|---|---|
| 6/22/2026 | Price change | $999,999-16.7%$637/sqft |
Source:  OneKey® MLS as distributed by MLS GRID #1007441 Report a problem OneKey® MLS as distributed by MLS GRID #1007441 Report a problem | ||
| 6/1/2026 | Listed for sale | $1,199,999+158.1%$764/sqft |
Source: OneKey® MLS as distributed by MLS GRID #1007441 Report a problem | ||
| 2/15/2018 | Sold | $465,000+3.6%$296/sqft |
Source: OneKey® MLS as distributed by MLS GRID #L2963620 Report a problem | ||
| 8/17/2017 | Price change | $449,000+4.7%$286/sqft |
Source: Signature Homes of New York #2963620 Report a problem | ||
| 8/15/2017 | Listed for sale | $429,000-22%$273/sqft |
Source: Signature Homes of New York #2963620 Report a problem | ||
| 12/17/2007 | Sold | $550,000-4.3%$350/sqft |
Source: Public Record Report a problem | ||
| 11/16/2007 | Listed for sale | $575,000+152.7%$366/sqft |
Source: VLS Homes #1954787 Report a problem | ||
| 8/28/2000 | Sold | $227,500$145/sqft |
Source: Public Record Report a problem | ||
Public tax history
| Year | Property taxes | Tax assessment |
|---|---|---|
| 2025 | -- | $3,400 |
| 2024 | -- | $3,400 |
| 2023 | -- | $3,400 |
| 2022 | -- | $3,400 |
| 2021 | -- | $3,400 |
| 2020 | -- | $3,400 |
| 2019 | -- | $3,400 |
| 2018 | -- | $3,400 |
| 2017 | $14,915 | $3,400 |
| 2016 | -- | $3,400 |
| 2015 | -- | $3,400 |
| 2014 | -- | $3,400 |
| 2013 | -- | $3,400 |
| 2012 | -- | $3,400 -6.8% |
| 2011 | -- | $3,650 -5.2% |
| 2010 | -- | $3,850 |
| 2009 | -- | $3,850 |
| 2008 | -- | $3,850 -4.9% |
| 2007 | $11,327 +27.4% | $4,050 |
| 2005 | $8,892 +7.9% | $4,050 |
| 2004 | $8,241 +6.6% | $4,050 |
| 2003 | $7,730 -5.8% | $4,050 -10.4% |
| 2002 | $8,204 | $4,520 |
Find assessor info on the county website
Monthly payment
Climate risks
Neighborhood: 11955
Nearby schools
Schools provided by the listing agent
- Elementary: Moriches Elementary School
- Middle: William Floyd Middle School
- High: William Floyd High School
Source: OneKey® MLS as distributed by MLS GRID. This data may not be complete. We recommend contacting the local school district to confirm school assignments for this home.
Similar homes
- $950,0005 bd3 ba1.5k sqft17 Woodlawn Avenue, East Moriches, NY 11940For Sale

 MLS ID #1018159, Pedrina Martinez, Listing by: Listing Pro Realty Services. OneKey® MLS as distributed by MLS GRID
 - $775,0004 bd3 ba2k sqft138 Holiday Boulevard, Center Moriches, NY 11934For Sale
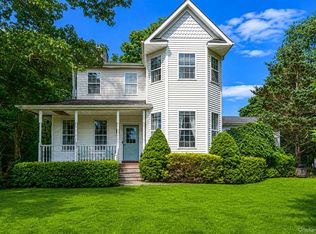 MLS ID #1030121, Jessica Tenney, Listing by: BH&G R E Realty Connect. OneKey® MLS as distributed by MLS GRID
 - $999,9994 bd4 ba1.9k sqft27 Depot Rd, Westhampton Beach, NY 11978For Sale
 MLS ID #397483, Dawn Heptig - Real Estate Sales Person, Listing by: Daniel Gale Sotheby's International Realty. Out East
 - $565,0003 bd2 ba1k sqft13 Adobe Drive, Shirley, NY 11967For Sale
 MLS ID #1047931, Samantha Yagnisis, Listing by: Signature Premier Properties. OneKey® MLS as distributed by MLS GRID
 - $625,0004 bd3 ba1.5k sqft12 Handy Lane, Medford, NY 11763For SaleMLS ID #1048495, Kerri Passamenti, Listing by: BH&G R E Realty Connect. OneKey® MLS as distributed by MLS GRID
- $989,9993 bd4 ba1.3k sqft60 Steuben Boulevard, Nesconset, NY 11767For SaleMLS ID #1027173, Christian Monge Figueroa, Listing by: Keller Williams Realty Greater. OneKey® MLS as distributed by MLS GRID
- $799,9504 bd3 ba2k sqft14 Southaven Drive, Brookhaven, NY 11719For SaleMLS ID #1032898, Julius Radino, Listing by: Rice Realty Group Inc. OneKey® MLS as distributed by MLS GRID
- $499,9992 bd2 ba1.4k sqft376 Quarry Pond Court, Moriches, NY 11955For SaleMLS ID #1009291, Roseann Bisconti, Listing by: BH&G R E Realty Connect. OneKey® MLS as distributed by MLS GRID
- $999,0004 bd4 ba2.1k sqft11 Raphael Boulevard, Nesconset, NY 11767For SaleMLS ID #1041490, Rob J. Scarito, Listing by: Douglas Elliman Real Estate. OneKey® MLS as distributed by MLS GRID
- $795,9993 bd3 ba1.4k sqft71 Triangle Lane, Baiting Hollow, NY 11933For SaleMLS ID #1037404, Sean Darbyshire RENE, Listing by: Signature Premier Properties. OneKey® MLS as distributed by MLS GRID
- $945,0003 bd3 ba2k sqft703 Lincoln Avenue, Sayville, NY 11782For SaleMLS ID #1019865, Susan P. Simmons CBR, Listing by: Howard Hanna Coach. OneKey® MLS as distributed by MLS GRID
- $649,0003 bd3 ba2.2k sqft148 Oak Avenue, Shirley, NY 11967For SaleMLS ID #1020783, Kellyann Cordray, Listing by: Howard Hanna Coach. OneKey® MLS as distributed by MLS GRID
- $799,0004 bd3 ba2.3k sqft283 Route 25A, Wading River, NY 11792For SaleMLS ID #1002153, Bonnie Sulz, Listing by: BH&G R E Realty Connect. OneKey® MLS as distributed by MLS GRID
- $589,9994 bd2 ba2k sqft37 Main Avenue, Mastic, NY 11950For SaleMLS ID #1037709, Jeffrey Jimenez SRS, Listing by: EXP Realty. OneKey® MLS as distributed by MLS GRID
- $839,0004 bd3 ba2k sqft15 Scenicview Crescent, Manorville, NY 11949For SaleMLS ID #1032340, Timothy Allen Morabito, Listing by: Douglas Elliman Real Estate. OneKey® MLS as distributed by MLS GRID
- $875,0004 bd3 ba2.2k sqft4 Pheasant Court, Riverhead, NY 11901For SaleMLS ID #1019957, Stephanie A. Ranghelli, Listing by: BH&G R E Realty Connect. OneKey® MLS as distributed by MLS GRID
- $699,0004 bd4 ba1.7k sqft106 Chanel Drive E, Shirley, NY 11967For SaleMLS ID #1018374, Sajid R. Choudhry, Listing by: Top Realty Incorporated. OneKey® MLS as distributed by MLS GRID
- $589,8883 bd2 ba1.6k sqft26 Probst Drive, Shirley, NY 11967For SaleMLS ID #1036975, Edgar Iglesias, Listing by: Serhant East End LLC. OneKey® MLS as distributed by MLS GRID
- $899,9994 bd3 ba2k sqft2553 Motor Parkway, Ronkonkoma, NY 11779For SaleMLS ID #1030366, Nicole Chimento, Listing by: Coldwell Banker American Homes. OneKey® MLS as distributed by MLS GRID
