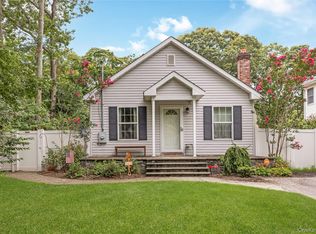
Welcome to 26 Probst Drive, a well-maintained Colonial tucked into the desirable Tangiers section of Shirley, offering a warm and functional layout with plenty of space to make your own. The main level features beautiful wood floors, a bright and spacious living room, a comfortable dining area, an inviting kitchen, additional living space, and a conveniently located half bathroom.
Upstairs, you’ll find three well-proportioned bedrooms along with one full bathroom. The home also offers a full basement that is partially finished, providing additional flexibility for a recreation area, home office, gym, storage, or bonus space.
Set on a spacious property, there is plenty of room to enjoy the outdoors, entertain, garden, or create your own backyard retreat. With its classic Colonial layout, wood floors, generous living space, and evident pride of ownership throughout, 26 Probst Drive is ready for its next chapter.
For sale
$589,888
26 Probst Drive, Shirley, NY 11967
3beds
1,660sqft
Single Family Residence, Residential
Built in 2001
9,148 Square Feet Lot
$-- Zestimate®
$355/sqft
$-- HOA
What's special
Additional living spaceSpacious propertyThree well-proportioned bedroomsConveniently located half bathroomComfortable dining areaInviting kitchenGenerous living space
- 19 days
- 1,101
- 63
Likely to sell faster than
Zillow last checked:
Listing updated:
Listed by:
Serhant East End LLC 646-480-7665,
Edgar Iglesias 631-245-0777,
Genessis Miranda 631-383-5567,
Serhant East End LLC
Source: OneKey® MLS as distributed by MLS GRID,MLS#: 1036975
Facts & features
Interior
Bedrooms & bathrooms
- Bedrooms: 3
- Bathrooms: 2
- Full bathrooms: 1
- 1/2 bathrooms: 1
Heating
- Oil
Cooling
- Wall/Window Unit(s)
Appliances
- Included: ENERGY STAR Qualified Appliances, Refrigerator
Features
- Cathedral Ceiling(s), Recessed Lighting
- Flooring: Wood
- Doors: ENERGY STAR Qualified Doors
- Basement: Full,Partially Finished
- Attic: Partial
Interior area
- Total structure area: 1,660
- Total interior livable area: 1,660 sqft
Property
Parking
- Total spaces: 1
- Parking features: Driveway
- Garage spaces: 1
- Has uncovered spaces: Yes
Lot
- Size: 9,148 Square Feet
Details
- Parcel number: 0200966000600007001
- Special conditions: None
Construction
Type & style
- Home type: SingleFamily
- Architectural style: Colonial
- Property subtype: Single Family Residence, Residential
Materials
- Frame
Condition
- Actual
- Year built: 2001
Utilities & green energy
- Sewer: Cesspool
- Water: Public
- Utilities for property: See Remarks
Community & HOA
HOA
- Has HOA: No
Location
- Region: Shirley
Financial & listing details
- Price per square foot: $355/sqft
- Tax assessed value: $2,590
- Annual tax amount: $11,247
- Date on market: 8/10/2026
- Cumulative days on market: 19 days
- Listing agreement: Exclusive Right To Sell
Estimated market value
Not available
Estimated sales range
Not available
Not available
Price history
| Date | Event | Price |
|---|---|---|
| 8/10/2026 | Listed for sale | $589,888+70%$355/sqft |
Source:  OneKey® MLS as distributed by MLS GRID #1036975 Report a problem OneKey® MLS as distributed by MLS GRID #1036975 Report a problem | ||
| 6/27/2005 | Sold | $347,000+101.7%$209/sqft |
Source: Public Record Report a problem | ||
| 8/8/2001 | Sold | $172,000$104/sqft |
Source: Public Record Report a problem | ||
Public tax history
| Year | Property taxes | Tax assessment |
|---|---|---|
| 2025 | -- | $2,590 |
| 2024 | -- | $2,590 |
| 2023 | -- | $2,590 |
| 2022 | -- | $2,590 |
| 2021 | -- | $2,590 |
| 2020 | -- | $2,590 |
| 2019 | -- | $2,590 |
| 2018 | -- | $2,590 |
| 2017 | $10,554 | $2,590 |
| 2016 | -- | $2,590 |
| 2015 | -- | $2,590 |
| 2014 | -- | $2,590 |
| 2013 | -- | $2,590 |
| 2012 | -- | $2,590 |
| 2011 | -- | $2,590 |
| 2010 | -- | $2,590 |
| 2009 | -- | $2,590 |
| 2008 | -- | $2,590 |
| 2007 | $8,413 +48.3% | $2,590 |
| 2005 | $5,674 +6.3% | $2,590 |
| 2004 | $5,337 +6.6% | $2,590 |
| 2003 | $5,005 +1531.6% | $2,590 +1626.7% |
| 2002 | $307 | $150 |
Find assessor info on the county website
Monthly payment
Climate risks
Neighborhood: 11967
Nearby schools
Schools provided by the listing agent
- Elementary: Nathaniel Woodhull Elementary School
- Middle: William Paca Middle School
- High: William Floyd High School
Source: OneKey® MLS as distributed by MLS GRID. This data may not be complete. We recommend contacting the local school district to confirm school assignments for this home.


Similar homes
- $569,9993 bd2 ba1.3k sqft20 Musket Drive, Shirley, NY 11967For Sale

 MLS ID #1033659, Rosemarie J. Costa, Listing by: Coldwell Banker American Homes. OneKey® MLS as distributed by MLS GRID
 - $499,0003 bd2 ba1.5k sqft393 W End Avenue, Shirley, NY 11967For Sale
 MLS ID #1042267, Bryn G. Elliott E-PRO SFR, Listing by: Signature Premier Properties. OneKey® MLS as distributed by MLS GRID
 - $569,9983 bd2 ba1.5k sqft21 Grandview Drive, Shirley, NY 11967For Sale
 MLS ID #1036116, Deborah Delardi CBR, Listing by: Signature Premier Properties. OneKey® MLS as distributed by MLS GRID
 - $657,0004 bd2 ba2k sqft357 Avondale Drive, Shirley, NY 11967For Sale
 MLS ID #1033583, Jill A. McDowell SRS, Listing by: Signature Premier Properties. OneKey® MLS as distributed by MLS GRID
 - $699,0004 bd4 ba1.7k sqft106 Chanel Drive E, Shirley, NY 11967For SaleMLS ID #1018374, Sajid R. Choudhry, Listing by: Top Realty Incorporated. OneKey® MLS as distributed by MLS GRID
- $550,0003 bd2 ba1.7k sqft11 Shade Tree Lane, East Patchogue, NY 11772For SaleMLS ID #1042770, Bryn G. Elliott E-PRO SFR, Listing by: Signature Premier Properties. OneKey® MLS as distributed by MLS GRID
- $449,0003 bd2 ba1.5k sqft62 Lombardy Drive, Shirley, NY 11967For SaleMLS ID #1020948, Eric Boorum, Listing by: Douglas Elliman Real Estate. OneKey® MLS as distributed by MLS GRID
- $479,9003 bd1 ba1.2k sqft29 Sherwood Drive, Mastic Beach, NY 11951For SaleMLS ID #1042588, David H. Lunenfeld, Listing by: Coldwell Banker American Homes. OneKey® MLS as distributed by MLS GRID
- $599,9903 bd2 ba1.3k sqft49 Regent Street, Patchogue, NY 11772For SaleMLS ID #1038098, Jonathan P. Galeno, Listing by: Rice Realty Group Inc. OneKey® MLS as distributed by MLS GRID
- $575,0003 bd2 ba2k sqft23 Wilmont Turn, Coram, NY 11727For SaleMLS ID #1042553, Donna L. Barilla, Listing by: Signature Premier Properties. OneKey® MLS as distributed by MLS GRID
- $579,0003 bd2 ba1.2k sqft4 Shelley Court, Middle Island, NY 11953For SaleMLS ID #1036634, Yoan Velazquez, Listing by: Real Broker NY LLC. OneKey® MLS as distributed by MLS GRID
- $589,0003 bd2 ba1.1k sqft76 Lyman Road, East Patchogue, NY 11772For SaleMLS ID #1019066, Jonas J. Wagner AHWD CBR E-PRO PSA, Listing by: Link Brokerages New York LLC. OneKey® MLS as distributed by MLS GRID
- $599,0003 bd2 ba2k sqft645 Middle Country Road, Middle Island, NY 11953For SaleMLS ID #1033309, Christine Sosik CBR, Listing by: H & G Realty New York. OneKey® MLS as distributed by MLS GRID
- $675,0003 bd3 ba1.7k sqft7 Jarvis Lane, Center Moriches, NY 11934For SaleMLS ID #1034267, Letticia Lettieri, Listing by: Corcoran. OneKey® MLS as distributed by MLS GRID
- $599,0003 bd2 ba1.1k sqft438 Richmond Boulevard, Ronkonkoma, NY 11779For SaleMLS ID #1030469, Kathleen A. Evangelista, Listing by: Douglas Elliman Real Estate. OneKey® MLS as distributed by MLS GRID
- $625,0003 bd2 ba1.4k sqft18 Huron Street, Port Jefferson, NY 11776For SaleMLS ID #1043472, Shawn Waller, Listing by: Signature Premier Properties. OneKey® MLS as distributed by MLS GRID
- $439,0003 bd1 ba1.2k sqft43 Wavecrest Drive, Mastic Beach, NY 11951For SaleMLS ID #1042731, Oakar Reinstein, Listing by: Shoreline Real Estate Advisors. OneKey® MLS as distributed by MLS GRID
- $649,9995 bd2 ba2.1k sqft4 Witmer Court, Islandia, NY 11749For SaleMLS ID #1043183, Shaughnessy Dusling, Listing by: Real Broker NY LLC. OneKey® MLS as distributed by MLS GRID
- $479,9994 bd2 ba1.4k sqft115 Dahlia Drive, Mastic Beach, NY 11951For SaleMLS ID #1017368, Zachary Scher CBR, Listing by: Signature Premier Properties. OneKey® MLS as distributed by MLS GRID
- $599,9003 bd2 ba1.6k sqft19 Pennaquid Road, Coram, NY 11727For SaleMLS ID #1032132, Margaret Tsoukaris, Listing by: BH&G R E Realty Connect. OneKey® MLS as distributed by MLS GRID
