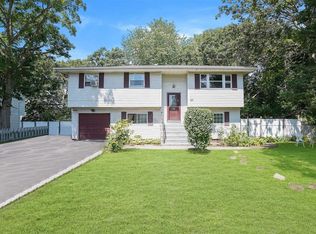
Don’t miss this opportunity! This spacious High Ranch single-family home offers 1,956 sq ft of living space on a 9,148 sq ft lot, perfectly positioned mid-block in a central Shirley location close to everything.
Featuring 3 bedrooms and 1.5 full bathrooms, this home includes an eat-in kitchen, a large attached 1-car garage, and a 4-car driveway—plenty of parking for multiple vehicles.
The ground level provides access to the rear yard, garage, and includes a bathroom, laundry room, bonus room, and a very large family room—ideal for entertaining, extended living space, or potential guest quarters.
The property is being sold “As Is” with no contingencies, and a quick close is preferred, making it a great opportunity for investors, renovators, or buyers looking to customize a home to their own style
Pending
$469,000
21 Lama Drive, Shirley, NY 11967
3beds
1,956sqft
Single Family Residence, Residential
Built in 1973
9,148 Square Feet Lot
$-- Zestimate®
$240/sqft
$-- HOA
What's special
- 249 days |
- 44 |
- 2 |
Zillow last checked:
Listing updated:
Listed by:
BERKSHIRE HATHAWAY 516-741-3070,
Mark Friedman 631-513-8658
Source: OneKey® MLS as distributed by MLS GRID,MLS#: 935483
Facts & features
Interior
Bedrooms & bathrooms
- Bedrooms: 3
- Bathrooms: 2
- Full bathrooms: 1
- 1/2 bathrooms: 1
Other
- Description: Family Room, Bonus Room, Laundry Room and 1/2 Half
- Level: First
Other
- Description: Living Room. Dining Room, Kitchen, Primary Bedroom, 2 Bedrooms, Full Bathroom, Family Room,
- Level: Second
Heating
- Baseboard, Oil
Cooling
- Multi Units
Appliances
- Included: Dishwasher, Electric Cooktop, Electric Oven, Refrigerator, Washer
- Laundry: Washer/Dryer Hookup, Electric Dryer Hookup, Gas Dryer Hookup, Laundry Room
Features
- Entrance Foyer, Formal Dining
- Flooring: Hardwood, Linoleum
- Windows: Double Pane Windows
- Attic: Pull Stairs,Unfinished
- Has fireplace: No
Interior area
- Total structure area: 1,956
- Total interior livable area: 1,956 sqft
Property
Parking
- Total spaces: 3
- Parking features: Driveway, Garage, Garage Door Opener
- Garage spaces: 1
- Has uncovered spaces: Yes
Features
- Levels: Two
- Fencing: Partial
Lot
- Size: 9,148 Square Feet
- Features: Back Yard, Front Yard, Level, Near Shops
Details
- Additional structures: Shed(s)
- Parcel number: 0200966000600022000
- Special conditions: None
Construction
Type & style
- Home type: SingleFamily
- Architectural style: Hi Ranch
- Property subtype: Single Family Residence, Residential
Materials
- Vinyl Siding
Condition
- Actual
- Year built: 1973
Utilities & green energy
- Sewer: Cesspool
- Water: Public
- Utilities for property: Cable Available, Electricity Connected, Phone Available, Trash Collection Public, Water Connected
Community & HOA
HOA
- Has HOA: No
Location
- Region: Shirley
Financial & listing details
- Price per square foot: $240/sqft
- Tax assessed value: $2,105
- Annual tax amount: $8,323
- Date on market: 11/20/2025
- Cumulative days on market: 72 days
- Listing agreement: Exclusive Right To Sell
- Electric utility on property: Yes
Estimated market value
Not available
Estimated sales range
Not available
Not available
Price history
| Date | Event | Price |
|---|---|---|
| 12/4/2025 | Pending sale | $469,000$240/sqft |
Source:  OneKey® MLS as distributed by MLS GRID #935483 Report a problem OneKey® MLS as distributed by MLS GRID #935483 Report a problem | ||
| 11/20/2025 | Listed for sale | $469,000$240/sqft |
Source: OneKey® MLS as distributed by MLS GRID #935483 Report a problem | ||
Public tax history
| Year | Property taxes | Tax assessment |
|---|---|---|
| 2025 | -- | $2,105 |
| 2024 | -- | $2,105 |
| 2023 | -- | $2,105 |
| 2022 | -- | $2,105 |
| 2021 | -- | $2,105 |
| 2020 | -- | $2,105 |
| 2019 | -- | $2,105 |
| 2018 | -- | $2,105 |
| 2017 | $8,395 | $2,105 |
| 2016 | -- | $2,105 |
| 2015 | -- | $2,105 |
| 2014 | -- | $2,105 |
| 2013 | -- | $2,105 |
| 2012 | -- | $2,105 |
| 2011 | -- | $2,105 |
| 2010 | -- | $2,105 |
| 2009 | -- | $2,105 |
| 2008 | -- | $2,105 |
| 2007 | $5,789 +29.3% | $2,105 |
| 2005 | $4,476 +6.3% | $2,105 |
| 2004 | $4,211 +6.7% | $2,105 |
| 2003 | $3,947 +6.3% | $2,105 |
| 2002 | $3,715 | $2,105 |
Find assessor info on the county website
Monthly payment
Climate risks
Neighborhood: 11967
Nearby schools
GreatSchools rating
- 7/10Nathaniel Woodhull Elementary SchoolGrades: K-5Distance: 1 mi
- 5/10William Paca Middle SchoolGrades: 6-8Distance: 1 mi
- 3/10William Floyd High SchoolGrades: 9-12Distance: 1.1 mi
Schools provided by the listing agent
- Elementary: Nathaniel Woodhull Elementary School
- Middle: William Paca Middle School
- High: William Floyd High School
Source: OneKey® MLS as distributed by MLS GRID. This data may not be complete. We recommend contacting the local school district to confirm school assignments for this home.
- $546,9003 bd2 ba-- sqft19 Lama Dr, Shirley, NY 11967Off Market

- $568,4004 bd2 ba-- sqft23 Lama Dr, Shirley, NY 11967Off Market
- $537,100-- bd-- ba-- sqft28 Probst Dr, Shirley, NY 11967Off Market
- $609,300-- bd-- ba-- sqft26 Probst Dr, Shirley, NY 11967Off Market
- $523,200-- bd-- ba-- sqft30 Probst Dr, Shirley, NY 11967Off Market
- $670,2004 bd1 ba-- sqft17 Lama Dr, Shirley, NY 11967Off Market
- $614,5003 bd3 ba-- sqft46 Alder Ln, Shirley, NY 11967Off Market
- $551,100-- bd-- ba-- sqft22 Lama Dr, Shirley, NY 11967Off Market
A local agent can set up tours, give advice and negotiate with sellers.
Similar homes
- $499,0004 bd2 ba1.7k sqft50 Propose Road, Shirley, NY 11967For Sale

 MLS ID #1002686, Carmine Sacino, Listing by: Frontline Realty Group LLC. OneKey® MLS as distributed by MLS GRID
 - $549,0003 bd2 ba1.7k sqft35 Corbin Avenue, Shirley, NY 11967For Sale
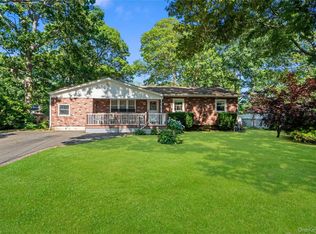 MLS ID #1013152, Monica OReilly, Listing by: Douglas Elliman Real Estate. OneKey® MLS as distributed by MLS GRID
 - $500,0003 bd2 ba1.3k sqft119 Chanel Drive E, Shirley, NY 11967For Sale
 MLS ID #1018809, Peter C. Grosso CBR, Listing by: RE/MAX Integrity Leaders. OneKey® MLS as distributed by MLS GRID
 - $549,9994 bd2 ba1.8k sqft16 Ormond Place, Shirley, NY 11967For Sale
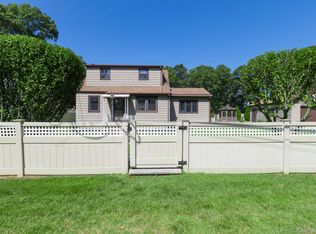 MLS ID #1023376, Elvis Reyes, Listing by: Exit Realty Edge. OneKey® MLS as distributed by MLS GRID
 - $435,0003 bd1 ba1k sqft88 Pinewood Drive, Shirley, NY 11967For SaleMLS ID #1012599, William R. Krumm, Listing by: Pinpoint Realty LI. OneKey® MLS as distributed by MLS GRID
- $475,0003 bd1 ba1.4k sqft23 Lambert Avenue, Mastic, NY 11950For SaleMLS ID #1018215, Susan Giglio ABR CBR SRES, Listing by: Douglas Elliman Real Estate. OneKey® MLS as distributed by MLS GRID
- $599,9993 bd2 ba1k sqft152 Grand Avenue, Shirley, NY 11967For SaleMLS ID #1012144, Judy Bianco, Listing by: Exit Realty Edge. OneKey® MLS as distributed by MLS GRID
- $699,0004 bd4 ba1.7k sqft106 Chanel Drive E, Shirley, NY 11967For SaleMLS ID #1018374, Sajid R. Choudhry, Listing by: Top Realty Incorporated. OneKey® MLS as distributed by MLS GRID
- $649,9994 bd2 ba1.5k sqft405 Puritan Drive, Yaphank, NY 11967For SaleMLS ID #994416, Nicholas A. Colonna, Listing by: Aliano Real Estate. OneKey® MLS as distributed by MLS GRID
- $489,0002 bd1 ba1k sqft122 Church Drive, Mastic Beach, NY 11951For SaleMLS ID #1009152, John Demaria, Listing by: Alexander Madison Realty Inc. OneKey® MLS as distributed by MLS GRID
- $575,0003 bd2 ba1.3k sqft86 Cirrus Road, Holbrook, NY 11741For SaleMLS ID #1027396, Lorraine I. Nickla, Listing by: Douglas Elliman Real Estate. OneKey® MLS as distributed by MLS GRID
- $549,9993 bd1 ba1.5k sqft175 Franklin Street, Patchogue, NY 11772For SaleMLS ID #1021205, Heather Milheiser, Listing by: Signature Premier Properties. OneKey® MLS as distributed by MLS GRID
- $450,0004 bd1 ba1.3k sqft164 Dare Road, Selden, NY 11784For SaleMLS ID #1029558, Stephany Hill-Cabera, Listing by: Century 21 AA Realty. OneKey® MLS as distributed by MLS GRID
- $425,0003 bd1 ba1k sqft212 Union Avenue, East Patchogue, NY 11772For SaleMLS ID #1018495, Donna Neyland CBR SRS, Listing by: Coldwell Banker M&D Good Life. OneKey® MLS as distributed by MLS GRID
- $479,0003 bd1 ba1k sqft97 Maple Road, Rocky Point, NY 11778For SaleMLS ID #1014283, Nicholas A. Colonna, Listing by: Aliano Real Estate. OneKey® MLS as distributed by MLS GRID
- $399,0004 bd2 ba1k sqft75 Cypress Drive, Mastic Beach, NY 11951For SaleMLS ID #1022949, Gloria Calderon, Listing by: Professional RE of New York. OneKey® MLS as distributed by MLS GRID
- $549,0003 bd1 ba1.1k sqft10 Twin Pine Lane, Center Moriches, NY 11934For SaleMLS ID #1010100, Anna Marie Fiore CBR, Listing by: Fiore Real Estate Sales Corp. OneKey® MLS as distributed by MLS GRID
- $699,0004 bd3 ba2.2k sqft22 Bellhaven Road, Bellport, NY 11713For SaleMLS ID #1023113, Shahzad S. Qureshi, Listing by: Pinnacle R E Consulting Inc. OneKey® MLS as distributed by MLS GRID
- $499,9993 bd1 ba1.1k sqft18 Blossom Avenue, Holtsville, NY 11742For SaleMLS ID #982337, Thony Revelo, Listing by: BLT Minimax Realty Inc. OneKey® MLS as distributed by MLS GRID
- $549,9963 bd2 ba1k sqft6 Hillside Road, Sound Beach, NY 11789For SaleMLS ID #1029388, Laura M. Cochran, Listing by: BERKSHIRE HATHAWAY. OneKey® MLS as distributed by MLS GRID
