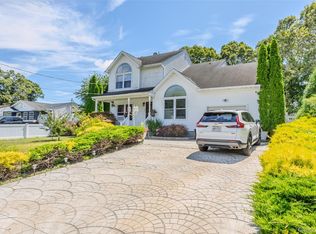
Four-bedroom, two-bath ranch set on a half-acre corner lot in the Longwood School District, thoughtfully renovated over the past two years and lovingly maintained inside and out. The main level offers three bedrooms, two updated full bathrooms, red oak hardwood flooring, fresh professional paint, a comfortable living room, and an open-concept kitchen/dining area with cathedral ceiling, skylight, recessed lighting, stainless steel appliances, brand-new refrigerator, and brand-new washer/dryer. The home has been converted to natural gas and features central air conditioning, Wi-Fi-enabled smart switches, a security system, updated 200-amp electric, two electric meters, and high-efficiency natural gas hydronic heating with condensing boilers servicing the main and lower levels. The full basement includes a finished stairway leading to a fully finished fourth bedroom, office, or exercise room, plus a substantial roughed-out lower level with separate outside entrance, egress windows, rough plumbing, rough electric, rough-ins for two additional full bathrooms, rough-ins for two laundry areas, and flexible layout potential for expanded living space, an in-law suite, or possible one-bedroom accessory apartment with completion of renovations and proper permits. Exterior features include an attached heated garage, ample parking, in-ground sprinklers, professionally maintained grounds, six-foot white vinyl fencing, a covered front porch, large rear deck, shed, tall evergreen privacy screening, and mature plantings including peach, cherry and apple trees, grape vines, fig trees, and blueberry bushes. Conveniently located approximately 5 minutes to Sunrise Highway, 7 minutes to the LIE, 8 minutes to the LIRR Yaphank station with direct service to Penn Station in about 1.5 hours, 10 minutes to NYU Langone Hospital, and about 15 minutes to Smith Point Beach. A clean, well-kept home with major systems already addressed, strong utility, and rare lower-level potential.
Pending
Price cut: $49K (6/18)
$649,999
405 Puritan Drive, Yaphank, NY 11967
4beds
1,500sqft
Single Family Residence, Residential
Built in 2000
0.5 Acres Lot
$-- Zestimate®
$433/sqft
$-- HOA
What's special
Tall evergreen privacy screeningCentral air conditioningProfessionally maintained groundsLarge rear deckAmple parkingCovered front porchHalf-acre corner lot
- 90 days |
- 945 |
- 60 |
Zillow last checked:
Listing updated:
Listed by:
Aliano Real Estate 631-744-5000,
Nicholas A. Colonna 631-744-5000
Source: OneKey® MLS as distributed by MLS GRID,MLS#: 994416
Facts & features
Interior
Bedrooms & bathrooms
- Bedrooms: 4
- Bathrooms: 2
- Full bathrooms: 2
Heating
- Forced Air
Cooling
- Central Air
Appliances
- Included: Dishwasher, Dryer, Freezer, Gas Range, Microwave, Refrigerator, Washer
- Laundry: In Basement, In Bathroom
Features
- First Floor Bedroom, Cathedral Ceiling(s), Ceiling Fan(s), High Speed Internet, In-Law Floorplan, Recessed Lighting, Smart Thermostat, Storage, Walk Through Kitchen
- Flooring: Hardwood
- Basement: Full,Partially Finished,See Remarks,Walk-Out Access
- Attic: Full
- Has fireplace: No
Interior area
- Total structure area: 2,200
- Total interior livable area: 1,500 sqft
Property
Parking
- Total spaces: 1
- Parking features: Driveway, Garage, Heated Garage
- Garage spaces: 1
- Has uncovered spaces: Yes
Features
- Patio & porch: Covered, Deck, Porch
- Exterior features: Fire Pit, Mailbox, Rain Gutters
- Fencing: Fenced,Vinyl
Lot
- Size: 0.5 Acres
Details
- Additional structures: Shed(s)
- Parcel number: 0200643000400041001
- Special conditions: None
Construction
Type & style
- Home type: SingleFamily
- Architectural style: Ranch
- Property subtype: Single Family Residence, Residential
Materials
- Fiberglass Insulation, Frame
- Foundation: Concrete Perimeter
Condition
- Year built: 2000
Utilities & green energy
- Sewer: Cesspool
- Water: Public
- Utilities for property: Cable Connected, Electricity Connected, Natural Gas Connected, Phone Available, Trash Collection Public, Water Connected
Community & HOA
Community
- Security: Security System
HOA
- Has HOA: No
Location
- Region: Shirley
Financial & listing details
- Price per square foot: $433/sqft
- Tax assessed value: $2,280
- Annual tax amount: $10,713
- Date on market: 5/4/2026
- Cumulative days on market: 88 days
- Listing agreement: Exclusive Right To Sell
- Electric utility on property: Yes
Estimated market value
Not available
Estimated sales range
Not available
Not available
Price history
| Date | Event | Price |
|---|---|---|
| 7/25/2026 | Pending sale | $649,999$433/sqft |
Source:  OneKey® MLS as distributed by MLS GRID #994416 Report a problem OneKey® MLS as distributed by MLS GRID #994416 Report a problem | ||
| 6/18/2026 | Price change | $649,999-7%$433/sqft |
Source: OneKey® MLS as distributed by MLS GRID #994416 Report a problem | ||
| 5/4/2026 | Listed for sale | $699,000+336.9%$466/sqft |
Source: OneKey® MLS as distributed by MLS GRID #994416 Report a problem | ||
| 9/13/2013 | Sold | $160,000-4.8%$107/sqft |
Source: Public Record Report a problem | ||
| 5/16/2013 | Price change | $168,000-1.2%$112/sqft |
Source: RE/MAX Platinum #2284220 Report a problem | ||
| 3/12/2013 | Price change | $170,000-2.9%$113/sqft |
Source: RE/MAX Platinum #2284220 Report a problem | ||
| 11/9/2011 | Price change | $175,000-22.2%$117/sqft |
Source: RE/MAX Platinum #2284220 Report a problem | ||
| 10/23/2011 | Price change | $225,000+13.1%$150/sqft |
Source: RE/MAX Platinum #2284220 Report a problem | ||
| 3/19/2011 | Price change | $199,000-9.5%$133/sqft |
Source: RE/MAX Platinum #2284220 Report a problem | ||
| 3/12/2011 | Listed for sale | $220,000-2.2%$147/sqft |
Source: RE/MAX Platinum #2284220 Report a problem | ||
| 12/19/2010 | Listing removed | $225,000$150/sqft |
Source: RE/MAX Platinum #2284220 Report a problem | ||
| 12/3/2010 | Price change | $225,000-1.3%$150/sqft |
Source: RE/MAX Platinum #2284220 Report a problem | ||
| 11/14/2010 | Listed for sale | $228,000+56.2%$152/sqft |
Source: RE/MAX Platinum #2284220 Report a problem | ||
| 7/21/2000 | Sold | $146,000$97/sqft |
Source: Public Record Report a problem | ||
Public tax history
| Year | Property taxes | Tax assessment |
|---|---|---|
| 2025 | -- | $2,280 |
| 2024 | -- | $2,280 |
| 2023 | -- | $2,280 |
| 2022 | -- | $2,280 |
| 2021 | -- | $2,280 |
| 2020 | -- | $2,280 |
| 2019 | -- | $2,280 |
| 2018 | -- | $2,280 |
| 2017 | $8,004 | $2,280 |
| 2016 | -- | $2,280 |
| 2015 | -- | $2,280 -5% |
| 2014 | -- | $2,400 |
| 2013 | -- | $2,400 |
| 2012 | -- | $2,400 -4.8% |
| 2011 | -- | $2,520 |
| 2010 | -- | $2,520 |
| 2009 | -- | $2,520 |
| 2008 | -- | $2,520 |
| 2007 | $7,399 +16% | $2,520 |
| 2005 | $6,379 +5.5% | $2,520 |
| 2004 | $6,049 +8.5% | $2,520 |
| 2003 | $5,572 +5.5% | $2,520 |
| 2002 | $5,280 | $2,520 |
Find assessor info on the county website
Monthly payment
Climate risks
Neighborhood: 11967
Nearby schools
GreatSchools rating
- 3/10C E Walters SchoolGrades: K-4Distance: 3.1 mi
- 7/10Longwood Junior High SchoolGrades: 7-8Distance: 3.2 mi
- 6/10Longwood High SchoolGrades: 9-12Distance: 3.6 mi
Schools provided by the listing agent
- Elementary: Longwood Middle School
- Middle: Longwood Junior High School
- High: Longwood High School
Source: OneKey® MLS as distributed by MLS GRID. This data may not be complete. We recommend contacting the local school district to confirm school assignments for this home.
- $587,600-- bd-- ba-- sqft148 Crestwood Dr, Shirley, NY 11967Off Market
- $591,100-- bd-- ba-- sqft403 Puritan Dr, Shirley, NY 11967Off Market
- $509,500-- bd-- ba-- sqft143 Crestwood Dr, Shirley, NY 11967Off Market
- $547,8003 bd2 ba-- sqft136 Crestwood Dr, Shirley, NY 11967Off Market

- $572,6004 bd2 ba2.1k sqft399 Puritan Dr, Shirley, NY 11967Off Market
- $602,5005 bd2 ba21k sqft404 Puritan Dr, Shirley, NY 11967Off Market
- $613,600-- bd-- ba-- sqft152 Crestwood Dr, Shirley, NY 11967Off Market
- $430,0003 bd1 ba1.1k sqft149 Crestwood Dr, Shirley, NY 11967Sold
A local agent can set up tours, give advice and negotiate with sellers.
Similar homes
- $627,5003 bd2 ba2.2k sqft43 Margin Drive W, Shirley, NY 11967For Sale

 MLS ID #1023542, Andrew Blee, Listing by: Serhant East End LLC. OneKey® MLS as distributed by MLS GRID
 - $600,0004 bd3 ba1.3k sqft2 Amarr Drive, Shirley, NY 11967For Sale
 MLS ID #1017292, George Dilieto, Listing by: Exit Realty Island Elite. OneKey® MLS as distributed by MLS GRID
 - $599,9993 bd2 ba1k sqft152 Grand Avenue, Shirley, NY 11967For Sale
 MLS ID #1012144, Judy Bianco, Listing by: Exit Realty Edge. OneKey® MLS as distributed by MLS GRID
 - $699,0004 bd4 ba1.7k sqft106 Chanel Drive E, Shirley, NY 11967For Sale
 MLS ID #1018374, Sajid R. Choudhry, Listing by: Top Realty Incorporated. OneKey® MLS as distributed by MLS GRID
 - $580,0003 bd2 ba1.4k sqft5 The Green #B, Shirley, NY 11967New ConstructionMLS ID #1019996, Ruth Pineda, Listing by: Cornerstone Properties of LI. OneKey® MLS as distributed by MLS GRID
- $449,0003 bd2 ba1.5k sqft62 Lombardy Drive, Shirley, NY 11967For SaleMLS ID #1020948, Eric Boorum, Listing by: Douglas Elliman Real Estate. OneKey® MLS as distributed by MLS GRID
- $549,0003 bd2 ba1.7k sqft35 Corbin Avenue, Shirley, NY 11967For SaleMLS ID #1013152, Monica OReilly, Listing by: Douglas Elliman Real Estate. OneKey® MLS as distributed by MLS GRID
- $649,9995 bd4 ba1.7k sqft2202 Fire Avenue, Medford, NY 11763For SaleMLS ID #1029029, Ivan S. Bonilla, Listing by: Professional RE of New York. OneKey® MLS as distributed by MLS GRID
- $668,0005 bd2 ba1.8k sqft8 George Drive, Mastic, NY 11950For SaleMLS ID #958781, Carmen B. Lopez CBR SFR SRS, Listing by: SkyLimit Realty Group. OneKey® MLS as distributed by MLS GRID
- $649,5003 bd2 ba1.1k sqft57 Middle Island Avenue, Medford, NY 11763For SaleMLS ID #1002304, Robert J. Bianco, Listing by: Island Advantage Realty LLC. OneKey® MLS as distributed by MLS GRID
- $715,0003 bd2 ba1.3k sqft126 Holiday Boulevard, Center Moriches, NY 11934For SaleMLS ID #1030581, Salvatore Dicristo, Listing by: Signature Premier Properties. OneKey® MLS as distributed by MLS GRID
- $619,9003 bd2 ba1.6k sqft19 Pennaquid Road, Coram, NY 11727For SaleMLS ID #1032132, Margaret Tsoukaris, Listing by: Realty Connect USA LI. OneKey® MLS as distributed by MLS GRID
- $549,9994 bd1 ba1.7k sqft67 Pentmoor Drive, Mastic, NY 11950For SaleMLS ID #983068, Angelica R. Cocha CBR, Listing by: EXP Realty. OneKey® MLS as distributed by MLS GRID
- $624,9003 bd3 ba2k sqft44 Ridgedale Avenue, Farmingville, NY 11738For SaleMLS ID #1032629, Andrea Sorrentino E-PRO, Listing by: Douglas Elliman Real Estate. OneKey® MLS as distributed by MLS GRID
- $585,0003 bd1 ba1k sqft93 Raynor Road, Ridge, NY 11961For SaleMLS ID #1031187, Christine Sosik CBR, Listing by: H & G Realty New York. OneKey® MLS as distributed by MLS GRID
- $630,0003 bd2 ba1.1k sqft104 Cedarhurst Avenue, Medford, NY 11763For SaleMLS ID #987054, Anthony Gutierrez, Listing by: Signature Premier Properties. OneKey® MLS as distributed by MLS GRID
- $659,0003 bd2 ba1.6k sqft88 Westfield Road, Coram, NY 11727For SaleMLS ID #1015469, Paul M. Gasparini, Listing by: Island Advantage Realty LLC. OneKey® MLS as distributed by MLS GRID
- $649,9905 bd2 ba2.1k sqft27 Morton Street, Port Jefferson Station, NY 11776For SaleMLS ID #1030720, Michael Watts, Listing by: Michael J Watts & Assoc Inc. OneKey® MLS as distributed by MLS GRID
- $655,0004 bd2 ba1.9k sqft112 Rosemont Avenue, Farmingville, NY 11738For SaleMLS ID #986663, Anderson Minaya PSA SFR, Listing by: Legacy Capital Realty LLC. OneKey® MLS as distributed by MLS GRID
- $579,0003 bd2 ba1.7k sqft4 Green Terrace, Ridge, NY 11961For SaleMLS ID #1010645, Nicholas Mazziotti, Listing by: Signature Premier Properties. OneKey® MLS as distributed by MLS GRID
