Beautifully renovated Colonial offering stylish updates, generous living spaces, and exceptional natural light throughout. This move-in-ready home features 3 spacious bedrooms, 2 full baths, and 1 half bath, thoughtfully designed for comfortable everyday living.
The sun-filled interior offers an inviting living room centered around a wood-burning stove, a formal dining room ideal for entertaining, and a beautifully updated eat-in kitchen featuring stainless steel appliances, abundant cabinetry, and sliding glass doors leading to the expansive backyard. Rich hardwood floors, plentiful storage, and a bright, open feel enhance every room.
The spacious backyard provides plenty of room for outdoor entertaining, recreation, and enjoying the outdoors. Additional highlights include a one-car garage, new roof, a paved driveway, and ample storage throughout.
Pending
Price cut: $10K (8/26)
$599,900
44 Ridgedale Avenue, Farmingville, NY 11738
3beds
2,040sqft
Single Family Residence, Residential
Built in 2009
7,405 Square Feet Lot
$-- Zestimate®
$294/sqft
$-- HOA
What's special
Stylish updatesNew roofExceptional natural light throughoutBright open feelPlentiful storageStainless steel appliancesRich hardwood floors
- 74 days
- 44
- 0
Likely to sell faster than
Zillow last checked:
Listing updated:
Listed by:
Douglas Elliman Real Estate 516-621-3555,
Andrea Sorrentino E-PRO 516-639-2596
Source: OneKey® MLS as distributed by MLS GRID,MLS#: 1032629
Facts & features
Interior
Bedrooms & bathrooms
- Bedrooms: 3
- Bathrooms: 3
- Full bathrooms: 2
- 1/2 bathrooms: 1
Heating
- Oil
Cooling
- Wall/Window Unit(s)
Appliances
- Included: Dishwasher, Dryer, Electric Range, Microwave, Refrigerator, Stainless Steel Appliance(s)
Features
- First Floor Bedroom, First Floor Full Bath, Ceiling Fan(s), Eat-in Kitchen, Formal Dining
- Flooring: Wood
- Attic: None
- Has fireplace: Yes
- Fireplace features: Wood Burning Stove
Interior area
- Total structure area: 2,040
- Total interior livable area: 2,040 sqft
Property
Parking
- Total spaces: 1
- Parking features: Attached, Driveway, Garage
- Garage spaces: 1
- Has uncovered spaces: Yes
Lot
- Size: 7,405 Square Feet
Details
- Parcel number: 0200696000400043001
- Special conditions: None
Construction
Type & style
- Home type: SingleFamily
- Architectural style: Colonial
- Property subtype: Single Family Residence, Residential
Materials
- Stucco, Vinyl Siding
Condition
- Year built: 2009
Utilities & green energy
- Sewer: Cesspool
- Water: Public
- Utilities for property: Cable Available, Electricity Connected
Community & HOA
HOA
- Has HOA: No
Location
- Region: Farmingville
Financial & listing details
- Price per square foot: $294/sqft
- Tax assessed value: $2,300
- Annual tax amount: $9,524
- Date on market: 7/30/2026
- Cumulative days on market: 73 days
- Listing agreement: Exclusive Right To Sell
- Electric utility on property: Yes
Estimated market value
Not available
Estimated sales range
Not available
Not available
Price history
| Date | Event | Price |
|---|---|---|
| 8/28/2026 | Pending sale | $599,900$294/sqft |
Source:  OneKey® MLS as distributed by MLS GRID #1032629 Report a problem OneKey® MLS as distributed by MLS GRID #1032629 Report a problem | ||
| 8/26/2026 | Price change | $599,900-1.6%$294/sqft |
Source: OneKey® MLS as distributed by MLS GRID #1032629 Report a problem | ||
| 8/13/2026 | Price change | $609,900-2.4%$299/sqft |
Source: OneKey® MLS as distributed by MLS GRID #1032629 Report a problem | ||
| 7/30/2026 | Listed for sale | $624,900+88.5%$306/sqft |
Source: OneKey® MLS as distributed by MLS GRID #1032629 Report a problem | ||
| 11/23/2009 | Sold | $331,500+89.4%$163/sqft |
Source: Public Record Report a problem | ||
| 7/12/2006 | Sold | $175,000+29.6%$86/sqft |
Source: Public Record Report a problem | ||
| 4/5/2006 | Sold | $135,000$66/sqft |
Source: Public Record Report a problem | ||
Public tax history
| Year | Property taxes | Tax assessment |
|---|---|---|
| 2025 | -- | $2,300 |
| 2024 | -- | $2,300 |
| 2023 | -- | $2,300 |
| 2022 | -- | $2,300 |
| 2021 | -- | $2,300 |
| 2020 | -- | $2,300 |
| 2019 | -- | $2,300 |
| 2018 | -- | $2,300 |
| 2017 | $7,908 | $2,300 |
| 2016 | -- | $2,300 |
| 2015 | -- | $2,300 |
| 2014 | -- | $2,300 |
| 2013 | -- | $2,300 |
| 2012 | -- | $2,300 |
| 2011 | -- | $2,300 |
| 2010 | -- | $2,300 +1433.3% |
| 2009 | -- | $150 |
| 2008 | -- | $150 |
| 2007 | $389 +18.8% | $150 |
| 2005 | $327 +6.5% | $150 |
| 2004 | $307 +6% | $150 |
| 2003 | $290 +5.1% | $150 |
| 2002 | $276 -58.4% | $150 -86.7% |
| 2001 | $663 +4.3% | $1,125 |
| 2000 | $636 | $1,125 |
Find assessor info on the county website
Monthly payment
Climate risks
Neighborhood: 11738
Nearby schools
Schools provided by the listing agent
- Elementary: Lynwood Avenue School
- Middle: Sagamore Middle School
- High: Sachem High School East
Source: OneKey® MLS as distributed by MLS GRID. This data may not be complete. We recommend contacting the local school district to confirm school assignments for this home.
Similar homes
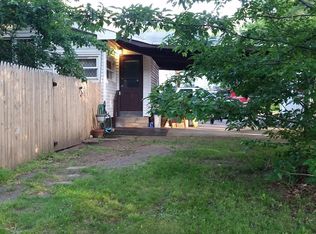
- $549,0003 bd1 ba1.3k sqft3 Alamo Drive, Farmingville, NY 11738For Sale

 MLS ID #1058567, Kelly A. Cafiso, Listing by: Coldwell Banker American Homes. OneKey® MLS as distributed by MLS GRID
 - $699,9004 bd2 ba2.3k sqft41 Powell Avenue, Farmingville, NY 11738For Sale
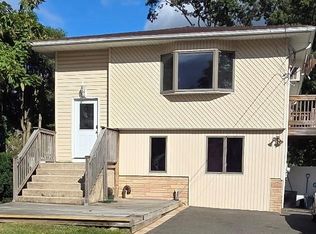 MLS ID #1058632, Mark T. Maningo, Listing by: RE/MAX Signature Real Estate. OneKey® MLS as distributed by MLS GRID
 - $599,9953 bd2 ba1.6k sqft78 Circle Drive N, Patchogue, NY 11772For Sale
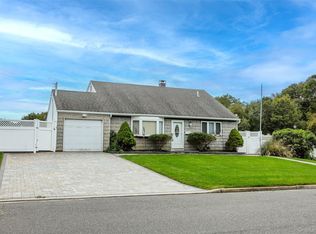 MLS ID #1031788, Ruben Gonzalez, Listing by: Century 21 Gold Star Realty. OneKey® MLS as distributed by MLS GRID
 - $649,0003 bd2 ba1.4k sqft29 Beech Avenue, Farmingville, NY 11738For Sale
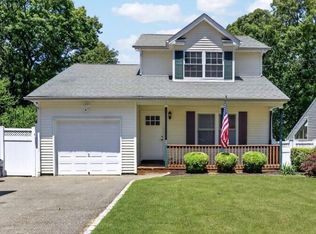 MLS ID #1021970, Anthony Vaccaro, Listing by: Lux Homes of LI LLC. OneKey® MLS as distributed by MLS GRID
 - $649,0003 bd3 ba2k sqft26 Williams Avenue, Holtsville, NY 11742For SaleMLS ID #1057713, Christopher Galluzzo, Listing by: Compass Greater NY LLC. OneKey® MLS as distributed by MLS GRID
- $725,0004 bd3 ba1.5k sqft41 Campus Drive, Farmingville, NY 11738For SaleMLS ID #1055665, Raymel Santiago, Listing by: Charles Rutenberg Realty Inc. OneKey® MLS as distributed by MLS GRID
- $649,9993 bd2 ba1.1k sqft41 Hopes Avenue, Holtsville, NY 11742For SaleMLS ID #1044943, Devang Patel SRES, Listing by: Douglas Elliman Real Estate. OneKey® MLS as distributed by MLS GRID
- $575,0004 bd2 ba1.4k sqft23 Wedgewood Drive, Coram, NY 11727For SaleMLS ID #1055596, Deborah R. Cassella, Listing by: Century 21 Icon. OneKey® MLS as distributed by MLS GRID
- $859,9906 bd4 ba2.4k sqft39 Elder Avenue, Farmingville, NY 11738For SaleMLS ID #1026309, Lisa J. DeTurris, Listing by: Douglas Elliman Real Estate. OneKey® MLS as distributed by MLS GRID
- $595,9993 bd2 ba1.2k sqft83 McGaw Avenue, Lake Grove, NY 11755For SaleMLS ID #1057735, Matthew Hart, Listing by: World Prop Intl Sea to Sky. OneKey® MLS as distributed by MLS GRID
- $674,9993 bd3 ba1.4k sqft55 Cleveland Street, Patchogue, NY 11772For SaleMLS ID #1060748, Michelle Keegan, Listing by: Douglas Elliman Real Estate. OneKey® MLS as distributed by MLS GRID
- $629,0003 bd3 ba1.1k sqft28 Roslyn Avenue, Selden, NY 11784For SaleMLS ID #1048110, Gloria Calderon, Listing by: Professional RE of New York. OneKey® MLS as distributed by MLS GRID
- $647,5003 bd2 ba1.6k sqft360 Fir Grove Road, Ronkonkoma, NY 11779For SaleMLS ID #1054824, Barry J. Paley CBR, Listing by: Keller Williams Points North. OneKey® MLS as distributed by MLS GRID
- $569,0003 bd2 ba1.1k sqft3 School Street, Lake Ronkonkoma, NY 11779For SaleMLS ID #1051890, Rosanne D'Agostino DSC, Listing by: Douglas Elliman Real Estate. OneKey® MLS as distributed by MLS GRID
- $649,0003 bd2 ba1.5k sqft12 Beecher Street, Coram, NY 11727For SaleMLS ID #1047250, Kevin Collins, Listing by: Signature Premier Properties. OneKey® MLS as distributed by MLS GRID
- $549,9993 bd2 ba1.5k sqft23 Wilmont Turn, Coram, NY 11727For SaleMLS ID #1042553, Donna L. Barilla, Listing by: Signature Premier Properties. OneKey® MLS as distributed by MLS GRID
- $650,0004 bd2 ba2k sqft28 Block Boulevard, Port Jefferson, NY 11776For SaleMLS ID #1041140, Jill L. Garton, Listing by: Signature Premier Properties. OneKey® MLS as distributed by MLS GRID
- $699,9994 bd2 ba1.7k sqft130 Greenbelt Parkway, Holbrook, NY 11741For SaleMLS ID #1012030, Vanessa Gonzalez, Listing by: BH&G R E Realty Connect. OneKey® MLS as distributed by MLS GRID
- $679,0005 bd2 ba1.7k sqft5 Durst Drive, Selden, NY 11784For SaleMLS ID #1046540, Anthony Torregrossa, Listing by: Century 21 Realty Specialists. OneKey® MLS as distributed by MLS GRID
- $629,0005 bd2 ba2k sqft530 Boxwood Drive, Shirley, NY 11967For SaleMLS ID #1041711, Jacqueline Nett E-PRO PSA, Listing by: Douglas Elliman Real Estate. OneKey® MLS as distributed by MLS GRID
