Welcome to 360 Fir Grove Road, a spacious three-bedroom, two-full-bath Hi-Ranch offering approximately 1,665 square feet of versatile living space. The main level features gleaming hardwood floors, a bright living room with a picture window, and an open dining area that flows into the updated eat-in kitchen with cherry cabinetry, granite countertops, a stone backsplash, stainless steel appliances, and a large center island. The primary bedroom, two additional bedrooms—including one with glass-door access to the spacious composite deck—and a renovated full bath with subway tile, a black-framed glass shower door, and navy vanity complete the upper level. Downstairs, the expansive family room features a wood-burning brick fireplace and French doors leading to a covered paver patio. This level also includes a flexible bonus room, a second full bath with a tiled walk-in shower, laundry, storage, and access to the attached one-car garage. Outside, enjoy a fully PVC-fenced backyard with an above-ground pool, storage shed, deck, and covered patio. Conveniently located near the LIRR, Lake Ronkonkoma, shopping, and major parkways.
For sale
$647,500
360 Fir Grove Road, Ronkonkoma, NY 11779
3beds
1,665sqft
Single Family Residence, Residential
Built in 1970
3,920 Square Feet Lot
$-- Zestimate®
$389/sqft
$-- HOA
What's special
- 8 hours
- 330
- 53
Zillow last checked:
Listing updated:
Listed by:
Keller Williams Points North 516-865-1800,
Barry J. Paley CBR 516-503-4242,
Daren S. Debel 516-776-2417,
Keller Williams Points North
Source: OneKey® MLS as distributed by MLS GRID,MLS#: 1054824
Facts & features
Interior
Bedrooms & bathrooms
- Bedrooms: 3
- Bathrooms: 2
- Full bathrooms: 2
Primary bedroom
- Description: Primary Bedroom
- Level: Second
Bedroom 1
- Description: Bedroom
- Level: Second
Bedroom 2
- Description: Bedroom
- Level: Second
Bathroom 1
- Description: Full Bath
- Level: First
Bathroom 2
- Description: Full Bath
- Level: Second
Bonus room
- Description: Bonus Room
- Level: First
Dining room
- Description: Dining Room
- Level: Second
Family room
- Description: Family Room
- Level: First
Kitchen
- Description: Kitchen
- Level: Second
Laundry
- Description: Laundry
- Level: First
Living room
- Description: Living Room
- Level: Second
Heating
- Hot Water
Cooling
- Central Air
Appliances
- Included: Dishwasher, Dryer, Microwave, Range, Refrigerator, Washer
- Laundry: Laundry Room
Features
- Eat-in Kitchen, Granite Counters, Kitchen Island, Open Floorplan
- Flooring: Hardwood, Tile
- Attic: None
- Number of fireplaces: 1
Interior area
- Total structure area: 1,665
- Total interior livable area: 1,665 sqft
Property
Parking
- Total spaces: 1
- Parking features: Attached, Driveway, Private
- Garage spaces: 1
- Has uncovered spaces: Yes
Features
- Levels: Two
- Patio & porch: Deck, Patio, Porch
- Has private pool: Yes
- Fencing: Fenced
Lot
- Size: 3,920 Square Feet
Details
- Parcel number: 0500047000100034000
- Special conditions: None
Construction
Type & style
- Home type: SingleFamily
- Architectural style: Hi Ranch
- Property subtype: Single Family Residence, Residential
Materials
- Frame, Vinyl Siding
Condition
- Year built: 1970
Utilities & green energy
- Sewer: Public Sewer
- Water: Public
- Utilities for property: Electricity Connected
Community & HOA
HOA
- Has HOA: No
Location
- Region: Ronkonkoma
Financial & listing details
- Price per square foot: $389/sqft
- Tax assessed value: $39,000
- Annual tax amount: $12,558
- Date on market: 10/2/2026
- Listing agreement: Exclusive Right To Sell
- Electric utility on property: Yes
Estimated market value
Not available
Estimated sales range
Not available
Not available
Price history
| Date | Event | Price |
|---|---|---|
| 10/2/2026 | Listed for sale | $647,500+123.4%$389/sqft |
Source:  OneKey® MLS as distributed by MLS GRID #1054824 Report a problem OneKey® MLS as distributed by MLS GRID #1054824 Report a problem | ||
| 8/11/2014 | Sold | $289,900$174/sqft |
Source: OneKey® MLS as distributed by MLS GRID #L2673204 Report a problem | ||
| 5/16/2014 | Listed for sale | $289,900-1.7%$174/sqft |
Source: Coldwell Banker Residential Brokerage - Ronkonkoma Regional Office #2673204 Report a problem | ||
| 12/10/2008 | Sold | $295,000$177/sqft |
Source: Public Record Report a problem | ||
Public tax history
| Year | Property taxes | Tax assessment |
|---|---|---|
| 2025 | -- | $39,000 |
| 2024 | -- | $39,000 |
| 2023 | -- | $39,000 |
| 2022 | -- | $39,000 |
| 2021 | -- | $39,000 |
| 2020 | -- | $39,000 |
| 2019 | -- | $39,000 |
| 2018 | -- | $39,000 |
| 2017 | $10,830 | $39,000 |
| 2016 | -- | $39,000 |
| 2015 | -- | $39,000 |
| 2014 | -- | $39,000 +15.2% |
| 2013 | -- | $33,850 |
| 2012 | -- | $33,850 |
| 2011 | -- | $33,850 |
| 2010 | -- | $33,850 |
| 2009 | -- | $33,850 |
| 2008 | -- | $33,850 |
| 2007 | $5,926 +18.7% | $33,850 |
| 2005 | $4,993 +9.7% | $33,850 |
| 2004 | $4,552 +6.1% | $33,850 |
| 2003 | $4,291 +5.8% | $33,850 |
| 2002 | $4,057 | $33,850 |
| 2001 | -- | $33,850 |
| 2000 | $4,079 | $33,850 |
Find assessor info on the county website
Monthly payment
Climate risks
Neighborhood: 11779
Nearby schools
Schools provided by the listing agent
- Elementary: Cherokee Street Elementary School
- Middle: Ronkonkoma Middle School
- High: Connetquot High School
Source: OneKey® MLS as distributed by MLS GRID. This data may not be complete. We recommend contacting the local school district to confirm school assignments for this home.
Similar homes
- $629,9993 bd2 ba1.1k sqft2 Renwick Road, Ronkonkoma, NY 11779For Sale
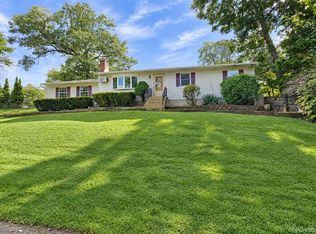
 MLS ID #1054287, Michael P. McLean, Listing by: Long Island Home Prop LLC. OneKey® MLS as distributed by MLS GRID
 - $--4 bd2 ba1.7k sqft26 Hawthorne Ave, Lake Ronkonkoma, NY 11779Auction
 Auction.com 2
 - $639,9004 bd3 ba2.1k sqft94 Newton Boulevard, Ronkonkoma, NY 11779For Sale
 MLS ID #1035049, Margaret Tsoukaris, Listing by: BH&G R E Realty Connect. OneKey® MLS as distributed by MLS GRID
 - $650,0003 bd3 ba1.4k sqft23 School Street, Lake Ronkonkoma, NY 11779For Sale
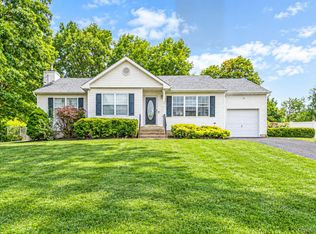 MLS ID #1053875, Michael Sullivan CBR, Listing by: Unique Home Sales of L I Inc. OneKey® MLS as distributed by MLS GRID
 - $629,0003 bd2 ba1.6k sqft146 Elm Street, Ronkonkoma, NY 11779For SaleMLS ID #1054075, John K. Geldert SFR, Listing by: Coldwell Banker American Homes. OneKey® MLS as distributed by MLS GRID
- $739,0003 bd3 ba1.9k sqft9 Fowler Avenue, Ronkonkoma, NY 11779For SaleMLS ID #1056183, Debra Hoffer, Listing by: Century 21 Princeton Prop. OneKey® MLS as distributed by MLS GRID
- $739,0003 bd2 ba1.1k sqft21 Seusing Boulevard, Ronkonkoma, NY 11779For SaleMLS ID #1052197, Rebecca Cordova, Listing by: Compass Greater NY LLC. OneKey® MLS as distributed by MLS GRID
- $599,0003 bd3 ba960 sqft63 4th Street, Ronkonkoma, NY 11779For SaleMLS ID #1054511, Lois A. Nash SRS, Listing by: Exit Realty Achieve. OneKey® MLS as distributed by MLS GRID
- $719,9993 bd2 ba2.3k sqft429 Ontario Street, Ronkonkoma, NY 11779For SaleMLS ID #1040582, Khuram Goondall, Listing by: Signature Premier Properties. OneKey® MLS as distributed by MLS GRID
- $649,0003 bd2 ba2k sqft5 Charles Court, Lake Ronkonkoma, NY 11779For SaleMLS ID #1054696, Kevin Hill, Listing by: The Agency Northshore NY. OneKey® MLS as distributed by MLS GRID
- $600,0003 bd2 ba2.2k sqft120 Midland Boulevard, Lake Ronkonkoma, NY 11779For SaleMLS ID #1049615, Karen L. Roth, Listing by: RE/MAX Integrity Leaders. OneKey® MLS as distributed by MLS GRID
- $629,9993 bd3 ba1.3k sqft666 Rosevale Avenue, Lake Ronkonkoma, NY 11779For SaleMLS ID #1041427, Nicole Chimento, Listing by: Coldwell Banker American Homes. OneKey® MLS as distributed by MLS GRID
- $649,0004 bd2 ba1.5k sqft21 University Drive, Ronkonkoma, NY 11779For SaleMLS ID #1036382, Wajahat Ibrar, Listing by: Guru Real Estate Services LLC. OneKey® MLS as distributed by MLS GRID
- $599,0003 bd1 ba1k sqft17 Lake Prom, Ronkonkoma, NY 11779For SaleMLS ID #1037474, Jeanne De Frisco CBR, Listing by: Netter Real Estate Inc. OneKey® MLS as distributed by MLS GRID
- $749,9904 bd3 ba1.7k sqft38 Cleary Road, Lake Ronkonkoma, NY 11779For SaleMLS ID #1054325, Karen Clark, Listing by: Handsome Real Estate Inc. OneKey® MLS as distributed by MLS GRID
- $629,9994 bd2 ba1.7k sqft32 Dorchester Road, Ronkonkoma, NY 11779For SaleMLS ID #1032949, Miriand Casey, Listing by: BH&G R E Realty Connect. OneKey® MLS as distributed by MLS GRID
- $549,8034 bd3 ba1.5k sqft125 W 3rd Street, Ronkonkoma, NY 11779For SaleMLS ID #1047079, Stephanie B. Calinoff, Listing by: Signature Premier Properties. OneKey® MLS as distributed by MLS GRID
- $449,0002 bd1 ba948 sqft45 Lake Promenade, Ronkonkoma, NY 11779For SaleMLS ID #1056187, Michael Watts, Listing by: Michael J Watts & Assoc Inc. OneKey® MLS as distributed by MLS GRID
- $549,0003 bd2 ba1.5k sqft14 Shorehaven Boulevard, Ronkonkoma, NY 11779For SaleMLS ID #1021480, Renee Steinberg, Listing by: RE/MAX Signature Real Estate. OneKey® MLS as distributed by MLS GRID
- $589,0003 bd2 ba1.1k sqft3 School Street, Lake Ronkonkoma, NY 11779For SaleMLS ID #1051890, Rosanne D'Agostino DSC, Listing by: Douglas Elliman Real Estate. OneKey® MLS as distributed by MLS GRID
