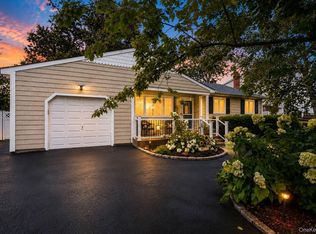
Welcome to this charming and spacious split-level home, meticulously maintained and truly move-in ready. Thoughtful updates include a new roof (2019) and new vinyl siding (2023), ensuring long-term durability and peace of mind. Inside, you’ll find beautiful original hardwood floors, recently sanded and professionally refinished to restore their timeless appeal.
The home offers a finished walk-out basement, complete with a versatile bonus room ideal for an additional bedroom, home office, or creative space. A two-car garage provides ample storage and convenience.
Situated on a corner lot, the property features mature, lovingly maintained plantings and manicured landscaping that enhance its curb appeal. A raised deck is already in place, perfectly positioned for easy installation of an above-ground swimming pool. The spacious tool shed, vinyl-sided to match the home, adds even more functionality.
Nestled on a quiet residential street, this home blends comfort, quality, and thoughtful upgrades—an ideal choice for buyers seeking a well-cared-for property with room to grow.
For sale
$675,000
142 Mohican Avenue, Ronkonkoma, NY 11779
4beds
1,568sqft
Single Family Residence, Residential
Built in 1965
10,019 Square Feet Lot
$-- Zestimate®
$430/sqft
$-- HOA
What's special
Finished walk-out basementRaised deckMature lovingly maintained plantingsVersatile bonus roomCorner lotTwo-car garageBeautiful original hardwood floors
- 32 days |
- 2,547 |
- 142 |
Likely to sell faster than
Zillow last checked:
Listing updated:
Listed by:
Compass Greater NY LLC 631-491-2926,
Joseph Loiacono
Source: OneKey® MLS as distributed by MLS GRID,MLS#: 1018040
Facts & features
Interior
Bedrooms & bathrooms
- Bedrooms: 4
- Bathrooms: 2
- Full bathrooms: 1
- 1/2 bathrooms: 1
Primary bedroom
- Level: First
Bedroom 2
- Level: First
Bedroom 3
- Level: First
Bathroom 2
- Level: Lower
Bathroom 4
- Level: Lower
Den
- Level: Lower
Dining room
- Description: Opens to covered deck
- Level: First
Family room
- Level: First
Kitchen
- Description: Eat in Kitchen with updated appliances
- Level: First
Laundry
- Level: Lower
Heating
- Oil
Cooling
- Attic Fan, Wall/Window Unit(s)
Appliances
- Included: Dishwasher, Dryer, Electric Cooktop, Electric Oven, Oven, Range, Refrigerator, Washer
- Laundry: Washer/Dryer Hookup, In Basement
Features
- Flooring: Hardwood, Tile
- Basement: Finished,Walk-Out Access
- Attic: Storage
- Has fireplace: No
Interior area
- Total structure area: 1,648
- Total interior livable area: 1,568 sqft
Property
Parking
- Total spaces: 2
- Parking features: Off Street
- Garage spaces: 2
Features
- Patio & porch: Deck, Patio, Porch, Terrace
Lot
- Size: 10,019 Square Feet
Details
- Additional structures: Shed(s)
- Parcel number: 0500020000100012000
- Special conditions: None
Construction
Type & style
- Home type: SingleFamily
- Architectural style: Raised Ranch
- Property subtype: Single Family Residence, Residential
Materials
- Frame, Vinyl Siding
Condition
- Updated/Remodeled
- Year built: 1965
Utilities & green energy
- Sewer: Cesspool
- Water: Public
- Utilities for property: Cable Available, Cable Connected, Electricity Connected, Sewer Connected
Community & HOA
HOA
- Has HOA: No
Location
- Region: Ronkonkoma
Financial & listing details
- Price per square foot: $430/sqft
- Tax assessed value: $35,800
- Annual tax amount: $11,574
- Date on market: 7/7/2026
- Cumulative days on market: 32 days
- Listing agreement: Exclusive Right To Sell
- Electric utility on property: Yes
Estimated market value
Not available
Estimated sales range
Not available
Not available
Price history
| Date | Event | Price |
|---|---|---|
| 7/7/2026 | Listed for sale | $675,000$430/sqft |
Source:  OneKey® MLS as distributed by MLS GRID #1018040 Report a problem OneKey® MLS as distributed by MLS GRID #1018040 Report a problem | ||
Public tax history
| Year | Property taxes | Tax assessment |
|---|---|---|
| 2025 | -- | $35,800 |
| 2024 | -- | $35,800 |
| 2023 | -- | $35,800 |
| 2022 | -- | $35,800 |
| 2021 | -- | $35,800 |
| 2020 | -- | $35,800 |
| 2019 | -- | $35,800 |
| 2018 | -- | $35,800 |
| 2017 | $8,838 | $35,800 |
| 2016 | -- | $35,800 |
| 2015 | -- | $35,800 |
| 2014 | -- | $35,800 |
| 2013 | -- | $35,800 |
| 2012 | -- | $35,800 |
| 2011 | -- | $35,800 |
| 2010 | -- | $35,800 |
| 2009 | -- | $35,800 |
| 2008 | -- | $35,800 |
| 2007 | $5,416 +2% | $35,800 |
| 2005 | $5,309 +9.5% | $35,800 |
| 2004 | $4,850 +6.1% | $35,800 |
| 2003 | $4,572 +5.8% | $35,800 |
| 2002 | $4,322 | $35,800 |
| 2001 | -- | $35,800 |
| 2000 | $4,311 | $35,800 |
Find assessor info on the county website
Monthly payment
Climate risks
Neighborhood: 11779
Nearby schools
GreatSchools rating
- 3/10Cherokee Street Elementary SchoolGrades: K-5Distance: 0.3 mi
- 4/10Ronkonkoma Middle SchoolGrades: 6-8Distance: 1.8 mi
- 9/10Connetquot High SchoolGrades: 9-12Distance: 2.9 mi
Schools provided by the listing agent
- Elementary: Cherokee Street Elementary School
- Middle: Ronkonkoma Middle School
- High: Connetquot High School
Source: OneKey® MLS as distributed by MLS GRID. This data may not be complete. We recommend contacting the local school district to confirm school assignments for this home.
- $678,7004 bd2 ba1.6k sqft139 Dakota St, Ronkonkoma, NY 11779Off Market

- $695,800-- bd-- ba-- sqft146 Mohican Ave, Ronkonkoma, NY 11779Off Market
- $477,800-- bd-- ba-- sqft110 Mohican Ave, Ronkonkoma, NY 11779Off Market
- $610,0003 bd2 ba1.7k sqft155 Dakota St, Ronkonkoma, NY 11779Off Market
- $488,600-- bd-- ba-- sqft140 Sioux St, Ronkonkoma, NY 11779Off Market
- $657,400-- bd-- ba-- sqft137 Dakota St, Ronkonkoma, NY 11779Off Market
- $595,8004 bd1 ba-- sqft139 Mohican Ave, Ronkonkoma, NY 11779Off Market
- $499,0002 bd2 ba840 sqft136 Sioux St, Ronkonkoma, NY 11779Pending
A local agent can set up tours, give advice and negotiate with sellers.
Similar homes
- $639,9004 bd3 ba2.1k sqft94 Newton Boulevard, Ronkonkoma, NY 11779For Sale

 MLS ID #1035049, Margaret Tsoukaris, Listing by: Realty Connect USA LI. OneKey® MLS as distributed by MLS GRID
 - $539,0003 bd2 ba1.4k sqft80 Broadway, Ronkonkoma, NY 11779For Sale
 MLS ID #1031695, Victor Stabile, Listing by: Douglas Elliman Real Estate. OneKey® MLS as distributed by MLS GRID
 - $639,0003 bd1 ba1.1k sqft333 Ontario Street, Ronkonkoma, NY 11779For Sale
 MLS ID #1033085, Mia Kaiser SRES SRS, Listing by: Signature Premier Properties. OneKey® MLS as distributed by MLS GRID
 - $699,0003 bd2 ba1.8k sqft9 Alpine Place, Lake Grove, NY 11755For Sale
 MLS ID #1029359, Maria Caifa, Listing by: Coldwell Banker American Homes. OneKey® MLS as distributed by MLS GRID
 - $699,0004 bd3 ba1.5k sqft23 Country Lane Drive, Kings Park, NY 11754For SaleMLS ID #1033860, Phyllis M. Dinardo, Listing by: Century 21 Crown Homes. OneKey® MLS as distributed by MLS GRID
- $839,0003 bd3 ba1.7k sqft353 Thrift Street, Ronkonkoma, NY 11779For SaleMLS ID #850738, Jeffrey Forst CBR SFR SRES, Listing by: Jeffrey Forst Realty Inc. OneKey® MLS as distributed by MLS GRID
- $579,0002 bd3 ba1.4k sqft5 Jeremy Circle, Nesconset, NY 11767For SaleMLS ID #1033652, Jamie M. Weinberg, Listing by: Realty Connect USA L I Inc. OneKey® MLS as distributed by MLS GRID
- $699,0004 bd3 ba1.9k sqft1223 Udall Road, Bay Shore, NY 11706For SaleMLS ID #1035969, Valerie Labianca, Listing by: Douglas Elliman Real Estate. OneKey® MLS as distributed by MLS GRID
- $799,0004 bd2 ba2k sqft26 Heritage Place S, Nesconset, NY 11767For SaleMLS ID #1029526, Ron Zimmerman, Listing by: Keller Williams Realty Elite. OneKey® MLS as distributed by MLS GRID
- $679,9994 bd2 ba1.2k sqft3 Herd Lane, East Setauket, NY 11733For SaleMLS ID #1022868, Deniz Ozgur, Listing by: OverSouth LLC. OneKey® MLS as distributed by MLS GRID
- $725,0004 bd2 ba1.7k sqft334 Greenbelt Parkway, Holtsville, NY 11742For SaleMLS ID #1030764, Nicholas R. Aliano Jr, Listing by: Aliano Real Estate. OneKey® MLS as distributed by MLS GRID
- $716,0004 bd3 ba2.1k sqft416 Arizona Avenue, Bay Shore, NY 11706For SaleMLS ID #1035035, Verria Hairston, Listing by: Opendoor Brokerage LLC. OneKey® MLS as distributed by MLS GRID
- $650,0003 bd1 ba1.5k sqft89 Burton Lane, Commack, NY 11725For SaleMLS ID #1033579, Susan M. Sotera, Listing by: Coldwell Banker American Homes. OneKey® MLS as distributed by MLS GRID
- $649,9904 bd2 ba1.7k sqft21 Sams Path, Rocky Point, NY 11778For SaleMLS ID #1034970, Nicholas Accardi, Listing by: Hartford Homes & Estates of LI. OneKey® MLS as distributed by MLS GRID
- $674,9994 bd3 ba2k sqft4 N Balin Court, South Setauket, NY 11720For SaleMLS ID #1007565, Anthony J. Vitta, Listing by: Real Broker NY LLC. OneKey® MLS as distributed by MLS GRID
- $649,9994 bd1 ba1.4k sqft23 Charmian Street, Huntington Station, NY 11746For SaleMLS ID #1034006, Michael Giordano, Listing by: Hedgestone Homes LLC. OneKey® MLS as distributed by MLS GRID
- $695,0004 bd3 ba2k sqft289 Central Avenue, Bohemia, NY 11716For SaleMLS ID #1000829, Caroline P. Sweezey ABR PSA SFR CR, Listing by: Douglas Elliman Real Estate. OneKey® MLS as distributed by MLS GRID
- $699,5005 bd4 ba2k sqft46 Oakland Avenue, Central Islip, NY 11722For SaleMLS ID #1023681, Luis E. Feglia, Listing by: Millennium Homes. OneKey® MLS as distributed by MLS GRID
- $675,0004 bd2 ba2.1k sqft53 Jarvin Road, Port Jefferson Station, NY 11776For SaleMLS ID #1003555, Yan Wong, Listing by: Modern Realty and Management. OneKey® MLS as distributed by MLS GRID
- $799,0003 bd2 ba1.2k sqft15 Dewey Road, Commack, NY 11725For SaleMLS ID #1035282, Louis Scrimenti, Listing by: Signature Premier Properties. OneKey® MLS as distributed by MLS GRID
