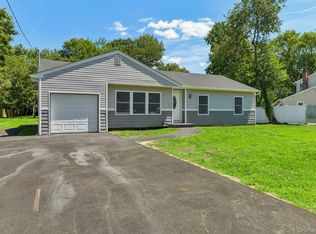
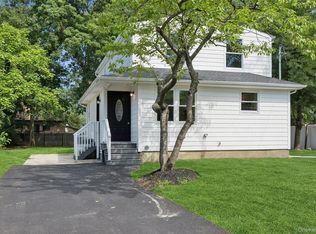
Diamond Property Features: 5 Brs., LR.,FDR, 4 F.Baths, New Kitchen w/Island ,New Appliances,New Oak and Lamin.Floors,Hi-Hats,Ceiling -Fan Lightting.-New Windows,MBR with F.Bath.-Gas Cooking/Heating,.-Front Porch and Patio Concrete.-Huge Parking plus a great expansive outdoor space ideal for gardening, Entertainment, Family gatherings.-Sprinklers Front and Back.-
New Boiler Efficiency System and Equipment for Water Filter.- 2 Electric Panels.- New Cameras.- Taxes without Star $9188.50.-Convenient to All: LIRR, Stores,Parks,Beach,SCCC, Schools, Houses of worship.-Too much to List.-
For sale
$699,500
46 Oakland Avenue, Central Islip, NY 11722
5beds
2,084sqft
Single Family Residence, Residential
Built in 1967
0.26 Acres Lot
$-- Zestimate®
$336/sqft
$-- HOA
What's special
Front porchHuge parkingSprinklers front and backNew windowsNew appliances
- 29 days |
- 1,416 |
- 85 |
Zillow last checked:
Listing updated:
Listed by:
Millennium Homes 631-206-0722,
Luis E. Feglia 516-286-6938
Source: OneKey® MLS as distributed by MLS GRID,MLS#: 1023681
Facts & features
Interior
Bedrooms & bathrooms
- Bedrooms: 5
- Bathrooms: 4
- Full bathrooms: 4
Other
- Description: 4 BR, 3 Full Baths, Kitchen, LR, FDR,Laundry,Attic,Porch.-
- Level: First
Other
- Description: Full Finished w/OSE,Boiler Rm. with Efficiency System and Water Equip.Filter ,Egress Windows.-
- Level: Basement
Heating
- Baseboard, Forced Air
Cooling
- None
Appliances
- Included: Electric Water Heater, Gas Range, Microwave, Refrigerator, Stainless Steel Appliance(s)
- Laundry: Washer/Dryer Hookup, Electric Dryer Hookup, In Hall, Washer Hookup
Features
- First Floor Bedroom, First Floor Full Bath, Formal Dining, Kitchen Island, Open Kitchen, Primary Bathroom, Quartz/Quartzite Counters
- Flooring: Ceramic Tile, Laminate, Other
- Windows: New Windows
- Basement: Finished,Full,Walk-Out Access
- Attic: Dormer
Interior area
- Total structure area: 2,148
- Total interior livable area: 2,084 sqft
Property
Parking
- Total spaces: 8
- Parking features: Alley Access, Detached, Driveway, On Street
- Has uncovered spaces: Yes
Features
- Patio & porch: Porch
- Exterior features: Mailbox
- Fencing: Barbed Wire,Vinyl,Wood
Lot
- Size: 0.26 Acres
- Features: Back Yard, Front Yard, Near Public Transit, Near School, Near Shops, Sprinklers In Front, Sprinklers In Rear
Details
- Additional structures: Shed(s)
- Parcel number: 0500097000300086000
- Special conditions: None
Construction
Type & style
- Home type: SingleFamily
- Architectural style: Exp Ranch
- Property subtype: Single Family Residence, Residential
Materials
- Frame, Vinyl Siding
- Foundation: Concrete Perimeter
Condition
- Updated/Remodeled
- Year built: 1967
- Major remodel year: 1967
Utilities & green energy
- Sewer: Cesspool
- Water: Public
- Utilities for property: Cable Connected, Electricity Connected, Natural Gas Connected, Phone Connected, Trash Collection Public, Water Connected
Community & HOA
Community
- Security: Other, Smoke Detector(s), Video Cameras
HOA
- Has HOA: No
Location
- Region: Central Islip
Financial & listing details
- Price per square foot: $336/sqft
- Tax assessed value: $29,000
- Annual tax amount: $9,958
- Date on market: 7/8/2026
- Cumulative days on market: 30 days
- Listing agreement: Exclusive Right To Sell
- Inclusions: Fridge, Stove and Microwave.-
- Exclusions: Washer and Drier
- Electric utility on property: Yes
Estimated market value
Not available
Estimated sales range
Not available
Not available
Price history
| Date | Event | Price |
|---|---|---|
| 7/8/2026 | Listed for sale | $699,500+599.5%$336/sqft |
Source:  OneKey® MLS as distributed by MLS GRID #1023681 Report a problem OneKey® MLS as distributed by MLS GRID #1023681 Report a problem | ||
| 2/20/1998 | Sold | $100,000$48/sqft |
Source: Public Record Report a problem | ||
Public tax history
| Year | Property taxes | Tax assessment |
|---|---|---|
| 2025 | -- | $29,000 |
| 2024 | -- | $29,000 |
| 2023 | -- | $29,000 |
| 2022 | -- | $29,000 |
| 2021 | -- | $29,000 |
| 2020 | -- | $29,000 |
| 2019 | -- | $29,000 |
| 2018 | -- | $29,000 |
| 2017 | $8,251 | $29,000 |
| 2016 | -- | $29,000 |
| 2015 | -- | $29,000 |
| 2014 | -- | $29,000 -22.7% |
| 2013 | -- | $37,500 +17.6% |
| 2012 | -- | $31,900 |
| 2011 | -- | $31,900 |
| 2010 | -- | $31,900 |
| 2009 | -- | $31,900 |
| 2008 | -- | $31,900 |
| 2007 | $6,427 -5.9% | $31,900 |
| 2005 | $6,832 +6.6% | $31,900 |
| 2004 | $6,411 +7.7% | $31,900 |
| 2003 | $5,954 +4.5% | $31,900 |
| 2002 | $5,695 | $31,900 |
| 2001 | -- | $31,900 |
| 2000 | $5,147 | $31,900 |
Find assessor info on the county website
Monthly payment
Climate risks
Neighborhood: 11722
Nearby schools
GreatSchools rating
- 4/10Anthony Alfano Elementary SchoolGrades: PK-6Distance: 0.4 mi
- 2/10Ralph Reed SchoolGrades: 7-8Distance: 1.2 mi
- 3/10Central Islip Senior High SchoolGrades: 9-12Distance: 0.6 mi
Schools provided by the listing agent
- Elementary: Anthony Alfano Elementary School
- Middle: Ralph Reed School
- High: Central Islip Senior High School
Source: OneKey® MLS as distributed by MLS GRID. This data may not be complete. We recommend contacting the local school district to confirm school assignments for this home.
- $2,000-- bd-- ba-- sqftRight Of Way, Central islip, NY 11722Off Market
- $513,800-- bd-- ba-- sqft56 Oakland Ave, Central Islip, NY 11722Off Market
- $510,800-- bd-- ba-- sqft36 Oakland Ave, Central Islip, NY 11722Off Market
- $597,1003 bd2 ba-- sqft59 Applegate Dr, Central Islip, NY 11722Off Market

- $616,000-- bd-- ba-- sqft45 Oakland Ave, Central Islip, NY 11722Off Market
- $584,100-- bd-- ba-- sqft37 Oakland Ave, Central Islip, NY 11722Off Market
- $531,5003 bd1 ba-- sqft55 Oakland Ave, Central Islip, NY 11722Off Market
- $564,4003 bd2 ba-- sqft57 Applegate Dr, Central Islip, NY 11722Off Market
A local agent can set up tours, give advice and negotiate with sellers.
Similar homes
- $749,0005 bd4 ba1.5k sqft957 Bellmore Avenue, Central Islip, NY 11722For Sale
 MLS ID #1033199, Tara J. Wright, Listing by: Howard Hanna Coach. OneKey® MLS as distributed by MLS GRID
 - $716,0004 bd3 ba2.1k sqft416 Arizona Avenue, Bay Shore, NY 11706For Sale
 MLS ID #1035035, Verria Hairston, Listing by: Opendoor Brokerage LLC. OneKey® MLS as distributed by MLS GRID
 - $699,0004 bd3 ba1.9k sqft1223 Udall Road, Bay Shore, NY 11706For Sale
 MLS ID #1035969, Valerie Labianca, Listing by: Douglas Elliman Real Estate. OneKey® MLS as distributed by MLS GRID
 - $700,0005 bd3 ba2.3k sqft36 Osceola Avenue, Deer Park, NY 11729For Sale
 MLS ID #1032486, Brandon D. Zeidner, Listing by: Coldwell Banker Reliable R E. OneKey® MLS as distributed by MLS GRID
 - $699,0003 bd2 ba1k sqft308 Hancock Street, Brentwood, NY 11717For SaleMLS ID #1031860, Cindy M. Oliva, Listing by: Better Homes And Gardens Dream. OneKey® MLS as distributed by MLS GRID
- $599,9993 bd2 ba1.5k sqft4476 Express Drive S, Ronkonkoma, NY 11779For SaleMLS ID #1035344, Michael P. McLean, Listing by: Long Island Home Prop LLC. OneKey® MLS as distributed by MLS GRID
- $679,0003 bd2 ba1.8k sqft82 Sheppard Lane, Nesconset, NY 11767For SaleMLS ID #1025884, Ronni B. Tranes CRS, Listing by: Douglas Elliman Real Estate. OneKey® MLS as distributed by MLS GRID
- $699,0004 bd2 ba1.5k sqft128 W 17th Street, Deer Park, NY 11729For SaleMLS ID #1031232, Christopher K. Hogan, Listing by: Coldwell Banker Easton Prop. OneKey® MLS as distributed by MLS GRID
- $799,0003 bd2 ba1.2k sqft15 Dewey Road, Commack, NY 11725For SaleMLS ID #1035282, Louis Scrimenti, Listing by: Signature Premier Properties. OneKey® MLS as distributed by MLS GRID
- $699,9993 bd2 ba2k sqft26 Richard Avenue, Islip Terrace, NY 11752For SaleMLS ID #1014898, Andrea Glickstein SFR, Listing by: EXP Realty. OneKey® MLS as distributed by MLS GRID
- $725,0004 bd2 ba1.7k sqft334 Greenbelt Parkway, Holtsville, NY 11742For SaleMLS ID #1030764, Nicholas R. Aliano Jr, Listing by: Aliano Real Estate. OneKey® MLS as distributed by MLS GRID
- $699,0004 bd3 ba1.8k sqft146 Rose Drive, Ronkonkoma, NY 11779For SaleMLS ID #1013737, Richard R. Krug Jr PSA SRES SFR, Listing by: Coldwell Banker American Homes. OneKey® MLS as distributed by MLS GRID
- $699,9994 bd5 ba2k sqft48 Hillside Avenue, Patchogue, NY 11772For SaleMLS ID #1025143, Manuel A. Mena, Listing by: Realty Connect USA L I Inc. OneKey® MLS as distributed by MLS GRID
- $699,0004 bd2 ba1.5k sqft92 W 21st Street, Deer Park, NY 11729For SaleMLS ID #1030214, Amandeep Gaubaria, Listing by: Property Professionals Realty. OneKey® MLS as distributed by MLS GRID
- $699,9994 bd2 ba1.8k sqft6 Mayflower Lane, East Setauket, NY 11733For SaleMLS ID #1023469, Shaughnessy Dusling, Listing by: Real Broker NY LLC. OneKey® MLS as distributed by MLS GRID
- $685,0003 bd2 ba1.8k sqft109 Midland Boulevard, Ronkonkoma, NY 11779For SaleMLS ID #1031720, Jennifer Calamia CBR, Listing by: Signature Premier Properties. OneKey® MLS as distributed by MLS GRID
- $699,9995 bd2 ba1.9k sqft14 Wellbrock Street, Lindenhurst, NY 11757For SaleMLS ID #1033285, Kevin F. Jansson, Listing by: Realty Maintained LLC. OneKey® MLS as distributed by MLS GRID
- $649,0004 bd2 ba1.4k sqft11 Mell Drive, North Babylon, NY 11703For SaleMLS ID #1028559, Stacy L. McFadden SRS, Listing by: Signature Premier Properties. OneKey® MLS as distributed by MLS GRID
- $699,9904 bd2 ba1.2k sqft117 Midwood Avenue, Farmingdale, NY 11735For SaleMLS ID #1035252, Lawrence J. Theodore, Listing by: Coldwell Banker American Homes. OneKey® MLS as distributed by MLS GRID
- $650,0005 bd2 ba1.9k sqft8 Wilson Place, Lindenhurst, NY 11757For SaleMLS ID #1034436, Peter C. Grosso CBR, Listing by: RE/MAX Integrity Leaders. OneKey® MLS as distributed by MLS GRID
