Completely renovated from top to bottom, this stunning home offers the perfect blend of modern style, comfort, and flexibility. Featuring spacious living areas and an open, inviting layout, there's plenty of room for everyday living and entertaining.
A standout feature of this property is its versatile layout, which is ideally suited for a potential accessory apartment or in-law suite (with proper permits). Whether you're looking for multigenerational living, guest accommodations, or additional income potential, this home offers endless possibilities.
Enjoy updated finishes throughout, generous-sized bedrooms, a beautifully renovated kitchen and bathrooms, and move-in-ready convenience. Don't miss this incredible opportunity to own a home that combines space, style, and exceptional versatility.
Pending
$699,999
48 Hillside Avenue, Patchogue, NY 11772
4beds
2,060sqft
Single Family Residence, Residential
Built in 1957
10,019 Square Feet Lot
$-- Zestimate®
$340/sqft
$-- HOA
What's special
Modern styleBeautifully renovated kitchenGenerous-sized bedroomsOpen inviting layoutUpdated finishes throughout
- 102 days
- 80
- 0
Likely to sell faster than
Zillow last checked:
Listing updated:
Listed by:
BH&G R E Realty Connect 631-881-5160,
Manuel A. Mena 631-562-3028
Source: OneKey® MLS as distributed by MLS GRID,MLS#: 1025143
Facts & features
Interior
Bedrooms & bathrooms
- Bedrooms: 4
- Bathrooms: 5
- Full bathrooms: 4
- 1/2 bathrooms: 1
Heating
- Propane
Cooling
- Central Air
Appliances
- Included: Stainless Steel Appliance(s)
Features
- First Floor Bedroom
- Attic: Full
Interior area
- Total structure area: 2,060
- Total interior livable area: 2,060 sqft
Property
Parking
- Total spaces: 1
- Parking features: Driveway
- Garage spaces: 1
- Has uncovered spaces: Yes
Lot
- Size: 10,019 Square Feet
Details
- Parcel number: 0204007000400035000
- Special conditions: None
Construction
Type & style
- Home type: SingleFamily
- Property subtype: Single Family Residence, Residential
Materials
- Foundation: Pillar/Post/Pier
Condition
- Year built: 1957
Utilities & green energy
- Sewer: Cesspool
- Water: Public
- Utilities for property: Electricity Available, Propane
Community & HOA
HOA
- Has HOA: No
Location
- Region: Patchogue
Financial & listing details
- Price per square foot: $340/sqft
- Tax assessed value: $2,575
- Annual tax amount: $11,141
- Date on market: 7/13/2026
- Cumulative days on market: 102 days
- Listing agreement: Exclusive Right To Sell
- Electric utility on property: Yes
Estimated market value
Not available
Estimated sales range
Not available
Not available
Price history
| Date | Event | Price |
|---|---|---|
| 9/15/2026 | Pending sale | $699,999$340/sqft |
Source:  OneKey® MLS as distributed by MLS GRID #1025143 Report a problem OneKey® MLS as distributed by MLS GRID #1025143 Report a problem | ||
| 7/13/2026 | Listed for sale | $699,999+3.7%$340/sqft |
Source: OneKey® MLS as distributed by MLS GRID #1025143 Report a problem | ||
| 8/18/2025 | Listing removed | $675,000$328/sqft |
Source: OneKey® MLS as distributed by MLS GRID #863223 Report a problem | ||
| 7/29/2025 | Price change | $675,000-3.4%$328/sqft |
Source: OneKey® MLS as distributed by MLS GRID #863223 Report a problem | ||
| 6/5/2025 | Listed for sale | $699,000+34.4%$339/sqft |
Source: OneKey® MLS as distributed by MLS GRID #863223 Report a problem | ||
| 8/1/2023 | Sold | $520,000+4.2%$252/sqft |
Source: OneKey® MLS as distributed by MLS GRID #L3480144 Report a problem | ||
| 6/2/2023 | Pending sale | $499,000$242/sqft |
Source: OneKey® MLS as distributed by MLS GRID #3480144 Report a problem | ||
| 5/23/2023 | Listed for sale | $499,000$242/sqft |
Source: OneKey® MLS as distributed by MLS GRID #3480144 Report a problem | ||
Public tax history
| Year | Property taxes | Tax assessment |
|---|---|---|
| 2025 | -- | $2,575 |
| 2024 | -- | $2,575 |
| 2023 | -- | $2,575 |
| 2022 | -- | $2,575 |
| 2021 | -- | $2,575 |
| 2020 | -- | $2,575 |
| 2019 | -- | $2,575 |
| 2018 | -- | $2,575 |
| 2017 | $1,735 | $2,575 |
| 2016 | -- | $2,575 |
| 2015 | -- | $2,575 |
| 2014 | -- | $2,575 |
| 2013 | -- | $2,575 |
| 2012 | -- | $2,575 |
| 2011 | -- | $2,575 |
| 2010 | -- | $2,575 |
| 2009 | -- | $2,575 |
| 2008 | -- | $2,575 |
| 2007 | $921 +29.1% | $2,575 |
| 2005 | $713 +18.2% | $2,575 |
| 2004 | $604 +17.3% | $2,575 |
| 2003 | $515 +11.2% | $2,575 |
| 2002 | $463 | $2,575 |
Find assessor info on the county website
Monthly payment
Climate risks
Neighborhood: 11772
Nearby schools
Schools provided by the listing agent
- Elementary: Canaan Elementary School
- Middle: South Ocean Middle School
- High: Patchogue-Medford High School
Source: OneKey® MLS as distributed by MLS GRID. This data may not be complete. We recommend contacting the local school district to confirm school assignments for this home.
Similar homes
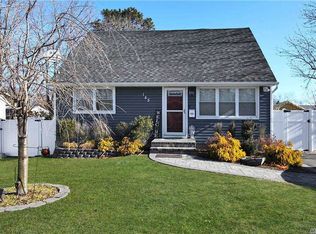
- $649,0003 bd2 ba1.5k sqft51 Marvin Street, Patchogue, NY 11772For Sale

 MLS ID #1059681, Kenneth Hirsch, Listing by: Compass Greater NY LLC. OneKey® MLS as distributed by MLS GRID
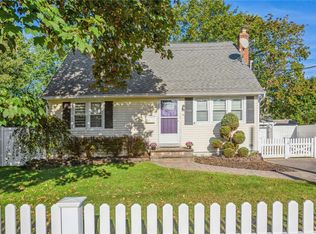
 - $599,9993 bd2 ba1.7k sqft517 Waverly Avenue, Patchogue, NY 11772For Sale
 MLS ID #1061491, Stephen King, Listing by: BH&G R E Realty Connect. OneKey® MLS as distributed by MLS GRID
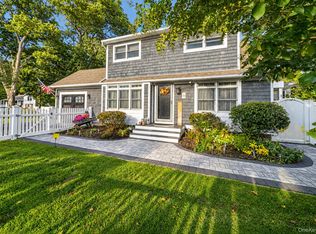
 - $799,0004 bd3 ba2.5k sqft411 Robinson Avenue, East Patchogue, NY 11772For Sale
 MLS ID #1032055, Caroline Maino, Listing by: Keller Williams Points North. OneKey® MLS as distributed by MLS GRID
 - $749,9997 bd3 ba2.8k sqft71 Barton Avenue, Patchogue, NY 11772For Sale
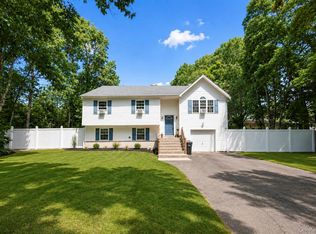 MLS ID #1031727, Wendy Rodriguez, Listing by: Real Broker NY LLC. OneKey® MLS as distributed by MLS GRID
 - $639,9993 bd2 ba1.1k sqft194 Phyllis Drive, Patchogue, NY 11772For SaleMLS ID #1027403, Kevin Iglesias, Listing by: Signature Premier Properties. OneKey® MLS as distributed by MLS GRID
- $684,9904 bd2 ba1.6k sqft247 Orourke Street, Brentwood, NY 11717For SaleMLS ID #1064147, Jonathan Valet, Listing by: Millennium Homes. OneKey® MLS as distributed by MLS GRID
- $749,0005 bd4 ba2.6k sqft883 Hawkins Avenue, Lake Grove, NY 11755For SaleMLS ID #1063375, Naseer Noori, Listing by: Signature Premier Properties. OneKey® MLS as distributed by MLS GRID
- $739,0004 bd3 ba2k sqft1012 Old Medford Avenue, Farmingville, NY 11738For SaleMLS ID #1059967, Emilia Pizzo CBR SRS, Listing by: Howard Hanna Coach. OneKey® MLS as distributed by MLS GRID
- $699,9995 bd3 ba1.9k sqft14 Hollingwood Drive, Coram, NY 11727For SaleMLS ID #1053828, Bryan J. Karp CBR, Listing by: Coldwell Banker American Homes. OneKey® MLS as distributed by MLS GRID
- $649,0003 bd3 ba2k sqft26 Williams Avenue, Holtsville, NY 11742For SaleMLS ID #1057713, Christopher Galluzzo, Listing by: Compass Greater NY LLC. OneKey® MLS as distributed by MLS GRID
- $575,0003 bd2 ba1.3k sqft24 Wiggins Avenue, Patchogue, NY 11772For SaleMLS ID #1042656, June A. McCarthy SRES, Listing by: Local Realty. OneKey® MLS as distributed by MLS GRID
- $739,0003 bd3 ba2.3k sqft1588 Roosevelt Avenue, Bohemia, NY 11716For SaleMLS ID #1062253, Leana Visalli CBR SFR, Listing by: Daniel Gale Sothebys Intl Rlty. OneKey® MLS as distributed by MLS GRID
- $649,9004 bd2 ba2.5k sqft27 Lehigh Lane, Farmingville, NY 11738For SaleMLS ID #1058608, David Oakley, Listing by: BH&G R E Realty Connect. OneKey® MLS as distributed by MLS GRID
- $779,9993 bd3 ba1.2k sqft388 Lincoln Avenue, Sayville, NY 11782For SaleMLS ID #1064236, Michael G. Mason, Listing by: OverSouth LLC. OneKey® MLS as distributed by MLS GRID
- $699,9994 bd3 ba1.9k sqft93 Midwood Avenue, Nesconset, NY 11767For SaleMLS ID #1050390, Bryan J. Karp CBR, Listing by: Coldwell Banker American Homes. OneKey® MLS as distributed by MLS GRID
- $699,8886 bd3 ba2.2k sqft266 Riddle Street, Brentwood, NY 11717For SaleMLS ID #1057745, Kenny Calderon, Listing by: Signature Premier Properties. OneKey® MLS as distributed by MLS GRID
- $719,0003 bd2 ba1.2k sqft49 Muriel Place, West Sayville, NY 11796For SaleMLS ID #1059995, Barbara Leogrande, Listing by: Douglas Elliman Real Estate. OneKey® MLS as distributed by MLS GRID
- $730,0004 bd4 ba2.3k sqft4 Hedda Road, Port Jefferson Station, NY 11776For SaleMLS ID #1033432, Emilsi Deschamps, Listing by: Signature Premier Properties. OneKey® MLS as distributed by MLS GRID
- $615,0003 bd2 ba1k sqft177 Magnolia Drive, Selden, NY 11784For SaleMLS ID #1065097, Dina G. Runza, Listing by: Coldwell Banker American Homes. OneKey® MLS as distributed by MLS GRID
- $769,0003 bd2 ba1.3k sqft29 Edgewater Avenue, Bayport, NY 11705For SaleMLS ID #1062592, Alvaro F. Dumancela, Listing by: Douglas Elliman Real Estate. OneKey® MLS as distributed by MLS GRID
