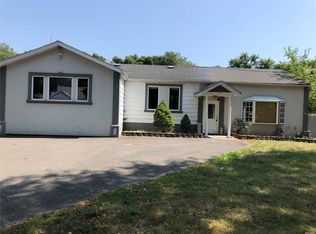
416 Arizona Ave is a two-story Bay Shore single-family home with functional living space across each level. The kitchen features white shaker cabinetry, quartz countertops, a tile backsplash, and stainless steel appliances, with wood-look flooring extending into the adjoining living area. The bedrooms provide flexible layouts, including upper-level rooms set beneath sloped ceilings for defined sleeping quarters. Two full bathrooms include a tub-and-shower combination and a separate tiled shower with a single-sink vanity. Outdoor amenities include a fully fenced backyard for defined outdoor space, a detached storage shed, and an attached garage with a driveway. Consistent finishes throughout complete this well-maintained residence with practical amenities in every room. ***Sellers have received acceptable terms from a buyer. Showings are continuing and purchase offers can still be made until a contract has been executed.***I
Pending
$716,000
416 Arizona Avenue, Bay Shore, NY 11706
4beds
2,116sqft
Single Family Residence, Residential
Built in 1954
0.45 Acres Lot
$-- Zestimate®
$338/sqft
$-- HOA
What's special
Consistent finishes throughoutDetached storage shedStainless steel appliancesTub-and-shower combinationQuartz countertopsTile backsplashWhite shaker cabinetry
- 80 days
- 120
- 0
Zillow last checked:
Listing updated:
Listed by:
Opendoor Brokerage LLC 480-462-5392,
Verria Hairston 480-462-5392
Source: OneKey® MLS as distributed by MLS GRID,MLS#: 1035035
Facts & features
Interior
Bedrooms & bathrooms
- Bedrooms: 4
- Bathrooms: 3
- Full bathrooms: 3
Heating
- Oil
Cooling
- None
Appliances
- Included: Dishwasher, Electric Range, Microwave
Features
- Quartz/Quartzite Counters
- Basement: Finished
- Attic: None
- Has fireplace: No
Interior area
- Total structure area: 2,171
- Total interior livable area: 2,116 sqft
Property
Parking
- Parking features: Driveway
- Has uncovered spaces: Yes
Features
- Levels: Two
Lot
- Size: 0.45 Acres
Details
- Parcel number: 0500201000300021001
- Special conditions: None
Construction
Type & style
- Home type: SingleFamily
- Architectural style: Cape Cod
- Property subtype: Single Family Residence, Residential
Materials
- Vinyl Siding
Condition
- Year built: 1954
Utilities & green energy
- Sewer: Septic Tank
- Water: Public
- Utilities for property: Electricity Connected
Community & HOA
HOA
- Has HOA: No
Location
- Region: Bay Shore
Financial & listing details
- Price per square foot: $338/sqft
- Tax assessed value: $36,100
- Annual tax amount: $9,765
- Date on market: 8/5/2026
- Cumulative days on market: 62 days
- Listing agreement: Exclusive Right To Sell
- Listing terms: FHA
- Electric utility on property: Yes
Estimated market value
Not available
Estimated sales range
Not available
Not available
Price history
| Date | Event | Price |
|---|---|---|
| 9/16/2026 | Pending sale | $716,000$338/sqft |
Source:  OneKey® MLS as distributed by MLS GRID #1035035 Report a problem OneKey® MLS as distributed by MLS GRID #1035035 Report a problem | ||
| 8/5/2026 | Listed for sale | $716,000+68.5%$338/sqft |
Source: OneKey® MLS as distributed by MLS GRID #1035035 Report a problem | ||
| 1/9/2020 | Sold | $425,000-3.2%$201/sqft |
Source: OneKey® MLS as distributed by MLS GRID #L3158611 Report a problem | ||
| 10/2/2019 | Listing removed | $439,000$207/sqft |
Source: Masciale & Assoc Inc #3158611 Report a problem | ||
| 8/26/2019 | Price change | $439,000-2.2%$207/sqft |
Source: Masciale & Assoc Inc #3158611 Report a problem | ||
| 8/23/2019 | Listed for sale | $449,000+135.7%$212/sqft |
Source: Masciale & Assoc Inc #3158611 Report a problem | ||
| 8/28/2017 | Sold | $190,500+8.9%$90/sqft |
Source: OneKey® MLS as distributed by MLS GRID #L2942689 Report a problem | ||
| 5/31/2017 | Listed for sale | $174,900-36.9%$83/sqft |
Source: Century 21 American Homes #2942689 Report a problem | ||
| 2/28/2017 | Listing removed | $277,065-4.5%$131/sqft |
Source: Auction.com Report a problem | ||
| 1/27/2017 | Listed for sale | -- |
Source: Auction.com Report a problem | ||
| 8/8/2016 | Sold | $289,999-4.9%$137/sqft |
Source: Public Record Report a problem | ||
| 5/15/2008 | Listing removed | $305,000$144/sqft |
Source: VLS Homes #2056855 Report a problem | ||
| 4/5/2008 | Price change | $305,000-10.3%$144/sqft |
Source: VLS Homes #2056855 Report a problem | ||
| 3/17/2008 | Listed for sale | $340,000+15.3%$161/sqft |
Source: VLS Homes #2056855 Report a problem | ||
| 4/26/2004 | Sold | $295,000+25%$139/sqft |
Source: Public Record Report a problem | ||
| 9/21/2002 | Sold | $236,000+81.5%$112/sqft |
Source: Public Record Report a problem | ||
| 2/11/2002 | Sold | $130,000$61/sqft |
Source: Public Record Report a problem | ||
Public tax history
| Year | Property taxes | Tax assessment |
|---|---|---|
| 2025 | -- | $36,100 |
| 2024 | -- | $36,100 |
| 2023 | -- | $36,100 |
| 2022 | -- | $36,100 |
| 2021 | -- | $36,100 |
| 2020 | -- | $36,100 +63% |
| 2019 | -- | $22,150 |
| 2018 | -- | $22,150 |
| 2017 | $7,174 | $22,150 -37.3% |
| 2016 | -- | $35,300 |
| 2015 | -- | $35,300 |
| 2014 | -- | $35,300 |
| 2013 | -- | $35,300 |
| 2012 | -- | $35,300 |
| 2011 | -- | $35,300 |
| 2010 | -- | $35,300 |
| 2009 | -- | $35,300 |
| 2008 | -- | $35,300 |
| 2007 | $6,246 +14.8% | $35,300 |
| 2005 | $5,442 +6.3% | $35,300 +4.6% |
| 2004 | $5,122 +1.1% | $33,750 |
| 2003 | $5,066 +1.9% | $33,750 |
| 2002 | $4,970 | $33,750 |
| 2001 | -- | $33,750 |
| 2000 | $4,740 | $33,750 |
Find assessor info on the county website
Monthly payment
Climate risks
Neighborhood: 11706
Nearby schools
Schools provided by the listing agent
- Elementary: Oak Park Elementary School
- Middle: South Middle School
- High: Brentwood High School
Source: OneKey® MLS as distributed by MLS GRID. This data may not be complete. We recommend contacting the local school district to confirm school assignments for this home.
Similar homes
- $899,0005 bd4 ba2.5k sqft1641 E 3rd Avenue, Bay Shore, NY 11706For Sale

 MLS ID #1029811, Antonio Russo CBR, Listing by: True Homes Inc. OneKey® MLS as distributed by MLS GRID
 - $698,0003 bd2 ba1k sqft308 Hancock Street, Brentwood, NY 11717For Sale
 MLS ID #1031860, Cindy M. Oliva, Listing by: BH&G R E Realty Connect. OneKey® MLS as distributed by MLS GRID
 - $719,0004 bd2 ba1.4k sqft91 Spruce Avenue, West Islip, NY 11795For Sale
 MLS ID #1063813, Irene Siconolfi, Listing by: Douglas Elliman Real Estate. OneKey® MLS as distributed by MLS GRID
 - $699,9994 bd2 ba1.6k sqft41 Richmond Street, Islip, NY 11751For Sale
 MLS ID #1047602, Michael C. Kenny, Listing by: EXP Realty. OneKey® MLS as distributed by MLS GRID
 - $729,0005 bd2 ba2.7k sqft59 Maybrook Road, North Babylon, NY 11703For SaleMLS ID #1001881, Nicole Schwartz, Listing by: RE/MAX Team. OneKey® MLS as distributed by MLS GRID
- $750,0005 bd2 ba1.9k sqft685 Carlls Path, Deer Park, NY 11729For SaleMLS ID #1057794, Matthew J. Bruen, Listing by: Long Island Home Prop LLC. OneKey® MLS as distributed by MLS GRID
- $699,9995 bd2 ba1.6k sqft173 Marcy Street, West Babylon, NY 11704For SaleMLS ID #1060188, Lillian Rose Worthy, Listing by: BERKSHIRE HATHAWAY. OneKey® MLS as distributed by MLS GRID
- $730,0006 bd2 ba2.2k sqft318 W 16th Street, Deer Park, NY 11729For SaleMLS ID #1058069, Edwin V. Vela SFR, Listing by: Professional RE of New York. OneKey® MLS as distributed by MLS GRID
- $599,9995 bd3 ba1.9k sqft537 Lakeway Drive, North Babylon, NY 11704For SaleMLS ID #1064660, Jonathan Enriquez, Listing by: Listing Pro Realty Services. OneKey® MLS as distributed by MLS GRID
- $699,0004 bd2 ba1.5k sqft128 W 17th Street, Deer Park, NY 11729For SaleMLS ID #1031232, Christopher K. Hogan, Listing by: Coldwell Banker Easton Prop. OneKey® MLS as distributed by MLS GRID
- $799,9904 bd2 ba1.9k sqft13 Westwood Drive, North Babylon, NY 11703For SaleMLS ID #1041339, Mandy Marziliano, Listing by: Leading Edge R E Services. OneKey® MLS as distributed by MLS GRID
- $599,9993 bd1 ba1.1k sqft1023 Udall Road, Bay Shore, NY 11706For SaleMLS ID #1038855, Lisa Strazzeri, Listing by: Signature Premier Properties. OneKey® MLS as distributed by MLS GRID
- $749,9993 bd2 ba1.9k sqft31 Rosemary Place, East Islip, NY 11730For SaleMLS ID #1048971, Matthew Corriston, Listing by: Specialty Home Realty LLC. OneKey® MLS as distributed by MLS GRID
- $699,0003 bd3 ba1.4k sqft42 Lexington Avenue, West Babylon, NY 11704For SaleMLS ID #1039465, Nicole E. Ryan, Listing by: Douglas Elliman Real Estate. OneKey® MLS as distributed by MLS GRID
- $719,9003 bd2 ba1.3k sqft47 Hayrick Lane, Commack, NY 11725For SaleMLS ID #1033244, Raymond L. Ippolito, Listing by: 360 Realty Group. OneKey® MLS as distributed by MLS GRID
- $780,0004 bd4 ba2.2k sqft779 Peconic Avenue, West Babylon, NY 11704For SaleMLS ID #1038986, Kerri Passamenti, Listing by: BH&G R E Realty Connect. OneKey® MLS as distributed by MLS GRID
- $699,9004 bd2 ba2.3k sqft41 Powell Avenue, Farmingville, NY 11738For SaleMLS ID #1058632, Mark T. Maningo, Listing by: RE/MAX Signature Real Estate. OneKey® MLS as distributed by MLS GRID
- $879,0004 bd2 ba1.7k sqft123 Hiawatha Drive, Brightwaters, NY 11718For SaleMLS ID #1051913, Donna Fox, Listing by: Howard Hanna Coach. OneKey® MLS as distributed by MLS GRID
- $599,0003 bd2 ba1k sqft466 W 4th Street, West Islip, NY 11795For SaleMLS ID #1031624, Dawn Sofio, Listing by: Daniel Gale Sothebys Intl Rlty. OneKey® MLS as distributed by MLS GRID
