Welcome to this beautifully renovated home (with possible room for mom) in the heart of Patchogue Village, where modern style, thoughtful updates, and an incredibly convenient location come together! Renovated within the last 4–5 years, this inviting 3-bedroom, 2.5-bath home offers a bright, open-concept layout designed for both everyday living and entertaining.
The gorgeous kitchen is a true showstopper, featuring elegant gold accents, a spacious center island, and beautiful finishes. The first floor also offers the convenience of a laundry area, a spacious entryway with custom built-ins, and a desirable primary bedroom with a private en-suite bath-helping to make this a forever home.
Upstairs, you’ll find two additional bedrooms and a full bath, providing a comfortable and private space for family, guests, or a home office.
Additional highlights include Andersen windows, young flooring, roof and siding, central air, and gas heat. A spacious basement provides valuable storage and flexibility.
The garage offers truly endless possibilities and is enhanced by its own full bath and wet bar—ideal for a recreation space, home gym, office, entertaining area, or other creative uses.
All this just less than a mile to the train, with the restaurants, shopping, entertainment, and vibrant lifestyle of Patchogue Village close at hand. A beautifully updated home with exceptional versatility and an unbeatable location!
For sale
$674,999
55 Cleveland Street, Patchogue, NY 11772
3beds
1,430sqft
Single Family Residence, Residential
Built in 1923
6,098 Square Feet Lot
$-- Zestimate®
$472/sqft
$-- HOA
What's special
Modern styleCentral airBeautifully renovated homeGas heatBright open-concept layoutElegant gold accentsAndersen windows
- 1 day
- 258
- 19
Zillow last checked:
Listing updated:
Listed by:
Douglas Elliman Real Estate 631-758-2552,
Michelle Keegan 516-322-7092
Source: OneKey® MLS as distributed by MLS GRID,MLS#: 1048064
Facts & features
Interior
Bedrooms & bathrooms
- Bedrooms: 3
- Bathrooms: 3
- Full bathrooms: 2
- 1/2 bathrooms: 1
Other
- Description: Great space, utilities
- Level: Basement
Other
- Description: Entry space, open concept, living room, dining area, kitchen with island, 1/2 bath, primary bedroom with full bath, mud room with laundry
- Level: First
Other
- Description: 2 bedrooms, full bath, open office space
- Level: Second
Heating
- Natural Gas
Cooling
- Central Air
Appliances
- Included: Dishwasher, Dryer, Gas Range, Microwave, Refrigerator, Stainless Steel Appliance(s), Washer, Gas Water Heater
Features
- First Floor Full Bath, Chandelier, Eat-in Kitchen, Kitchen Island, Primary Bathroom, Master Downstairs
- Basement: Full,Unfinished
- Attic: Partial
- Has fireplace: No
Interior area
- Total structure area: 1,430
- Total interior livable area: 1,430 sqft
Property
Parking
- Parking features: Driveway
- Has garage: Yes
- Has uncovered spaces: Yes
Features
- Fencing: Back Yard
Lot
- Size: 6,098 Square Feet
Details
- Parcel number: 0204006000200017000
- Special conditions: None
Construction
Type & style
- Home type: SingleFamily
- Architectural style: Cape Cod
- Property subtype: Single Family Residence, Residential
Materials
- Vinyl Siding
Condition
- Year built: 1923
Utilities & green energy
- Sewer: Cesspool
- Water: Public
- Utilities for property: Electricity Connected, Natural Gas Connected
Community & HOA
HOA
- Has HOA: No
Location
- Region: Patchogue
Financial & listing details
- Price per square foot: $472/sqft
- Tax assessed value: $2,200
- Annual tax amount: $13,224
- Date on market: 9/8/2026
- Cumulative days on market: 2 days
- Listing agreement: Exclusive Right To Sell
- Electric utility on property: Yes
Estimated market value
Not available
Estimated sales range
Not available
Not available
Price history
| Date | Event | Price |
|---|---|---|
| 9/9/2026 | Listed for sale | $674,999+12.5%$472/sqft |
Source:  OneKey® MLS as distributed by MLS GRID #1048064 Report a problem OneKey® MLS as distributed by MLS GRID #1048064 Report a problem | ||
| 9/29/2025 | Listing removed | $1,800$1/sqft |
Source: Zillow Rentals Report a problem | ||
| 9/3/2025 | Listed for rent | $1,800$1/sqft |
Source: Zillow Rentals Report a problem | ||
| 7/9/2025 | Listing removed | $599,999$420/sqft |
Source:  Douglas Elliman #882452 Report a problem Douglas Elliman #882452 Report a problem | ||
| 6/27/2025 | Listed for sale | $599,999+9.1%$420/sqft |
Source: OneKey® MLS as distributed by MLS GRID #882452 Report a problem | ||
| 10/5/2024 | Listing removed | $1,800$1/sqft |
Source: Zillow Rentals Report a problem | ||
| 9/4/2024 | Price change | $1,800-5.3%$1/sqft |
Source: Zillow Rentals Report a problem | ||
| 9/2/2024 | Price change | $1,900-5%$1/sqft |
Source: Zillow Rentals Report a problem | ||
| 8/31/2024 | Price change | $2,000+11.1%$1/sqft |
Source: Zillow Rentals Report a problem | ||
| 8/19/2024 | Listed for rent | $1,800$1/sqft |
Source: Zillow Rentals Report a problem | ||
| 7/1/2023 | Listing removed | -- |
Source: Zillow Rentals Report a problem | ||
| 6/28/2023 | Price change | $1,800-10%$1/sqft |
Source: Zillow Rentals Report a problem | ||
| 6/20/2023 | Price change | $2,000-9.1%$1/sqft |
Source: Zillow Rentals Report a problem | ||
| 6/1/2023 | Price change | $2,200-8.3%$2/sqft |
Source: Zillow Rentals Report a problem | ||
| 5/25/2023 | Listed for rent | $2,400$2/sqft |
Source: Zillow Rentals Report a problem | ||
| 6/29/2022 | Sold | $550,000-8.3%$385/sqft |
Source: Public Record Report a problem | ||
| 3/10/2022 | Listing removed | -- |
Source: OneKey® MLS as distributed by MLS GRID #3375042 Report a problem | ||
| 2/10/2022 | Listed for sale | $599,999+185.7%$420/sqft |
Source: OneKey® MLS as distributed by MLS GRID #3375042 Report a problem | ||
| 10/15/2021 | Sold | $210,000+101%$147/sqft |
Source: Public Record Report a problem | ||
| 5/26/2021 | Sold | $104,500+51.4%$73/sqft |
Source: Agent Provided Report a problem | ||
| 10/14/2020 | Listing removed | $69,000$48/sqft |
Source: LISTING PRO REALTY SERVICES INC #10945426 Report a problem | ||
| 10/12/2020 | Listed for sale | $69,000$48/sqft |
Source: LISTING PRO REALTY SERVICES INC #10945426 Report a problem | ||
Public tax history
| Year | Property taxes | Tax assessment |
|---|---|---|
| 2025 | -- | $2,200 |
| 2024 | -- | $2,200 |
| 2023 | -- | $2,200 |
| 2022 | -- | $2,200 |
| 2021 | -- | $2,200 |
| 2020 | -- | $2,200 |
| 2019 | -- | $2,200 |
| 2018 | -- | $2,200 |
| 2017 | $7,859 | $2,200 |
| 2016 | -- | $2,200 |
| 2015 | -- | $2,200 |
| 2014 | -- | $2,200 |
| 2013 | -- | $2,200 |
| 2012 | -- | $2,200 |
| 2011 | -- | $2,200 |
| 2010 | -- | $2,200 |
| 2009 | -- | $2,200 |
| 2008 | -- | $2,200 |
| 2007 | $4,588 +60.4% | $2,200 |
| 2005 | $2,860 +15.6% | $2,200 |
| 2004 | $2,473 +19.1% | $2,200 |
| 2003 | $2,076 +28.1% | $2,200 +22.2% |
| 2002 | $1,620 | $1,800 |
Find assessor info on the county website
Monthly payment
Climate risks
Neighborhood: 11772
Nearby schools
Schools provided by the listing agent
- Elementary: Medford Elementary School
- Middle: South Ocean Middle School
- High: Patchogue-Medford High School
Source: OneKey® MLS as distributed by MLS GRID. This data may not be complete. We recommend contacting the local school district to confirm school assignments for this home.

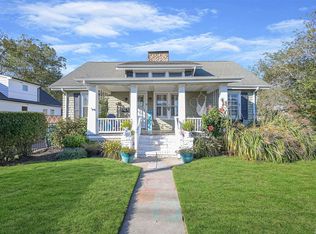
Similar homes
- $649,9993 bd2 ba1.9k sqft297 Maple Avenue, Patchogue, NY 11772For Sale
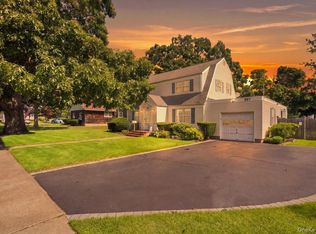
 MLS ID #1047600, Heather L. Keohan, Listing by: Compass Greater NY LLC. OneKey® MLS as distributed by MLS GRID
 - $509,0003 bd1 ba950 sqft62 Sharp Street, Patchogue, NY 11772For Sale
 MLS ID #1024267, Matthew J. Korman, Listing by: Douglas Elliman Real Estate. OneKey® MLS as distributed by MLS GRID
 - $675,0003 bd2 ba1.5k sqft51 Marvin Street, Patchogue, NY 11772For Sale
 MLS ID #1004414, Anna V. Alfone, Listing by: Coldwell Banker Reliable R E. OneKey® MLS as distributed by MLS GRID
 - $550,0003 bd2 ba1.5k sqft16 Prince Street, Patchogue, NY 11772For Sale
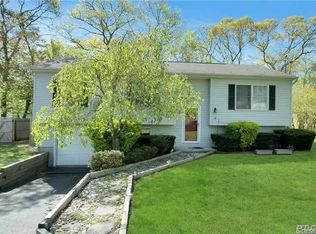 MLS ID #1047040, Gary Brasco, Listing by: Blue Diamond Homes LLC. OneKey® MLS as distributed by MLS GRID
 - $659,9995 bd2 ba1.4k sqft109 Laurel Street, Patchogue, NY 11772For SaleMLS ID #1046309, Stephany Hill-Cabera, Listing by: Century 21 AA Realty. OneKey® MLS as distributed by MLS GRID
- $679,9993 bd2 ba1.3k sqft193 Ohls Street, Patchogue, NY 11772For SaleMLS ID #1043866, Scarlett Ramsay, Listing by: Eric G Ramsay Jr Assoc LLC. OneKey® MLS as distributed by MLS GRID
- $649,9993 bd2 ba1.1k sqft194 Phyllis Drive, Patchogue, NY 11772For SaleMLS ID #1027403, Kevin Iglesias, Listing by: Signature Premier Properties. OneKey® MLS as distributed by MLS GRID
- $767,0005 bd4 ba1.8k sqft76 Corbin Avenue, Patchogue, NY 11772For SaleMLS ID #1047973, Dalia Krolewicz, Listing by: ERealty Advisors Inc. OneKey® MLS as distributed by MLS GRID
- $550,0004 bd2 ba1.9k sqft115 Green Avenue, Patchogue, NY 11772For SaleMLS ID #1048664, Dawn Fischetti E-PRO, Listing by: Douglas Elliman Real Estate. OneKey® MLS as distributed by MLS GRID
- $630,0002 bd1 ba846 sqft39 Cleveland Street, Patchogue, NY 11772For SaleMLS ID #1035779, Tami L. Wright, Listing by: Shine Realty Group. OneKey® MLS as distributed by MLS GRID
- $595,0003 bd2 ba1.2k sqft24 Wiggins Avenue, Patchogue, NY 11772For SaleMLS ID #1042656, June A. McCarthy SRES, Listing by: Local Realty. OneKey® MLS as distributed by MLS GRID
- $699,5003 bd2 ba1.9k sqft370 Rider Avenue, Patchogue, NY 11772For SaleMLS ID #1012587, Ashley Curaba, Listing by: Daniel Gale Sothebys Intl Rlty. OneKey® MLS as distributed by MLS GRID
- $599,0004 bd2 ba1.8k sqft94 E Lakewood Street, Patchogue, NY 11772For SaleMLS ID #982731, Caryn S. Alfano CBR PSA SFR SRS AB, Listing by: Century 21 Cor Ace Realty Inc. OneKey® MLS as distributed by MLS GRID
- $710,0004 bd3 ba2k sqft96 Grove Avenue, Patchogue, NY 11772For SaleMLS ID #1017357, Victor Sookdeo, Listing by: Park Assets Real Estate Corp. OneKey® MLS as distributed by MLS GRID
- $550,0004 bd2 ba1.4k sqft14 Electric Street, Patchogue, NY 11772For SaleMLS ID #1042954, Karina L. Mermis CBR MRP PSA RENE, Listing by: Exit Realty Edge. OneKey® MLS as distributed by MLS GRID
- $629,9995 bd2 ba1.1k sqft79 C Traction Boulevard, Patchogue, NY 11772For SaleMLS ID #1003678, Bryan J. Karp CBR, Listing by: Coldwell Banker American Homes. OneKey® MLS as distributed by MLS GRID
- $735,9993 bd3 ba1.6k sqft15 Comet Place, Patchogue, NY 11772For SaleMLS ID #1021494, Jason Romaniello, Listing by: Blue Shark Realty Group Inc. OneKey® MLS as distributed by MLS GRID
- $499,0003 bd1 ba1.3k sqft85 Harris Street, Patchogue, NY 11772For SaleMLS ID #1046489, Renee Tiskevics, Listing by: Coldwell Banker M&D Good Life. OneKey® MLS as distributed by MLS GRID
- $625,0004 bd3 ba1.5k sqft12 Handy Lane, Medford, NY 11763For SaleMLS ID #1048495, Kerri Passamenti, Listing by: BH&G R E Realty Connect. OneKey® MLS as distributed by MLS GRID
- $699,9994 bd5 ba2k sqft48 Hillside Avenue, Patchogue, NY 11772For SaleMLS ID #1025143, Manuel A. Mena, Listing by: BH&G R E Realty Connect. OneKey® MLS as distributed by MLS GRID
