3 Bedroom, 2 Full Bath Ranch Featuring An Eat-In Kitchen, Formal Dining Room, And Finished Basement. Additional Features Include Newer Roof & Gutters, Newer Oil Tank. Functional Layout Offers Flexible Living Space With Additional Finished Lower-Level Area For Recreation, Storage, Or Other Uses.
For sale
$500,000
119 Chanel Drive E, Shirley, NY 11967
3beds
1,305sqft
Single Family Residence, Residential
Built in 1975
9,148 Square Feet Lot
$-- Zestimate®
$383/sqft
$-- HOA
What's special
- 39 days |
- 580 |
- 28 |
Zillow last checked:
Listing updated:
Listed by:
RE/MAX Integrity Leaders 631-736-2000,
Peter C. Grosso CBR 631-888-6703
Source: OneKey® MLS as distributed by MLS GRID,MLS#: 1018809
Facts & features
Interior
Bedrooms & bathrooms
- Bedrooms: 3
- Bathrooms: 2
- Full bathrooms: 2
Heating
- Hot Water, Oil
Cooling
- Wall/Window Unit(s)
Appliances
- Included: Dishwasher, Dryer, Oven, Range, Refrigerator, Washer
Features
- First Floor Bedroom, First Floor Full Bath, Eat-in Kitchen, Formal Dining
- Basement: Finished,Full
- Attic: Unfinished
Interior area
- Total structure area: 1,305
- Total interior livable area: 1,305 sqft
Property
Parking
- Parking features: Driveway
- Has uncovered spaces: Yes
Lot
- Size: 9,148 Square Feet
Details
- Parcel number: 0200978900100008000
- Special conditions: None
Construction
Type & style
- Home type: SingleFamily
- Architectural style: Ranch
- Property subtype: Single Family Residence, Residential
Materials
- Frame
Condition
- Year built: 1975
Utilities & green energy
- Sewer: Cesspool
- Water: Public
- Utilities for property: Electricity Connected, Water Connected
Community & HOA
HOA
- Has HOA: No
Location
- Region: Shirley
Financial & listing details
- Price per square foot: $383/sqft
- Tax assessed value: $1,610
- Annual tax amount: $7,081
- Date on market: 6/30/2026
- Cumulative days on market: 40 days
- Listing agreement: Exclusive Right To Sell
- Electric utility on property: Yes
Estimated market value
Not available
Estimated sales range
Not available
Not available
Price history
| Date | Event | Price |
|---|---|---|
| 6/30/2026 | Listed for sale | $500,000+71.8%$383/sqft |
Source:  OneKey® MLS as distributed by MLS GRID #1018809 Report a problem OneKey® MLS as distributed by MLS GRID #1018809 Report a problem | ||
| 3/27/2006 | Sold | $291,000$223/sqft |
Source: Public Record Report a problem | ||
Public tax history
| Year | Property taxes | Tax assessment |
|---|---|---|
| 2025 | -- | $1,610 |
| 2024 | -- | $1,610 |
| 2023 | -- | $1,610 |
| 2022 | -- | $1,610 |
| 2021 | -- | $1,610 |
| 2020 | -- | $1,610 |
| 2019 | -- | $1,610 |
| 2018 | -- | $1,610 |
| 2017 | $6,032 | $1,610 |
| 2016 | -- | $1,610 |
| 2015 | -- | $1,610 |
| 2014 | -- | $1,610 |
| 2013 | -- | $1,610 -15.3% |
| 2012 | -- | $1,900 |
| 2011 | -- | $1,900 |
| 2010 | -- | $1,900 -11.8% |
| 2009 | -- | $2,155 |
| 2008 | -- | $2,155 |
| 2007 | $5,728 +29.1% | $2,155 |
| 2005 | $4,438 +6% | $2,155 |
| 2004 | $4,187 +7.2% | $2,155 |
| 2003 | $3,905 +27.2% | $2,155 |
| 2002 | $3,069 | $2,155 |
Find assessor info on the county website
Monthly payment
Climate risks
Neighborhood: 11967
Nearby schools
GreatSchools rating
- 7/10Nathaniel Woodhull Elementary SchoolGrades: K-5Distance: 1.1 mi
- 5/10William Paca Middle SchoolGrades: 6-8Distance: 0.7 mi
- 3/10William Floyd High SchoolGrades: 9-12Distance: 0.9 mi
Schools provided by the listing agent
- Elementary: Nathaniel Woodhull Elementary School
- Middle: William Paca Middle School
- High: William Floyd High School
Source: OneKey® MLS as distributed by MLS GRID. This data may not be complete. We recommend contacting the local school district to confirm school assignments for this home.
- $544,3004 bd2 ba-- sqft121 Chanel Dr E, Shirley, NY 11967Off Market
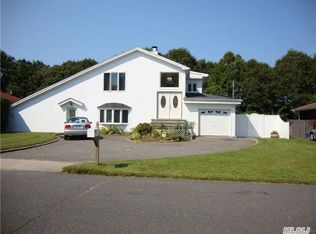
- $517,200-- bd-- ba-- sqft117 Chanel Dr E, Shirley, NY 11967Off Market
- $489,7003 bd1 ba-- sqft123 Chanel Dr E, Shirley, NY 11967Off Market
- $609,2004 bd3 ba1.3k sqft115 Chanel Dr E, Shirley, NY 11967Off Market
- $603,2004 bd2 ba2k sqft120 Chanel Dr E, Shirley, NY 11967Off Market
- $576,8004 bd2 ba1.7k sqft122 Chanel Dr E, Shirley, NY 11967Off Market
- $642,1005 bd3 ba9.1k sqft118 Chanel Dr E, Shirley, NY 11967Off Market
- $538,100-- bd-- ba-- sqft125 Chanel Dr E, Shirley, NY 11967Off Market
A local agent can set up tours, give advice and negotiate with sellers.
Similar homes
- $499,0003 bd1 ba1.3k sqft61 W End Avenue, Shirley, NY 11967For Sale

 MLS ID #1031060, Carlos Salinas CBR, Listing by: Douglas Elliman Real Estate. OneKey® MLS as distributed by MLS GRID
 - $569,9993 bd2 ba1.3k sqft20 Musket Drive, Shirley, NY 11967For Sale
 MLS ID #1033659, Rosemarie J. Costa, Listing by: Coldwell Banker American Homes. OneKey® MLS as distributed by MLS GRID
 - $549,9994 bd2 ba1.8k sqft16 Ormond Place, Shirley, NY 11967For Sale
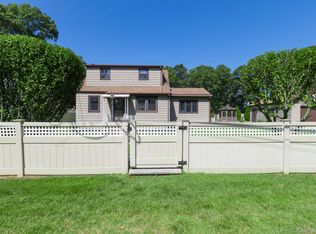 MLS ID #1023376, Elvis Reyes, Listing by: Exit Realty Edge. OneKey® MLS as distributed by MLS GRID
 - $549,9993 bd2 ba1.8k sqft41 Main Avenue, Mastic, NY 11950For Sale
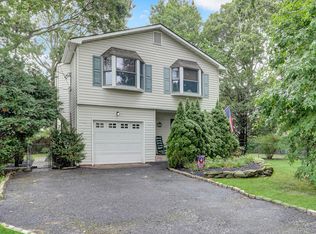 MLS ID #1034345, Victoria Seeger ABR SRES, Listing by: Signature Premier Properties. OneKey® MLS as distributed by MLS GRID
 - $600,0004 bd3 ba1.3k sqft2 Amarr Drive, Shirley, NY 11967For SaleMLS ID #1017292, George Dilieto, Listing by: Exit Realty Island Elite. OneKey® MLS as distributed by MLS GRID
- $420,0003 bd1 ba1k sqft88 Pinewood Drive, Shirley, NY 11967For SaleMLS ID #1012599, William R. Krumm, Listing by: Pinpoint Realty LI. OneKey® MLS as distributed by MLS GRID
- $529,0003 bd1 ba1.1k sqft28 Yaphank Avenue, Brookhaven, NY 11719For SaleMLS ID #1032303, Dana Ledee, Listing by: Northshore Properties Realty. OneKey® MLS as distributed by MLS GRID
- $699,0004 bd4 ba1.7k sqft106 Chanel Drive E, Shirley, NY 11967For SaleMLS ID #1018374, Sajid R. Choudhry, Listing by: Top Realty Incorporated. OneKey® MLS as distributed by MLS GRID
- $499,9994 bd1 ba1.8k sqft417 Winters Drive N, Mastic, NY 11950For SaleMLS ID #1031894, Mia Kaiser SRES SRS, Listing by: Signature Premier Properties. OneKey® MLS as distributed by MLS GRID
- $475,0003 bd1 ba1.4k sqft23 Lambert Avenue, Mastic, NY 11950For SaleMLS ID #1018215, Susan Giglio ABR CBR SRES, Listing by: Douglas Elliman Real Estate. OneKey® MLS as distributed by MLS GRID
- $499,0003 bd1 ba965 sqft2707 Gull Avenue, Medford, NY 11763For SaleMLS ID #1034005, Ryan Braswell SFR E-PRO GRI PSA C2, Listing by: Local Realty. OneKey® MLS as distributed by MLS GRID
- $599,9993 bd2 ba1k sqft152 Grand Avenue, Shirley, NY 11967For SaleMLS ID #1012144, Judy Bianco, Listing by: Exit Realty Edge. OneKey® MLS as distributed by MLS GRID
- $590,0003 bd1 ba1.6k sqft33 Manor Drive, Shirley, NY 11967For SaleMLS ID #978553, Siang Liu, Listing by: P R O Links Realty Inc. OneKey® MLS as distributed by MLS GRID
- $379,9993 bd1 ba772 sqft109 Pine Road, Mastic Beach, NY 11951For SaleMLS ID #1029735, Eileen C. Flores, Listing by: Best American Homes Inc. OneKey® MLS as distributed by MLS GRID
- $525,0004 bd2 ba1.3k sqft14 Campus Drive, Farmingville, NY 11738For SaleMLS ID #1005740, Lorraine I. Nickla, Listing by: Douglas Elliman Real Estate. OneKey® MLS as distributed by MLS GRID
- $599,0003 bd2 ba1.5k sqft29 Torrey Pine Lane, Medford, NY 11763For SaleMLS ID #1036026, Susan G. Owen, Listing by: Coldwell Banker M&D Good Life. OneKey® MLS as distributed by MLS GRID
- $425,0003 bd2 ba1.3k sqft83 Elm Road E, Mastic Beach, NY 11951For SaleMLS ID #1031055, William Tarantola, Listing by: Howard Hanna Coach. OneKey® MLS as distributed by MLS GRID
- $510,0003 bd1 ba1.4k sqft15 Oceanview Avenue, Farmingville, NY 11738For SaleMLS ID #1034155, David Oakley, Listing by: Realty Connect USA L I Inc. OneKey® MLS as distributed by MLS GRID
- $449,0003 bd1 ba852 sqft2715 Falcon Avenue, Medford, NY 11763For SaleMLS ID #1034794, Jamie M. Weinberg, Listing by: Realty Connect USA L I Inc. OneKey® MLS as distributed by MLS GRID
- $500,0003 bd1 ba1k sqft390 Blue Point Road, Farmingville, NY 11738For SaleMLS ID #1017790, Peter C. Grosso CBR, Listing by: RE/MAX Integrity Leaders. OneKey® MLS as distributed by MLS GRID
