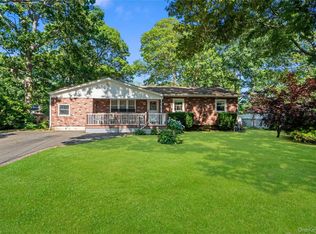
Welcome to this spacious and meticulously maintained home situated on a beautifully landscaped, fully fenced half acre property. Inside you'll find a warm and inviting layout featuring a bright living room, generous entertainment room, and an eat in kitchen ready for everyday living and entertaining. The full basement with outside entrance offers additional space with endless potential. Outside is where this property truly shines enjoy a sprawling backyard complete with a charming gazebo, in ground sprinkler system, detached two car garage, and plenty of room for gatherings, play, gardening, or future outdoor amenities. Conveniently located near shopping, restaurants, schools, public transportation, and Sunrise Highway, this property combines space, comfort, and location in one exceptional package.
For sale
$549,999
16 Ormond Place, Shirley, NY 11967
4beds
1,848sqft
Single Family Residence, Residential
Built in 1951
0.5 Acres Lot
$-- Zestimate®
$298/sqft
$-- HOA
What's special
Charming gazeboSprawling backyardDetached two car garageWarm and inviting layoutGenerous entertainment roomIn ground sprinkler system
- 18 days |
- 1,785 |
- 110 |
Zillow last checked:
Listing updated:
Listed by:
Exit Realty Edge 631-730-5100,
Elvis Reyes 631-644-9509
Source: OneKey® MLS as distributed by MLS GRID,MLS#: 1023376
Facts & features
Interior
Bedrooms & bathrooms
- Bedrooms: 4
- Bathrooms: 2
- Full bathrooms: 1
- 1/2 bathrooms: 1
Heating
- Baseboard, Oil, Steam
Cooling
- Wall/Window Unit(s)
Appliances
- Included: Dishwasher, Dryer, Gas Oven, Oven, Refrigerator, Washer
- Laundry: Washer/Dryer Hookup, Electric Dryer Hookup, In Basement, Washer Hookup
Features
- First Floor Bedroom, First Floor Full Bath
- Flooring: Carpet, Ceramic Tile, Wood
- Windows: Blinds, Insulated Windows
- Basement: Full,Partially Finished,Walk-Out Access
- Attic: Pull Stairs,Storage
- Has fireplace: No
Interior area
- Total structure area: 1,848
- Total interior livable area: 1,848 sqft
Property
Parking
- Total spaces: 2
- Parking features: Driveway, Garage
- Garage spaces: 2
- Has uncovered spaces: Yes
Features
- Levels: Two
- Patio & porch: Patio
- Exterior features: Mailbox, Rain Gutters
- Fencing: Back Yard,Fenced,Front Yard,Full,Vinyl
Lot
- Size: 0.5 Acres
- Features: Back Yard, Front Yard, Landscaped, Near Public Transit, Near School, Near Shops, Sprinklers In Front, Sprinklers In Rear
Details
- Additional structures: Garage(s), Gazebo, Shed(s)
- Parcel number: 0200851000400033000
- Special conditions: None
Construction
Type & style
- Home type: SingleFamily
- Architectural style: Exp Cape
- Property subtype: Single Family Residence, Residential
Materials
- Frame
Condition
- Year built: 1951
Utilities & green energy
- Sewer: Cesspool
- Water: Public
- Utilities for property: Cable Available, Electricity Connected, Natural Gas Available, Phone Available, Propane, Trash Collection Public, Water Connected
Community & HOA
HOA
- Has HOA: No
Location
- Region: Shirley
Financial & listing details
- Price per square foot: $298/sqft
- Tax assessed value: $479,167
- Annual tax amount: $9,737
- Date on market: 7/8/2026
- Cumulative days on market: 19 days
- Listing agreement: Exclusive Right To Sell
- Electric utility on property: Yes
Estimated market value
Not available
Estimated sales range
Not available
Not available
Price history
| Date | Event | Price |
|---|---|---|
| 7/8/2026 | Listed for sale | $549,999$298/sqft |
Source:  OneKey® MLS as distributed by MLS GRID #1023376 Report a problem OneKey® MLS as distributed by MLS GRID #1023376 Report a problem | ||
Public tax history
| Year | Property taxes | Tax assessment |
|---|---|---|
| 2025 | -- | $2,300 |
| 2024 | -- | $2,300 |
| 2023 | -- | $2,300 |
| 2022 | -- | $2,300 |
| 2021 | -- | $2,300 |
| 2020 | -- | $2,300 |
| 2019 | -- | $2,300 |
| 2018 | -- | $2,300 |
| 2017 | $8,932 | $2,300 |
| 2016 | -- | $2,300 |
| 2015 | -- | $2,300 |
| 2014 | -- | $2,300 |
| 2013 | -- | $2,300 |
| 2012 | -- | $2,300 |
| 2011 | -- | $2,300 |
| 2010 | -- | $2,300 |
| 2009 | -- | $2,300 |
| 2008 | -- | $2,300 |
| 2007 | $6,191 +27.5% | $2,300 |
| 2005 | $4,857 +5% | $2,300 |
| 2004 | $4,628 +6.3% | $2,300 |
| 2003 | $4,353 +6.8% | $2,300 |
| 2002 | $4,077 | $2,300 |
Find assessor info on the county website
Monthly payment
Climate risks
Neighborhood: 11967
Nearby schools
GreatSchools rating
- 5/10William Floyd Elementary SchoolGrades: K-5Distance: 1 mi
- 5/10William Floyd Middle SchoolGrades: 6-8Distance: 2.5 mi
- 3/10William Floyd High SchoolGrades: 9-12Distance: 1.6 mi
Schools provided by the listing agent
- Elementary: William Floyd Elementary School
- Middle: William Floyd Middle School
- High: William Floyd High School
Source: OneKey® MLS as distributed by MLS GRID. This data may not be complete. We recommend contacting the local school district to confirm school assignments for this home.
- $530,0004 bd3 ba-- sqft18 Ormond Pl, Shirley, NY 11967Sold

- $551,600-- bd-- ba-- sqft12 Ormond Pl, Shirley, NY 11967Off Market
- $20,833-- bd-- ba-- sqft8 Ormond Pl, Shirley, NY 11967Off Market
- $43,750-- bd-- ba-- sqft8 Ormond Pl, Shirley, NY 11967Off Market
- $31,250-- bd-- ba-- sqft8 Alletta Pl, Shirley, NY 11967Off Market
- $501,100-- bd-- ba-- sqft9 Alletta Pl, Shirley, NY 11967Off Market
- $508,400-- bd-- ba-- sqft143 Mastic Blvd E, Shirley, NY 11967Off Market
- $603,8004 bd2 ba-- sqft139 Mastic Blvd E, Shirley, NY 11967Off Market
A local agent can set up tours, give advice and negotiate with sellers.
Similar homes
- $549,0003 bd2 ba1.7k sqft35 Corbin Avenue, Shirley, NY 11967For Sale
 MLS ID #1013152, Monica OReilly, Listing by: Douglas Elliman Real Estate. OneKey® MLS as distributed by MLS GRID
 - $589,9904 bd2 ba1.9k sqft25 Heston Road, Shirley, NY 11967For Sale
 MLS ID #1024739, Joseph Intravaia, Listing by: Realty Connect USA L I Inc. OneKey® MLS as distributed by MLS GRID
 - $600,0004 bd3 ba1.3k sqft2 Amarr Drive, Shirley, NY 11967For Sale
 MLS ID #1017292, George Dilieto, Listing by: Exit Realty Island Elite. OneKey® MLS as distributed by MLS GRID
 - $599,9993 bd2 ba1k sqft152 Grand Avenue, Shirley, NY 11967For Sale
 MLS ID #1012144, Judy Bianco, Listing by: Exit Realty Edge. OneKey® MLS as distributed by MLS GRID
 - $499,0004 bd2 ba1.7k sqft71 Pinewood Drive, Shirley, NY 11967For SaleMLS ID #1013782, Louis Reyes, Listing by: Keller Williams Realty Elite. OneKey® MLS as distributed by MLS GRID
- $590,0003 bd1 ba1.6k sqft33 Manor Drive, Shirley, NY 11967For SaleMLS ID #978553, Siang Liu, Listing by: P R O Links Realty Inc. OneKey® MLS as distributed by MLS GRID
- $479,9993 bd1 ba1.1k sqft19 Cypress Lane, Shirley, NY 11967For SaleMLS ID #993965, David Friedman, Listing by: Howard Hanna Coach. OneKey® MLS as distributed by MLS GRID
- $500,0003 bd2 ba1.3k sqft119 Chanel Drive E, Shirley, NY 11967For SaleMLS ID #1018809, Peter C. Grosso CBR, Listing by: RE/MAX Integrity Leaders. OneKey® MLS as distributed by MLS GRID
- $699,0004 bd4 ba1.7k sqft106 Chanel Drive E, Shirley, NY 11967For SaleMLS ID #1018374, Sajid R. Choudhry, Listing by: Top Realty Incorporated. OneKey® MLS as distributed by MLS GRID
- $475,0003 bd1 ba1.4k sqft23 Lambert Avenue, Mastic, NY 11950For SaleMLS ID #1018215, Susan Giglio ABR CBR SRES, Listing by: Douglas Elliman Real Estate. OneKey® MLS as distributed by MLS GRID
- $580,0004 bd2 ba1.2k sqft3 Megan Court, Bellport, NY 11713For SaleMLS ID #1014685, Styliani Cannata, Listing by: Real Broker NY LLC. OneKey® MLS as distributed by MLS GRID
- $550,0004 bd2 ba1.3k sqft12 Albert Street, Shoreham, NY 11786For SaleMLS ID #1022750, Kalliopi C. Suarez, Listing by: Howard Hanna Coach. OneKey® MLS as distributed by MLS GRID
- $550,0004 bd2 ba1.4k sqft146 Dawn Drive, Centereach, NY 11720For SaleMLS ID #1023515, Michael J. Rose, Listing by: OverSouth LLC. OneKey® MLS as distributed by MLS GRID
- $575,0003 bd2 ba1.3k sqft86 Cirrus Road, Holbrook, NY 11741For SaleMLS ID #1027396, Lorraine I. Nickla, Listing by: Douglas Elliman Real Estate. OneKey® MLS as distributed by MLS GRID
- $549,9993 bd1 ba1.5k sqft175 Franklin Street, Patchogue, NY 11772For SaleMLS ID #1021205, Heather Milheiser, Listing by: Signature Premier Properties. OneKey® MLS as distributed by MLS GRID
- $579,0003 bd2 ba1.7k sqft4 Green Terrace, Ridge, NY 11961For SaleMLS ID #1010645, Nicholas Mazziotti, Listing by: Signature Premier Properties. OneKey® MLS as distributed by MLS GRID
- $549,9993 bd2 ba1k sqft3 Colony Drive, West Sayville, NY 11796For SaleMLS ID #1026400, Eric Peskin, Listing by: Signature Premier Properties. OneKey® MLS as distributed by MLS GRID
- $435,0003 bd1 ba1k sqft88 Pinewood Drive, Shirley, NY 11967For SaleMLS ID #1012599, William R. Krumm, Listing by: Pinpoint Realty LI. OneKey® MLS as distributed by MLS GRID
- $549,9963 bd2 ba1k sqft6 Hillside Road, Sound Beach, NY 11789For SaleMLS ID #1029388, Laura M. Cochran, Listing by: BERKSHIRE HATHAWAY. OneKey® MLS as distributed by MLS GRID
- $599,9993 bd2 ba1.8k sqft38 Ruland Road, Selden, NY 11784For SaleMLS ID #1029502, Miguel A. Larios Villatoro SFR, Listing by: HomeSmart Dynamic Realty. OneKey® MLS as distributed by MLS GRID
