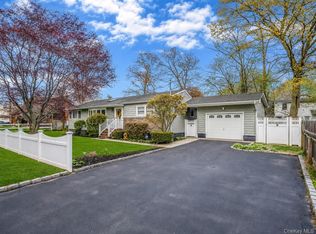
Welcome home to this inviting 3 bedroom 1 bath residence offering the perfect blend of comfort, updates, and opportunity. step inside to find wood floors ready to be refinished, allowing the next owner to restore their natural beauty and add their personal touch.The home also features an updated kitchen perfect for everyday living. The finished basement adds valuable living and entertainment space, complete with a custom built bar-the perfect spot for hosting family and friends. Outside, enjoy a fully fenced property offering privacy, outdoor enjoyment, and plenty of room to relax. A large shed provides excellent storage for tools, equipment and hobbies. Located just a short walk from the exciting future revitalization of Neighborhood Road, this house puts you close to everything Long Island living has to offer-including the railroad, beaches, restaurants and local dining. Enjoy being just minutes from the south fork wineries and a short trip to the Hamptons.
For sale
Price cut: $15K (7/17)
$435,000
88 Pinewood Drive, Shirley, NY 11967
3beds
1,058sqft
Single Family Residence, Residential
Built in 1972
4,792 Square Feet Lot
$-- Zestimate®
$411/sqft
$-- HOA
What's special
Custom built barUpdated kitchen
- 39 days |
- 845 |
- 37 |
Zillow last checked:
Listing updated:
Listed by:
Pinpoint Realty LI 631-320-5250,
William R. Krumm 631-790-5260,
Marc V. Kaplan 631-786-8114,
Pinpoint Realty LI
Source: OneKey® MLS as distributed by MLS GRID,MLS#: 1012599
Facts & features
Interior
Bedrooms & bathrooms
- Bedrooms: 3
- Bathrooms: 1
- Full bathrooms: 1
Heating
- Baseboard
Cooling
- Wall/Window Unit(s)
Appliances
- Included: Dishwasher, Electric Oven, Electric Range, Refrigerator
- Laundry: In Basement
Features
- First Floor Full Bath, Eat-in Kitchen
- Basement: Finished
- Attic: Full
Interior area
- Total structure area: 1,058
- Total interior livable area: 1,058 sqft
Property
Parking
- Parking features: Driveway
- Has uncovered spaces: Yes
Lot
- Size: 4,792 Square Feet
Details
- Parcel number: 0200981900100027000
- Special conditions: None
Construction
Type & style
- Home type: SingleFamily
- Architectural style: Ranch
- Property subtype: Single Family Residence, Residential
- Attached to another structure: Yes
Materials
- T111
Condition
- Year built: 1972
Utilities & green energy
- Sewer: Cesspool
- Water: Public
- Utilities for property: Electricity Available
Community & HOA
HOA
- Has HOA: No
Location
- Region: Shirley
Financial & listing details
- Price per square foot: $411/sqft
- Tax assessed value: $1,660
- Annual tax amount: $7,288
- Date on market: 6/15/2026
- Cumulative days on market: 40 days
- Listing agreement: Exclusive Right To Sell
- Electric utility on property: Yes
Estimated market value
Not available
Estimated sales range
Not available
Not available
Price history
| Date | Event | Price |
|---|---|---|
| 7/17/2026 | Price change | $435,000-3.3%$411/sqft |
Source:  OneKey® MLS as distributed by MLS GRID #1012599 Report a problem OneKey® MLS as distributed by MLS GRID #1012599 Report a problem | ||
| 6/16/2026 | Listed for sale | $450,000$425/sqft |
Source: OneKey® MLS as distributed by MLS GRID #1012599 Report a problem | ||
Public tax history
| Year | Property taxes | Tax assessment |
|---|---|---|
| 2025 | -- | $1,660 |
| 2024 | -- | $1,660 |
| 2023 | -- | $1,660 |
| 2022 | -- | $1,660 |
| 2021 | -- | $1,660 |
| 2020 | -- | $1,660 |
| 2019 | -- | $1,660 |
| 2018 | -- | $1,660 |
| 2017 | $4,253 | $1,660 |
| 2016 | -- | $1,660 |
| 2015 | -- | $1,660 |
| 2014 | -- | $1,660 |
| 2013 | -- | $1,660 |
| 2012 | -- | $1,660 -10.3% |
| 2011 | -- | $1,850 |
| 2010 | -- | $1,850 |
| 2009 | -- | $1,850 |
| 2008 | -- | $1,850 |
| 2007 | $4,811 +29.9% | $1,850 |
| 2005 | $3,702 +6.1% | $1,850 |
| 2004 | $3,488 +7.3% | $1,850 |
| 2003 | $3,250 +6.5% | $1,850 |
| 2002 | $3,054 | $1,850 |
Find assessor info on the county website
Monthly payment
Climate risks
Neighborhood: 11967
Nearby schools
GreatSchools rating
- 7/10John S Hobart Elementary SchoolGrades: K-5Distance: 2.1 mi
- 5/10William Paca Middle SchoolGrades: 6-8Distance: 1.7 mi
- 3/10William Floyd High SchoolGrades: 9-12Distance: 1.9 mi
Schools provided by the listing agent
- Elementary: Tangier Smith Elementary School
- Middle: William Paca Middle School
- High: William Floyd High School
Source: OneKey® MLS as distributed by MLS GRID. This data may not be complete. We recommend contacting the local school district to confirm school assignments for this home.
- $415,7003 bd1 ba1.1k sqft86 Pinewood Dr, Shirley, NY 11967Off Market

- $499,5003 bd2 ba4.7k sqft90 Pinewood Dr, Shirley, NY 11967Off Market
- $464,0003 bd2 ba1.1k sqft84 Pinewood Dr, Shirley, NY 11967Off Market
- $467,400-- bd-- ba-- sqft92 Pinewood Dr, Shirley, NY 11967Off Market
- $538,9004 bd2 ba-- sqft321 Commack Rd, Shirley, NY 11967Off Market
- $463,800-- bd-- ba-- sqft82 Pinewood Dr, Shirley, NY 11967Off Market
- $498,700-- bd-- ba-- sqft323 Commack Rd, Shirley, NY 11967Off Market
- $457,6003 bd2 ba4.7k sqft85 Pinewood Dr, Shirley, NY 11967Off Market
A local agent can set up tours, give advice and negotiate with sellers.
Similar homes
- $500,0003 bd2 ba1.3k sqft119 Chanel Drive E, Shirley, NY 11967For Sale

 MLS ID #1018809, Peter C. Grosso CBR, Listing by: RE/MAX Integrity Leaders. OneKey® MLS as distributed by MLS GRID
 - $479,9993 bd1 ba1.1k sqft19 Cypress Lane, Shirley, NY 11967For Sale
 MLS ID #993965, David Friedman, Listing by: Howard Hanna Coach. OneKey® MLS as distributed by MLS GRID
 - $399,9993 bd3 ba1.1k sqft3 Laurel Road W, Mastic Beach, NY 11951For Sale
 MLS ID #1016464, Katelyn A. Montrony, Listing by: EXP Realty. OneKey® MLS as distributed by MLS GRID
 - $399,9993 bd3 ba1.1k sqft3 Laurel Road W, Brookhaven, NY 11951For SaleMLS ID #1016464, Katelyn A. Montrony, Listing by: EXP Realty. eXp Realty
- $600,0004 bd3 ba1.3k sqft2 Amarr Drive, Shirley, NY 11967For SaleMLS ID #1017292, George Dilieto, Listing by: Exit Realty Island Elite. OneKey® MLS as distributed by MLS GRID
- $599,9993 bd2 ba1k sqft152 Grand Avenue, Shirley, NY 11967For SaleMLS ID #1012144, Judy Bianco, Listing by: Exit Realty Edge. OneKey® MLS as distributed by MLS GRID
- $450,0003 bd1 ba1.1k sqft35 Terry Drive, Mastic, NY 11950For SaleMLS ID #1014703, Marc V. Kaplan, Listing by: Pinpoint Realty LI. OneKey® MLS as distributed by MLS GRID
- $425,0003 bd1 ba1k sqft212 Union Avenue, East Patchogue, NY 11772For SaleMLS ID #1018495, Donna Neyland CBR SRS, Listing by: Coldwell Banker M&D Good Life. OneKey® MLS as distributed by MLS GRID
- $399,0004 bd2 ba1k sqft75 Cypress Drive, Mastic Beach, NY 11951For SaleMLS ID #1022949, Gloria Calderon, Listing by: Professional RE of New York. OneKey® MLS as distributed by MLS GRID
- $475,0003 bd1 ba1.4k sqft23 Lambert Avenue, Mastic, NY 11950For SaleMLS ID #1018215, Susan Giglio ABR CBR SRES, Listing by: Douglas Elliman Real Estate. OneKey® MLS as distributed by MLS GRID
- $449,0003 bd1 ba942 sqft501 Scherger Avenue, East Patchogue, NY 11772For SaleMLS ID #925280, Patricia D. Duggan SRS, Listing by: Douglas Elliman Real Estate. OneKey® MLS as distributed by MLS GRID
- $479,9994 bd2 ba1.4k sqft115 Dahlia Drive, Mastic Beach, NY 11951For SaleMLS ID #1017368, Zachary Scher CBR, Listing by: Signature Premier Properties. OneKey® MLS as distributed by MLS GRID
- $399,0003 bd1 ba800 sqft903 Provost Avenue, Bellport, NY 11713For SaleMLS ID #1016370, Mary Binder RSPS, Listing by: Corcoran. OneKey® MLS as distributed by MLS GRID
- $489,0002 bd1 ba1k sqft122 Church Drive, Mastic Beach, NY 11951For SaleMLS ID #1009152, John Demaria, Listing by: Alexander Madison Realty Inc. OneKey® MLS as distributed by MLS GRID
- $450,0004 bd1 ba1.3k sqft164 Dare Road, Selden, NY 11784For SaleMLS ID #1029558, Stephany Hill-Cabera, Listing by: Century 21 AA Realty. OneKey® MLS as distributed by MLS GRID
- $575,0003 bd2 ba1.3k sqft86 Cirrus Road, Holbrook, NY 11741For SaleMLS ID #1027396, Lorraine I. Nickla, Listing by: Douglas Elliman Real Estate. OneKey® MLS as distributed by MLS GRID
- $649,9994 bd2 ba1.5k sqft405 Puritan Drive, Yaphank, NY 11967For SaleMLS ID #994416, Nicholas A. Colonna, Listing by: Aliano Real Estate. OneKey® MLS as distributed by MLS GRID
- $479,9993 bd3 ba1.1k sqft30 Jefferson, Yaphank, NY 11980For SaleMLS ID #1028186, Frank Monforte Jr, Listing by: Corcoran SRG Residential. OneKey® MLS as distributed by MLS GRID
- $479,0003 bd1 ba1k sqft97 Maple Road, Rocky Point, NY 11778For SaleMLS ID #1014283, Nicholas A. Colonna, Listing by: Aliano Real Estate. OneKey® MLS as distributed by MLS GRID
- $640,0004 bd3 ba1.5k sqft12 Handy Lane, Medford, NY 11763For SaleMLS ID #1028835, Kerri Passamenti, Listing by: Realty Connect USA L I Inc. OneKey® MLS as distributed by MLS GRID
