Opportunity awaits in this 3-bedroom ranch located on the South Shore in East Patchogue. This home offers hardwood floors, a wood-burning stove, and a full basement with interior access as well as entry through the garage. Recent exterior improvements include a brand-new roof, soffits, and gutters. The property requires updating and some repairs, but offers great potential for the right buyer. Property is being sold strictly as is, with no warranties or guarantees of any kind, including no guarantee that it will be broom-swept clean, however all systems are in working order. Here's your chance to live on the South Shore and have easy access to all that Patchogue has to offer including Boating, Beaches, Shopping, golfing & Dining.
For sale
Price cut: $75K (7/12)
$425,000
212 Union Avenue, East Patchogue, NY 11772
3beds
1,072sqft
Single Family Residence, Residential
Built in 1970
10,019 Square Feet Lot
$-- Zestimate®
$396/sqft
$-- HOA
What's special
Brand-new roofWood-burning stoveHardwood floors
- 35 days |
- 3,244 |
- 177 |
Likely to sell faster than
Zillow last checked:
Listing updated:
Listed by:
Coldwell Banker M&D Good Life 631-929-3700,
Donna Neyland CBR SRS 631-835-8056
Source: OneKey® MLS as distributed by MLS GRID,MLS#: 1018495
Facts & features
Interior
Bedrooms & bathrooms
- Bedrooms: 3
- Bathrooms: 1
- Full bathrooms: 1
Other
- Description: LR, EIK/DA, 3-Bedrooms, Full Bath, Garage
Heating
- Baseboard, Hot Water, Oil
Cooling
- None
Appliances
- Included: Dryer, Oven, Range, Refrigerator, Washer
Features
- First Floor Bedroom, First Floor Full Bath
- Basement: Full
- Attic: Scuttle
- Has fireplace: Yes
- Fireplace features: Wood Burning Stove
Interior area
- Total structure area: 1,072
- Total interior livable area: 1,072 sqft
Property
Parking
- Total spaces: 1
- Parking features: Driveway, Garage
- Garage spaces: 1
- Has uncovered spaces: Yes
Lot
- Size: 10,019 Square Feet
- Dimensions: 100 x 100
Details
- Parcel number: 0200984100200005000
- Special conditions: None
Construction
Type & style
- Home type: SingleFamily
- Architectural style: Ranch
- Property subtype: Single Family Residence, Residential
Condition
- Year built: 1970
Utilities & green energy
- Sewer: Cesspool
- Water: Public
- Utilities for property: Electricity Connected, Water Connected
Community & HOA
HOA
- Has HOA: No
Location
- Region: East Patchogue
Financial & listing details
- Price per square foot: $396/sqft
- Tax assessed value: $2,325
- Annual tax amount: $9,803
- Date on market: 6/25/2026
- Cumulative days on market: 36 days
- Listing agreement: Exclusive Right To Sell
- Electric utility on property: Yes
Estimated market value
Not available
Estimated sales range
Not available
Not available
Price history
| Date | Event | Price |
|---|---|---|
| 7/12/2026 | Price change | $425,000-15%$396/sqft |
Source:  OneKey® MLS as distributed by MLS GRID #1018495 Report a problem OneKey® MLS as distributed by MLS GRID #1018495 Report a problem | ||
| 6/25/2026 | Listed for sale | $500,000$466/sqft |
Source: OneKey® MLS as distributed by MLS GRID #1018495 Report a problem | ||
Public tax history
| Year | Property taxes | Tax assessment |
|---|---|---|
| 2025 | -- | $2,325 |
| 2024 | -- | $2,325 |
| 2023 | -- | $2,325 |
| 2022 | -- | $2,325 |
| 2021 | -- | $2,325 |
| 2020 | -- | $2,325 |
| 2019 | -- | $2,325 |
| 2018 | -- | $2,325 |
| 2017 | $2,236 | $2,325 |
| 2016 | -- | $2,325 |
| 2015 | -- | $2,325 |
| 2014 | -- | $2,325 |
| 2013 | -- | $2,325 |
| 2012 | -- | $2,325 |
| 2011 | -- | $2,325 |
| 2010 | -- | $2,325 |
| 2009 | -- | $2,325 |
| 2008 | -- | $2,325 |
| 2007 | $5,705 +8.4% | $2,325 -10.6% |
| 2005 | $5,264 -12.9% | $2,600 |
| 2004 | $6,041 +7.7% | $2,600 |
| 2003 | $5,608 +7.1% | $2,600 |
| 2002 | $5,237 +11.7% | $2,600 |
| 2001 | $4,689 +6.2% | $2,600 |
| 2000 | $4,416 | $2,600 |
Find assessor info on the county website
Monthly payment
Climate risks
Neighborhood: 11772
Nearby schools
GreatSchools rating
- 4/10Verne W Critz Elementary SchoolGrades: K-3Distance: 1 mi
- 2/10Bellport Middle SchoolGrades: 6-8Distance: 1.5 mi
- 4/10Bellport Senior High SchoolGrades: 9-12Distance: 3 mi
Schools provided by the listing agent
- Elementary: Verne W Critz Elementary School
- Middle: Bellport Middle School
- High: Bellport Senior High School
Source: OneKey® MLS as distributed by MLS GRID. This data may not be complete. We recommend contacting the local school district to confirm school assignments for this home.
- $16,667-- bd-- ba-- sqftOverton St, Patchogue, NY 11772Off Market
- $525,600-- bd-- ba-- sqft218 Union Ave, East Patchogue, NY 11772Off Market
- $8,333-- bd-- ba-- sqftRowing St, Patchogue, NY 11772Off Market
- $31,250-- bd-- ba-- sqftOverton St, Patchogue, NY 11772Off Market
- $656,000-- bd-- ba-- sqft245 Union Ave, East Patchogue, NY 11772Off Market
- $520,2002 bd1 ba1k sqft206 Union Ave, East Patchogue, NY 11772Off Market
- $16,667-- bd-- ba-- sqftOverton St, Patchogue, NY 11772Off Market
- $41,6670.25 AcresUnion Ave, Patchogue, NY 11772Off Market
A local agent can set up tours, give advice and negotiate with sellers.
Similar homes
- $449,0003 bd1 ba942 sqft501 Scherger Avenue, East Patchogue, NY 11772For Sale
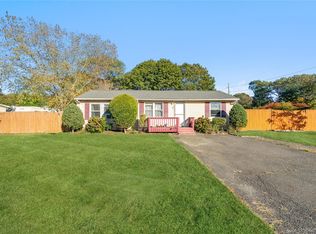
 MLS ID #925280, Patricia D. Duggan SRS, Listing by: Douglas Elliman Real Estate. OneKey® MLS as distributed by MLS GRID
 - $499,0002 bd1 ba1k sqft522 Amsterdam Avenue, East Patchogue, NY 11772For Sale
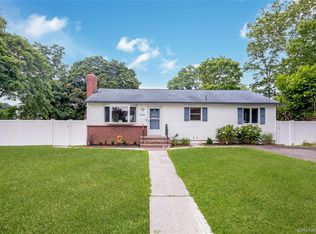 MLS ID #1028985, Phyllis M. Dinardo, Listing by: Century 21 Crown Homes. OneKey® MLS as distributed by MLS GRID
 - $449,0003 bd1 ba1k sqft117 main Avenue, Mastic, NY 11950For Sale
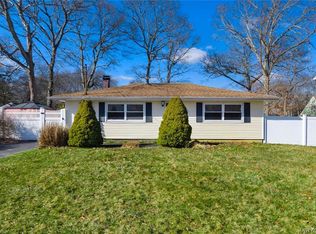 MLS ID #1032310, Sarika Gera CBR, Listing by: Charles Rutenberg Realty Inc. OneKey® MLS as distributed by MLS GRID
 - $399,0003 bd1 ba800 sqft903 Provost Avenue, Bellport, NY 11713For Sale
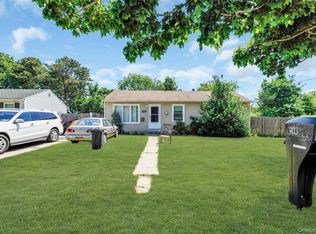 MLS ID #1016370, Mary Binder RSPS, Listing by: Corcoran. OneKey® MLS as distributed by MLS GRID
 - $549,9993 bd1 ba1.5k sqft175 Franklin Street, Patchogue, NY 11772For SaleMLS ID #1021205, Heather Milheiser, Listing by: Signature Premier Properties. OneKey® MLS as distributed by MLS GRID
- $554,9003 bd2 ba1.4k sqft61 Highland Avenue, Patchogue, NY 11772For SaleMLS ID #1024811, Arlene Shaffer, Listing by: Century 21 Princeton Prop. OneKey® MLS as distributed by MLS GRID
- $515,0002 bd2 ba1k sqft32 Juniper Avenue, Patchogue, NY 11772For SaleMLS ID #1015172, Rosanne D'Agostino DSC, Listing by: Douglas Elliman Real Estate. OneKey® MLS as distributed by MLS GRID
- $450,0003 bd1 ba990 sqft89 Rugby Drive, Shirley, NY 11967For SaleMLS ID #1019612, Toni A. Romano, Listing by: Coldwell Banker American Homes. OneKey® MLS as distributed by MLS GRID
- $449,9992 bd1 ba1.3k sqft10 Midwood Place, Farmingville, NY 11738For SaleMLS ID #1031343, Dorrie C. Capizzi, Listing by: Signature Premier Properties. OneKey® MLS as distributed by MLS GRID
- $379,9993 bd1 ba772 sqft109 Pine Road, Mastic Beach, NY 11951For SaleMLS ID #1029735, Eileen C. Flores, Listing by: Best American Homes Inc. OneKey® MLS as distributed by MLS GRID
- $429,0003 bd1 ba1.4k sqft49 Wavecrest Drive, Mastic Beach, NY 11951For SaleMLS ID #1011090, John W. Liberti Jr CRB CRS, Listing by: John Liberti Real Estate. OneKey® MLS as distributed by MLS GRID
- $589,9993 bd2 ba1.4k sqft105 Maple Avenue, Patchogue, NY 11772For SaleMLS ID #1014408, Rahul Jaggi, Listing by: Voro LLC. OneKey® MLS as distributed by MLS GRID
- $485,0003 bd2 ba1.2k sqft127 Johns Neck Road, Shirley, NY 11967For SaleMLS ID #973453, Ari Brahelika, Listing by: LAFFEY REAL ESTATE. OneKey® MLS as distributed by MLS GRID
- $450,0003 bd1 ba1.4k sqft154 Cedar Road E, Mastic Beach, NY 11951For SaleMLS ID #974553, Adrienne L. Donovan, Listing by: Coldwell Banker M&D Good Life. OneKey® MLS as distributed by MLS GRID
- $500,0003 bd2 ba1.3k sqft119 Chanel Drive E, Shirley, NY 11967For SaleMLS ID #1018809, Peter C. Grosso CBR, Listing by: RE/MAX Integrity Leaders. OneKey® MLS as distributed by MLS GRID
- $479,0003 bd1 ba1k sqft97 Maple Road, Rocky Point, NY 11778For SaleMLS ID #1014283, Nicholas A. Colonna, Listing by: Aliano Real Estate. OneKey® MLS as distributed by MLS GRID
- $479,9993 bd1 ba1.1k sqft19 Cypress Lane, Shirley, NY 11967For SaleMLS ID #993965, David Friedman, Listing by: Howard Hanna Coach. OneKey® MLS as distributed by MLS GRID
- $399,9993 bd2 ba1k sqft127 Hallock Landing Road, Rocky Point, NY 11778For SaleMLS ID #1007391, Jeanette M. Cinelli, Listing by: Signature Premier Properties. OneKey® MLS as distributed by MLS GRID
- $495,0003 bd1 ba1.1k sqft257 Elizabeth Avenue, Holbrook, NY 11741For SaleMLS ID #1030202, Lynn D. Witz, Listing by: Howard Hanna Coach. OneKey® MLS as distributed by MLS GRID
- $475,0003 bd1 ba1.4k sqft23 Lambert Avenue, Mastic, NY 11950For SaleMLS ID #1018215, Susan Giglio ABR CBR SRES, Listing by: Douglas Elliman Real Estate. OneKey® MLS as distributed by MLS GRID
