Charming Country Cape Cod home in the Incorporated Village of Patchogue! This 2 story home boasts large sun lit living room ,formal dining room, updated kitchen/stainless steel appliances, full bath, 2 Bedrooms or one can be a home office, small sunroom leading to flower filled backyard just perfect to relax in. Second level features master bedroom/wall to wall closet space and full updated bath with stall shower close to dining, shopping, parks, ,beaches, boating, and the well known Patchogue Theater with live events!
Pending
$554,900
61 Highland Avenue, Patchogue, NY 11772
3beds
1,442sqft
Single Family Residence, Residential
Built in 1937
4,792 Square Feet Lot
$-- Zestimate®
$385/sqft
$-- HOA
What's special
Flower filled backyardMaster bedroomFormal dining roomSmall sunroom
- 50 days
- 210
- 2
Likely to sell faster than
Zillow last checked:
Listing updated:
Listed by:
Century 21 Princeton Prop 631-363-0071,
Arlene Shaffer 631-363-0071
Source: OneKey® MLS as distributed by MLS GRID,MLS#: 1024811
Facts & features
Interior
Bedrooms & bathrooms
- Bedrooms: 3
- Bathrooms: 2
- Full bathrooms: 2
Basement
- Description: First floor - Updated Kitchen, Dining Room, Oversized Living Room, small Sun Rm, 2 Bedroom, Full Bath,. Second story with large Master Bedroom/wall to wall closet and new updated bath with stall shower.ory-oversized Master Bedroom with wall to wall closet and updated bath with stall showerory/large master bedroom, wall to wall closet /updated bath with stall shower
Heating
- Natural Gas, Other
Cooling
- Zoned
Appliances
- Included: Dishwasher, Dryer, Microwave, Oven, Range, Refrigerator, Stainless Steel Appliance(s), Tankless Water Heater, Washer
- Laundry: In Basement
Features
- First Floor Bedroom, First Floor Full Bath, Ceiling Fan(s), Formal Dining, Granite Counters, Other, Primary Bathroom, Storage
- Flooring: Hardwood
- Basement: Full
- Attic: None
- Has fireplace: No
Interior area
- Total structure area: 1,442
- Total interior livable area: 1,442 sqft
Property
Parking
- Total spaces: 2
- Parking features: Off Street
Features
- Levels: Two
- Fencing: Full
Lot
- Size: 4,792 Square Feet
- Dimensions: 50 x 100
Details
- Additional structures: Pergola, Shed(s)
- Parcel number: 0204012000200037000
- Special conditions: None
Construction
Type & style
- Home type: SingleFamily
- Architectural style: Cape Cod
- Property subtype: Single Family Residence, Residential
Materials
- Vinyl Siding
Condition
- Updated/Remodeled
- Year built: 1937
Utilities & green energy
- Sewer: Cesspool
- Water: Public
- Utilities for property: Cable Connected, Electricity Connected, Natural Gas Connected, Trash Collection Public
Community & HOA
Community
- Security: Other
HOA
- Has HOA: No
Location
- Region: Patchogue
Financial & listing details
- Price per square foot: $385/sqft
- Tax assessed value: $291,667
- Annual tax amount: $8,496
- Date on market: 7/22/2026
- Cumulative days on market: 319 days
- Listing agreement: Exclusive Right To Sell
- Listing terms: Conventional,FHA,VA
- Inclusions: per MLS
- Exclusions: Personal items
- Electric utility on property: Yes
Estimated market value
Not available
Estimated sales range
Not available
Not available
Price history
| Date | Event | Price |
|---|---|---|
| 8/11/2026 | Pending sale | $554,900$385/sqft |
Source:  OneKey® MLS as distributed by MLS GRID #1024811 Report a problem OneKey® MLS as distributed by MLS GRID #1024811 Report a problem | ||
| 7/22/2026 | Listed for sale | $554,900+104%$385/sqft |
Source: OneKey® MLS as distributed by MLS GRID #1024811 Report a problem | ||
| 12/23/2011 | Listing removed | $272,000$189/sqft |
Source: CENTURY 21 Princeton Properties #2361844 Report a problem | ||
| 1/31/2011 | Listed for sale | $272,000+10.6%$189/sqft |
Source: Century 21 Princeton Properties #2361844 Report a problem | ||
| 9/5/2003 | Sold | $246,000+105%$171/sqft |
Source: Public Record Report a problem | ||
| 12/16/1999 | Sold | $120,000$83/sqft |
Source: Public Record Report a problem | ||
Public tax history
| Year | Property taxes | Tax assessment |
|---|---|---|
| 2025 | -- | $1,400 |
| 2024 | -- | $1,400 |
| 2023 | -- | $1,400 |
| 2022 | -- | $1,400 |
| 2021 | -- | $1,400 |
| 2020 | -- | $1,400 |
| 2019 | -- | $1,400 |
| 2018 | -- | $1,400 |
| 2017 | $3,809 | $1,400 |
| 2016 | -- | $1,400 |
| 2015 | -- | $1,400 |
| 2014 | -- | $1,400 |
| 2013 | -- | $1,400 |
| 2012 | -- | $1,400 |
| 2011 | -- | $1,400 |
| 2010 | -- | $1,400 |
| 2009 | -- | $1,400 |
| 2008 | -- | $1,400 |
| 2007 | $3,550 +29.7% | $1,400 |
| 2005 | $2,738 +7.3% | $1,400 |
| 2004 | $2,552 +8.3% | $1,400 |
| 2003 | $2,355 +7.8% | $1,400 |
| 2002 | $2,186 | $1,400 |
Find assessor info on the county website
Monthly payment
Climate risks
Neighborhood: 11772
Nearby schools
Schools provided by the listing agent
- Elementary: River Elementary School
- Middle: Saxton Middle School
- High: Patchogue-Medford High School
Source: OneKey® MLS as distributed by MLS GRID. This data may not be complete. We recommend contacting the local school district to confirm school assignments for this home.
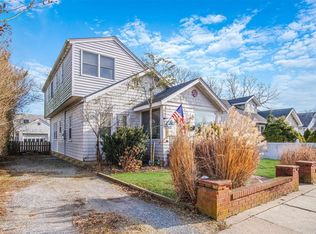

Similar homes
- $549,9993 bd2 ba1k sqft152 Grand Avenue, Shirley, NY 11967For Sale
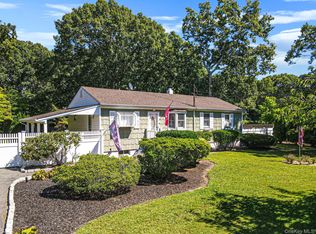
 MLS ID #1048036, Earnest Brown Downie, Listing by: Signature Premier Properties. OneKey® MLS as distributed by MLS GRID
 - $539,9993 bd1 ba1.9k sqft33 Elmwood Avenue, Selden, NY 11784For Sale
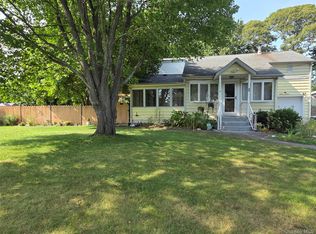 MLS ID #1037464, Dari A. Rudge SRES SRS, Listing by: Gateway to The Hamptons R E. OneKey® MLS as distributed by MLS GRID
 - $425,0003 bd1 ba1k sqft212 Union Avenue, East Patchogue, NY 11772For Sale
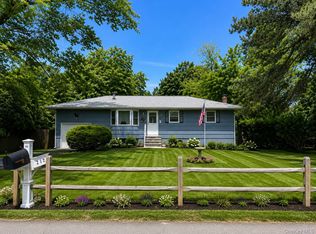 MLS ID #1018495, Donna Neyland CBR SRS, Listing by: Coldwell Banker M&D Good Life. OneKey® MLS as distributed by MLS GRID
 - $480,0003 bd3 ba1.1k sqft158 William Floyd Parkway, Shirley, NY 11967For Sale
 MLS ID #1047956, Sara Seignious, Listing by: Signature Premier Properties. OneKey® MLS as distributed by MLS GRID
 - $599,9993 bd2 ba1.8k sqft170 Woodycrest Drive, Farmingville, NY 11738For SaleMLS ID #1041843, Margaret Tsoukaris, Listing by: BH&G R E Realty Connect. OneKey® MLS as distributed by MLS GRID
- $520,0003 bd2 ba1.3k sqft15 Center Avenue, Bay Shore, NY 11706For SaleMLS ID #1025795, Brandi Everett, Listing by: Coldwell Banker American Homes. OneKey® MLS as distributed by MLS GRID
- $599,9994 bd2 ba1.9k sqft132 13th Avenue, Holtsville, NY 11742For SaleMLS ID #1018247, Dari A. Rudge SRES SRS, Listing by: Gateway to The Hamptons R E. OneKey® MLS as distributed by MLS GRID
- $490,0003 bd2 ba1k sqft1128 N Ocean Avenue, Medford, NY 11763For SaleMLS ID #1024749, Michael AJ Langer, Listing by: Michael AJ Langer. OneKey® MLS as distributed by MLS GRID
- $549,9993 bd2 ba1.7k sqft7 Squires Avenue, Port Jefferson Station, NY 11776For SaleMLS ID #1016408, Donna Barnes SFR, Listing by: BH&G R E Realty Connect. OneKey® MLS as distributed by MLS GRID
- $619,9004 bd2 ba1.3k sqft60 Meyer Lane, Medford, NY 11763For SaleMLS ID #1031881, Kenneth A. Trestka CBR, Listing by: Ken Trestka Real Estate Inc. OneKey® MLS as distributed by MLS GRID
- $559,9003 bd1 ba1.4k sqft128 Rocky Point Landing Road, Rocky Point, NY 11778For SaleMLS ID #1043876, Adam B. Heller, Listing by: Old Orchard Estates R E Inc. OneKey® MLS as distributed by MLS GRID
- $515,0002 bd2 ba1k sqft20 Birch Avenue, Farmingville, NY 11738For SaleMLS ID #1020644, Juan R. Henriquez, Listing by: Blue International Realty Ltd. OneKey® MLS as distributed by MLS GRID
- $539,9993 bd2 ba1.6k sqft39 Seymour Drive, Shirley, NY 11967For SaleMLS ID #1039597, Atakan Aslan, Listing by: 365 Realty Group Inc. OneKey® MLS as distributed by MLS GRID
- $575,0003 bd2 ba960 sqft1612 N Gardiner Drive, Bay Shore, NY 11706For SaleMLS ID #1037951, Luis M. Cordero, Listing by: Connections Realty. OneKey® MLS as distributed by MLS GRID
- $539,0003 bd2 ba1.2k sqft268 Beaver Drive, Mastic Beach, NY 11951For SaleMLS ID #1037137, Raul A. Martinez Sr, Listing by: Premium Group Realty Corp. OneKey® MLS as distributed by MLS GRID
- $760,0004 bd2 ba1.9k sqft8 Cornell Road, East Patchogue, NY 11772For SaleMLS ID #1003521, Tracy M. Iarocci, Listing by: RE/MAX Best. OneKey® MLS as distributed by MLS GRID
- $560,0004 bd3 ba1.6k sqft43 Johnson Avenue, Ronkonkoma, NY 11779For SaleMLS ID #982313, Daniel Osorio Victoria, Listing by: The Osorio Group Corp. OneKey® MLS as distributed by MLS GRID
- $579,0003 bd2 ba1.1k sqft187 Crooked Hill Road, Brentwood, NY 11717For SaleMLS ID #1034007, Jose Martinez CBR, Listing by: Power Team Realty Corp. OneKey® MLS as distributed by MLS GRID
- $599,0002 bd1 ba780 sqft63 Smith Street, Sayville, NY 11782For SaleMLS ID #1027972, Rae Lerner, Listing by: Signature Premier Properties. OneKey® MLS as distributed by MLS GRID
- $599,9004 bd2 ba1k sqft110 Tudor Road, Centereach, NY 11720For SaleMLS ID #1042696, Albert A. Rivera, Listing by: Cornerstone R E Services LLC. OneKey® MLS as distributed by MLS GRID
