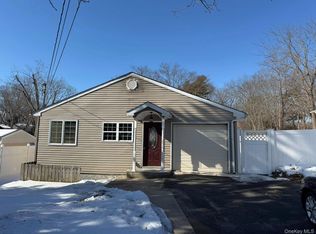
Welcome to this spacious 3 bedroom, 2 bathroom split level home where looks can be deceiving. There's much more space than meets the eye! The layout offers plenty of flexibility and potential for multigenerational living with proper permits. The large kitchen offers plenty of cabinet and counter space, with real hardwood floors continuing throughout the kitchen, dining room and living, adding warmth and character to the main level. A huge finished walk-up attic provides even more versatile space to suit your needs. Outside, you'll find plenty of parking and a backyard with room to relax, entertain and enjoy some outdoor fun. Amazingly low taxes of only $6,366 per year. Conveniently located close to major roadways for an easy commute as well as shopping and dining and everyday conveniences. A home with more space than you would expect and plenty of possibilities.
For sale
$599,999
170 Woodycrest Drive, Farmingville, NY 11738
3beds
1,876sqft
Single Family Residence, Residential
Built in 1936
6,970 Square Feet Lot
$-- Zestimate®
$320/sqft
$-- HOA
What's special
Plenty of parking
- 6 days
- 951
- 62
Likely to sell faster than
Zillow last checked:
Listing updated:
Listed by:
BH&G R E Realty Connect 631-881-5160,
Margaret Tsoukaris 631-332-7897,
Shannon Rising CBR 631-258-9761,
BH&G R E Realty Connect
Source: OneKey® MLS as distributed by MLS GRID,MLS#: 1041843
Facts & features
Interior
Bedrooms & bathrooms
- Bedrooms: 3
- Bathrooms: 2
- Full bathrooms: 2
Bedroom 1
- Description: Primary Bedroom
- Level: First
Bedroom 2
- Description: Second Bedroom
- Level: First
Bedroom 3
- Description: Third Bedroom
- Level: First
Bathroom 1
- Description: Full Bathroom
- Level: First
Bathroom 2
- Description: Full Bathroom
- Level: First
Basement
- Description: Finished Basement with Walk-Out Access
- Level: Basement
Dining room
- Description: Dining Room
- Level: First
Kitchen
- Description: Kitchen
- Level: First
Living room
- Description: Living Room
- Level: First
Heating
- Forced Air, Oil
Cooling
- Wall/Window Unit(s)
Appliances
- Included: Dishwasher, Dryer, Oven, Range, Washer
Features
- First Floor Bedroom, First Floor Full Bath, Formal Dining
- Flooring: Hardwood
- Basement: Finished,Walk-Out Access
- Attic: Finished,Walkup
Interior area
- Total structure area: 1,876
- Total interior livable area: 1,876 sqft
Property
Parking
- Parking features: Driveway
- Has uncovered spaces: Yes
Features
- Fencing: Fenced
Lot
- Size: 6,970 Square Feet
Details
- Parcel number: 0200696000300019000
- Special conditions: None
Construction
Type & style
- Home type: SingleFamily
- Architectural style: Split Ranch
- Property subtype: Single Family Residence, Residential
Materials
- Frame
Condition
- Year built: 1936
Utilities & green energy
- Sewer: Cesspool
- Water: Public
- Utilities for property: Water Available
Community & HOA
HOA
- Has HOA: No
Location
- Region: Farmingville
Financial & listing details
- Price per square foot: $320/sqft
- Tax assessed value: $1,505
- Annual tax amount: $6,366
- Date on market: 8/22/2026
- Cumulative days on market: 7 days
- Listing agreement: Exclusive Right To Sell
Estimated market value
Not available
Estimated sales range
Not available
Not available
Price history
| Date | Event | Price |
|---|---|---|
| 8/22/2026 | Listed for sale | $599,999+56.2%$320/sqft |
Source:  OneKey® MLS as distributed by MLS GRID #1041843 Report a problem OneKey® MLS as distributed by MLS GRID #1041843 Report a problem | ||
| 6/5/2006 | Sold | $384,000$205/sqft |
Source: Public Record Report a problem | ||
Public tax history
| Year | Property taxes | Tax assessment |
|---|---|---|
| 2025 | -- | $1,505 |
| 2024 | -- | $1,505 |
| 2023 | -- | $1,505 |
| 2022 | -- | $1,505 |
| 2021 | -- | $1,505 |
| 2020 | -- | $1,505 |
| 2019 | -- | $1,505 +7.1% |
| 2018 | -- | $1,405 |
| 2017 | $3,997 | $1,405 |
| 2016 | -- | $1,405 |
| 2015 | -- | $1,405 |
| 2014 | -- | $1,405 |
| 2013 | -- | $1,405 |
| 2012 | -- | $1,405 |
| 2011 | -- | $1,405 |
| 2010 | -- | $1,405 |
| 2009 | -- | $1,405 |
| 2008 | -- | $1,405 |
| 2007 | $3,060 -35.1% | $1,405 |
| 2005 | $4,711 +435.1% | $1,405 |
| 2004 | $881 +2.5% | $1,405 |
| 2003 | $859 +2.1% | $1,405 |
| 2002 | $841 +10% | $1,405 |
| 2001 | $765 +3.7% | $1,405 |
| 2000 | $738 | $1,405 |
Find assessor info on the county website
Monthly payment
Climate risks
Neighborhood: 11738
Nearby schools
Schools provided by the listing agent
- Elementary: Lynwood Avenue School
- Middle: Sagamore Middle School
- High: Sachem High School East
Source: OneKey® MLS as distributed by MLS GRID. This data may not be complete. We recommend contacting the local school district to confirm school assignments for this home.
Similar homes
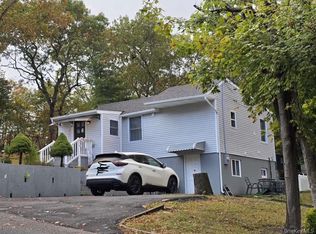
- $599,9003 bd2 ba2.1k sqft54 College Hills Drive, Farmingville, NY 11738For Sale

 MLS ID #998151, Frank Castelli, Listing by: Signature Premier Properties. OneKey® MLS as distributed by MLS GRID
 - $550,0005 bd3 ba1.9k sqft18 Brentwood Avenue, Farmingville, NY 11738For Sale
 MLS ID #1041678, Peter C. Grosso CBR, Listing by: RE/MAX Integrity Leaders. OneKey® MLS as distributed by MLS GRID
 - $679,9004 bd2 ba1.8k sqft12 Fannie Drive, Farmingville, NY 11738For Sale
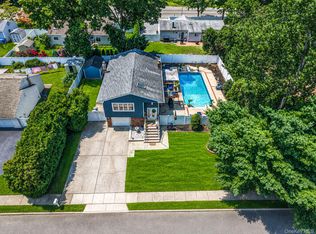 MLS ID #1030936, David Oakley, Listing by: BH&G R E Realty Connect. OneKey® MLS as distributed by MLS GRID
 - $575,0003 bd2 ba2k sqft23 Wilmont Turn, Coram, NY 11727For Sale
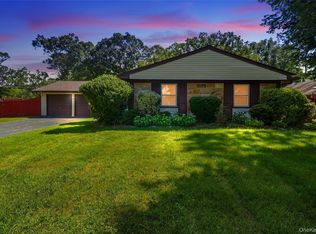 MLS ID #1042553, Donna L. Barilla, Listing by: Signature Premier Properties. OneKey® MLS as distributed by MLS GRID
 - $550,0003 bd2 ba1.7k sqft11 Shade Tree Lane, East Patchogue, NY 11772For SaleMLS ID #1042770, Bryn G. Elliott E-PRO SFR, Listing by: Signature Premier Properties. OneKey® MLS as distributed by MLS GRID
- $599,0003 bd2 ba1.5k sqft29 Torrey Pine Lane, Medford, NY 11763For SaleMLS ID #1036026, Susan G. Owen, Listing by: Coldwell Banker M&D Good Life. OneKey® MLS as distributed by MLS GRID
- $659,0004 bd3 ba2.2k sqft3 Mulligan Drive, Medford, NY 11763For SaleMLS ID #1041121, John Duhs, Listing by: Keller Williams Realty Elite. OneKey® MLS as distributed by MLS GRID
- $549,9995 bd2 ba2k sqft35 Hart Street, Port Jefferson Station, NY 11776For SaleMLS ID #1040157, Nicholas DiVisconte, Listing by: Signature Premier Properties. OneKey® MLS as distributed by MLS GRID
- $549,0003 bd1 ba1.4k sqft797 Waverly Avenue, Holtsville, NY 11742For SaleMLS ID #1034037, Susan M. Fierro CBR, Listing by: Universal Home Sales LLC. OneKey® MLS as distributed by MLS GRID
- $600,0006 bd2 ba2.6k sqft26 Wilstan Avenue, Patchogue, NY 11772For SaleMLS ID #1034208, Peter C. Grosso CBR, Listing by: RE/MAX Integrity Leaders. OneKey® MLS as distributed by MLS GRID
- $574,0003 bd2 ba1.3k sqft31 Cedar Branch Street, Middle Island, NY 11953For SaleMLS ID #1041400, Ray Manzoni CBR, Listing by: Manzoni Real Estate. OneKey® MLS as distributed by MLS GRID
- $699,9994 bd3 ba2.6k sqft5 Leon Court, Centereach, NY 11720For SaleMLS ID #1035144, Albert Bongiorno, Listing by: Nest Seekers International LLC. OneKey® MLS as distributed by MLS GRID
- $599,9903 bd2 ba1.3k sqft49 Regent Street, Patchogue, NY 11772For SaleMLS ID #1038098, Jonathan P. Galeno, Listing by: Rice Realty Group Inc. OneKey® MLS as distributed by MLS GRID
- $474,9993 bd2 ba1k sqft36 Lakeview Court, Ronkonkoma, NY 11779For SaleMLS ID #1010620, Joseph Donofrio, Listing by: Douglas Elliman Real Estate. OneKey® MLS as distributed by MLS GRID
- $539,0004 bd3 ba1.8k sqft38 Imperial Drive, Selden, NY 11784For SaleMLS ID #1041693, Ellen M. Khatoun CBR, Listing by: Signature Premier Properties. OneKey® MLS as distributed by MLS GRID
- $589,9994 bd2 ba1.8k sqft53 Comerford Street, Port Jefferson, NY 11776For SaleMLS ID #1034495, Matthew J. Miller, Listing by: Serhant East End LLC. OneKey® MLS as distributed by MLS GRID
- $599,0004 bd3 ba1.8k sqft74 Tree Road, Centereach, NY 11720For SaleMLS ID #1021973, Rosemarie Fazio, Listing by: BH&G R E Realty Connect. OneKey® MLS as distributed by MLS GRID
- $539,0003 bd2 ba1.4k sqft80 Broadway, Ronkonkoma, NY 11779For SaleMLS ID #1031695, Victor Stabile, Listing by: Douglas Elliman Real Estate. OneKey® MLS as distributed by MLS GRID
- $639,9004 bd3 ba2.1k sqft94 Newton Boulevard, Ronkonkoma, NY 11779For SaleMLS ID #1035049, Margaret Tsoukaris, Listing by: BH&G R E Realty Connect. OneKey® MLS as distributed by MLS GRID
- $775,0005 bd4 ba2.3k sqft44 S Howell Avenue, Farmingville, NY 11738For SaleMLS ID #1022337, Daniela P. Ventura Cueva, Listing by: EXP Realty. OneKey® MLS as distributed by MLS GRID
