Welcome to this custom-built ranch situated on a large, wide, and level lot with Solar panels that help to provide very low electric bills! Many custom/upgrade features, include: 2012 Updated kitchen w/ Quartz & Corian counters; Ductless A/C system-Jan 2026; Vinyl siding 2024; Roof 2013; new gutters w/ leaf filters; Andersen Replacement windows; Hardwood flooring; Stove 12/2025; Refrigerator 2022; Dishwasher 2021; New garage door; Commercial Garage door opener; heated basement; cedar closet; Quality Hot water heater; Hunter ceiling fans; PLUS a CHOICE 12-month Home Warranty is included with this purchase! Take a VIRTUAL TOUR by clicking the following link: https://my.matterport.com/show/?m=f22gdVQ1tJ5 See it today and call it home tomorrow!
Pending
Price cut: $25K (8/30)
$549,000
31 Cedar Branch Street, Middle Island, NY 11953
3beds
1,320sqft
Single Family Residence, Residential
Built in 1972
0.44 Acres Lot
$-- Zestimate®
$416/sqft
$-- HOA
What's special
- 55 days
- 252
- 18
Zillow last checked:
Listing updated:
Listed by:
Manzoni Real Estate 631-255-2110,
Ray Manzoni CBR 631-255-2110
Source: OneKey® MLS as distributed by MLS GRID,MLS#: 1041400
Facts & features
Interior
Bedrooms & bathrooms
- Bedrooms: 3
- Bathrooms: 2
- Full bathrooms: 1
- 1/2 bathrooms: 1
Heating
- Baseboard, Hot Water, Oil
Cooling
- Ductless
Appliances
- Included: Dishwasher, Dryer, Electric Range, Microwave, Refrigerator, Stainless Steel Appliance(s), Washer
- Laundry: Washer/Dryer Hookup
Features
- First Floor Bedroom, First Floor Full Bath, Ceiling Fan(s), Entrance Foyer, Formal Dining, Primary Bathroom, Storage
- Flooring: Wood
- Basement: Bilco Door(s)
- Attic: Pull Stairs
- Has fireplace: Yes
- Fireplace features: Living Room, Wood Burning
Interior area
- Total structure area: 1,320
- Total interior livable area: 1,320 sqft
Property
Parking
- Total spaces: 1
- Parking features: Driveway
- Garage spaces: 1
- Has uncovered spaces: Yes
Lot
- Size: 0.44 Acres
Details
- Parcel number: 0200343000500012000
- Special conditions: None
Construction
Type & style
- Home type: SingleFamily
- Architectural style: Ranch
- Property subtype: Single Family Residence, Residential
Materials
- Vinyl Siding
Condition
- Year built: 1972
Utilities & green energy
- Sewer: Cesspool
- Water: Public
- Utilities for property: Cable Connected, Electricity Connected, Phone Connected, Trash Collection Public, Water Connected
Community & HOA
HOA
- Has HOA: No
Location
- Region: Middle Island
Financial & listing details
- Price per square foot: $416/sqft
- Tax assessed value: $2,600
- Annual tax amount: $12,601
- Date on market: 8/22/2026
- Cumulative days on market: 54 days
- Listing agreement: Exclusive Right To Sell
- Electric utility on property: Yes
Estimated market value
Not available
Estimated sales range
Not available
Not available
Price history
| Date | Event | Price |
|---|---|---|
| 9/24/2026 | Pending sale | $549,000$416/sqft |
Source:  OneKey® MLS as distributed by MLS GRID #1041400 Report a problem OneKey® MLS as distributed by MLS GRID #1041400 Report a problem | ||
| 8/30/2026 | Price change | $549,000-4.4%$416/sqft |
Source: OneKey® MLS as distributed by MLS GRID #1041400 Report a problem | ||
| 8/23/2026 | Listed for sale | $574,000$435/sqft |
Source: OneKey® MLS as distributed by MLS GRID #1041400 Report a problem | ||
Public tax history
| Year | Property taxes | Tax assessment |
|---|---|---|
| 2025 | -- | $2,600 |
| 2024 | -- | $2,600 |
| 2023 | -- | $2,600 |
| 2022 | -- | $2,600 |
| 2021 | -- | $2,600 |
| 2020 | -- | $2,600 |
| 2019 | -- | $2,600 |
| 2018 | -- | $2,600 |
| 2017 | $9,561 | $2,600 |
| 2016 | -- | $2,600 |
| 2015 | -- | $2,600 |
| 2014 | -- | $2,600 |
| 2013 | -- | $2,600 |
| 2012 | -- | $2,600 |
| 2011 | -- | $2,600 |
| 2010 | -- | $2,600 |
| 2009 | -- | $2,600 |
| 2008 | -- | $2,600 |
| 2007 | $6,049 +9.5% | $2,600 |
| 2005 | $5,524 +7.2% | $2,600 |
| 2004 | $5,152 +10.7% | $2,600 |
| 2003 | $4,656 +5.1% | $2,600 |
| 2002 | $4,431 | $2,600 |
Find assessor info on the county website
Monthly payment
Climate risks
Neighborhood: 11953
Nearby schools
Schools provided by the listing agent
- Elementary: West Middle Island School
- Middle: Longwood Junior High School
- High: Longwood High School
Source: OneKey® MLS as distributed by MLS GRID. This data may not be complete. We recommend contacting the local school district to confirm school assignments for this home.
- $481,4002 bd1 ba1k sqft29 Cedar Branch St, Middle Island, NY 11953Off Market

- $690,0005 bd2 ba2.1k sqft37 Cedar Branch St, Middle Island, NY 11953Sold

- $487,700-- bd-- ba-- sqft34 Cedar Branch St, Middle Island, NY 11953Off Market
- $586,1003 bd3 ba2.2k sqft27 Cedar Branch St, Middle Island, NY 11953Off Market

Similar homes
- $489,0003 bd1 ba890 sqft24 Oakcrest Avenue, Middle Island, NY 11953For Sale

 MLS ID #1038189, Kevin Iglesias, Listing by: Signature Premier Properties. OneKey® MLS as distributed by MLS GRID
 - $549,9993 bd2 ba1.5k sqft23 Wilmont Turn, Coram, NY 11727For Sale
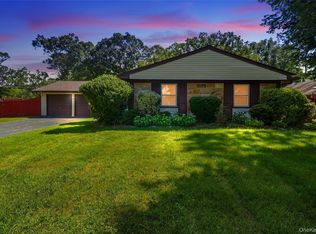 MLS ID #1042553, Donna L. Barilla, Listing by: Signature Premier Properties. OneKey® MLS as distributed by MLS GRID
 - $725,0003 bd2 ba1.2k sqft5 Heather Court, Middle Island, NY 11953For Sale
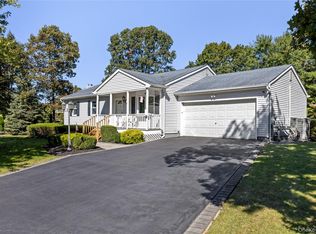 MLS ID #1060273, Shannon Hansen AHWD C2EX ABR, Listing by: Signature Premier Properties. OneKey® MLS as distributed by MLS GRID
 - $575,0004 bd2 ba1.4k sqft23 Wedgewood Drive, Coram, NY 11727For Sale
 MLS ID #1055596, Deborah R. Cassella, Listing by: Century 21 Icon. OneKey® MLS as distributed by MLS GRID
 - $599,9963 bd2 ba1.2k sqft24 Yosemite Lane, Coram, NY 11727For SaleMLS ID #1044931, Laura M. Cochran, Listing by: BERKSHIRE HATHAWAY. OneKey® MLS as distributed by MLS GRID
- $544,9903 bd2 ba1.3k sqft4 Highview Lane, Ridge, NY 11961For SaleMLS ID #1044997, Nicole J. Aretz, Listing by: Douglas Elliman Real Estate. OneKey® MLS as distributed by MLS GRID
- $549,9903 bd1 ba1.1k sqft21 Aberdeen Drive, Mastic, NY 11950For SaleMLS ID #1051490, Donna Neyland CBR SRS, Listing by: Coldwell Banker M&D Good Life. OneKey® MLS as distributed by MLS GRID
- $580,0003 bd2 ba1.7k sqft49 Barbara Lane, Medford, NY 11763For SaleMLS ID #1024424, Annie V. Meneses E-PRO SFR SRS, Listing by: BH&G R E Realty Connect. OneKey® MLS as distributed by MLS GRID
- $499,9003 bd1 ba1.1k sqft279 Hawkins Road, Selden, NY 11784For SaleMLS ID #1059444, Margaret Tsoukaris, Listing by: BH&G R E Realty Connect. OneKey® MLS as distributed by MLS GRID
- $500,0003 bd2 ba1.4k sqft306 Jamaica Avenue, Medford, NY 11763For SaleMLS ID #1058119, Peter C. Grosso CBR, Listing by: RE/MAX Integrity Leaders. OneKey® MLS as distributed by MLS GRID
- $499,9903 bd2 ba1.4k sqft11 Radio Avenue, Miller Place, NY 11764For SaleMLS ID #1030186, Frank Failla, Listing by: Handsome Real Estate Inc. OneKey® MLS as distributed by MLS GRID
- $529,9003 bd1 ba1k sqft102 Magnolia Drive, Selden, NY 11784For SaleMLS ID #1036543, Margaret Tsoukaris, Listing by: BH&G R E Realty Connect. OneKey® MLS as distributed by MLS GRID
- $549,0003 bd1 ba1.2k sqft16 Morning Drive, Centereach, NY 11720For SaleMLS ID #1031733, Paul A. Musso SFR, Listing by: BH&G R E Realty Connect. OneKey® MLS as distributed by MLS GRID
- $549,9993 bd2 ba1k sqft152 Grand Avenue, Shirley, NY 11967For SaleMLS ID #1048036, Earnest Brown Downie, Listing by: Signature Premier Properties. OneKey® MLS as distributed by MLS GRID
- $545,0002 bd1 ba844 sqft38 Sams Path, Rocky Point, NY 11778For SaleMLS ID #1039169, Beth Hayde, Listing by: Real Broker NY LLC. OneKey® MLS as distributed by MLS GRID
- $629,0003 bd2 ba1.5k sqft16 Hilltop Lane, Ridge, NY 11961For SaleMLS ID #1057702, Phyllis A. Bornschein, Listing by: Douglas Elliman Real Estate. OneKey® MLS as distributed by MLS GRID
- $489,9002 bd2 ba1.7k sqft5 Robert Lane #5, Middle Island, NY 11953For SaleMLS ID #1009003, Lilly Kaklamanis, Listing by: BH&G R E Realty Connect. OneKey® MLS as distributed by MLS GRID
- $549,9903 bd2 ba1.2k sqft215 Hallock Landing Road, Rocky Point, NY 11778For SaleMLS ID #987848, Lina Lopes, Listing by: Douglas Elliman Real Estate. OneKey® MLS as distributed by MLS GRID
- $589,9903 bd1 ba1.3k sqft8 Forest Avenue, Medford, NY 11763For SaleMLS ID #1046942, Peter Foglia CBR, Listing by: RE/MAX Integrity Leaders. OneKey® MLS as distributed by MLS GRID
- $580,0004 bd2 ba1.2k sqft3 Megan Court, Bellport, NY 11713For SaleMLS ID #1014685, Styliani Cannata, Listing by: Real Broker NY LLC. OneKey® MLS as distributed by MLS GRID
