Welcome to 16 Morning Drive. This well maintained ranch is perfect for first floor living offering 3 bedrooms, 1 full bathroom is situated on apprx. 1/4 acre with a nicely landscaped backyard including a patio for entertaining. Features include hardwood floors throughout, Anderson windows, Rheem central air conditioning, updated heating system, roof, septic system and two fire places. The eat-in-kitchen offers a step in pantry for additional storage. The full basement offers generous storage and endless possibilities to extend your living space. The house includes both oil and natural gas. This home includes the important updates and is priced perfectly creating the perfect opportunity to add your personal touches.
For sale
Price cut: $51K (9/24)
$549,000
16 Morning Drive, Centereach, NY 11720
3beds
1,294sqft
Single Family Residence, Residential
Built in 1960
10,454 Square Feet Lot
$-- Zestimate®
$424/sqft
$-- HOA
What's special
- 45 days
- 654
- 28
Zillow last checked:
Listing updated:
Listed by:
BH&G R E Realty Connect 631-881-5160,
Paul A. Musso SFR 631-865-7745,
Peter S. Musso CBR 631-881-5160,
BH&G R E Realty Connect
Source: OneKey® MLS as distributed by MLS GRID,MLS#: 1031733
Facts & features
Interior
Bedrooms & bathrooms
- Bedrooms: 3
- Bathrooms: 1
- Full bathrooms: 1
Primary bedroom
- Description: 10'5" × 11'7" Main-level primary bedroom with closet and Andersen window.
- Level: First
Bedroom 1
- Description: 9'1" × 10'4" Main-level bedroom with closet, oak flooring and Andersen window.
- Level: First
Bedroom 2
- Description: 12'4" × 8'4" Main-level bedroom with closet, oak flooring and Andersen window.
- Level: First
Bathroom 1
- Description: 10'6" × 4'10" Full bathroom remodeled in 2015 with ceramic tile and tub/shower.
- Level: First
Other
- Description: Foyer 6'1" × 7'3" Welcoming entry providing convenient access to the main living areas.
- Level: First
Other
- Description: Breakfast Room 10'9" × 9'9" - Comfortable breakfast nook conveniently located beside the kitchen.
- Level: First
Other
- Description: Pantry 3'0" × 5'2" Dedicated pantry providing convenient kitchen storage.
- Level: First
Basement
- Description: 26'6" × 38'2" Full basement offering generous storage and utility space, with washer and gas dryer hookups.
- Level: Basement
Dining room
- Description: 12'5" × 16'7" - Open dining area with oak flooring and a wood-burning stove.
- Level: First
Kitchen
- Description: 10'9" × 8'9" Kitchen with butcher-block countertops, cocobolo wood peninsula, gas range and pantry. Washer and dryer are currently located here.
- Level: First
Living room
- Description: 12'5" × 18'7" - Bright living room with oak flooring and large windows.
- Level: First
Heating
- Baseboard, Hot Water
Cooling
- Central Air
Appliances
- Included: Dishwasher, Dryer, Gas Range, Range, Refrigerator, Washer
- Laundry: Washer/Dryer Hookup, Gas Dryer Hookup, In Basement, Multiple Locations
Features
- First Floor Bedroom, First Floor Full Bath, Cathedral Ceiling(s), Entrance Foyer, Formal Dining, Natural Woodwork, Open Kitchen, Pantry
- Flooring: Ceramic Tile, Combination, Hardwood
- Windows: ENERGY STAR Qualified Windows
- Basement: Full
- Attic: Scuttle
- Number of fireplaces: 1
- Fireplace features: Family Room, Living Room, Wood Burning
Interior area
- Total structure area: 1,294
- Total interior livable area: 1,294 sqft
Property
Parking
- Total spaces: 3
- Parking features: Driveway
- Has uncovered spaces: Yes
Features
- Levels: One
- Patio & porch: Patio
Lot
- Size: 10,454 Square Feet
- Features: Back Yard, Landscaped
Details
- Parcel number: 0200442000600056000
- Special conditions: None
Construction
Type & style
- Home type: SingleFamily
- Architectural style: Ranch
- Property subtype: Single Family Residence, Residential
Materials
- Frame
- Foundation: Concrete Perimeter
Condition
- Actual
- Year built: 1960
Utilities & green energy
- Sewer: None
- Water: Public
- Utilities for property: Electricity Connected, Natural Gas Connected, Water Connected
Community & HOA
Community
- Subdivision: Dawn Estates
HOA
- Has HOA: No
Location
- Region: Centereach
Financial & listing details
- Price per square foot: $424/sqft
- Tax assessed value: $447,917
- Annual tax amount: $10,296
- Date on market: 9/1/2026
- Cumulative days on market: 46 days
- Listing agreement: Exclusive Right To Sell
- Electric utility on property: Yes
Estimated market value
Not available
Estimated sales range
Not available
Not available
Price history
| Date | Event | Price |
|---|---|---|
| 9/24/2026 | Price change | $549,000-8.5%$424/sqft |
Source:  OneKey® MLS as distributed by MLS GRID #1031733 Report a problem OneKey® MLS as distributed by MLS GRID #1031733 Report a problem | ||
| 9/1/2026 | Listed for sale | $599,999$464/sqft |
Source: OneKey® MLS as distributed by MLS GRID #1031733 Report a problem | ||
Public tax history
| Year | Property taxes | Tax assessment |
|---|---|---|
| 2025 | -- | $2,150 |
| 2024 | -- | $2,150 |
| 2023 | -- | $2,150 |
| 2022 | -- | $2,150 |
| 2021 | -- | $2,150 |
| 2020 | -- | $2,150 |
| 2019 | -- | $2,150 |
| 2018 | -- | $2,150 |
| 2017 | $6,342 | $2,150 |
| 2016 | -- | $2,150 |
| 2015 | -- | $2,150 |
| 2014 | -- | $2,150 |
| 2013 | -- | $2,150 |
| 2012 | -- | $2,150 |
| 2011 | -- | $2,150 |
| 2010 | -- | $2,150 |
| 2009 | -- | $2,150 |
| 2008 | -- | $2,150 |
| 2007 | $4,481 +9.2% | $2,150 |
| 2005 | $4,104 +7.4% | $2,150 |
| 2004 | $3,819 +8.8% | $2,150 |
| 2003 | $3,511 +6.5% | $2,150 |
| 2002 | $3,298 +0.1% | $2,150 |
| 2001 | $3,294 -1.1% | $2,150 |
| 2000 | $3,330 | $2,150 |
Find assessor info on the county website
Monthly payment
Climate risks
Neighborhood: 11720
Nearby schools
Schools provided by the listing agent
- Elementary: Holbrook Road School
- Middle: Dawnwood Middle School
- High: Centereach High School
Source: OneKey® MLS as distributed by MLS GRID. This data may not be complete. We recommend contacting the local school district to confirm school assignments for this home.
Similar homes
- $549,9993 bd2 ba1.5k sqft23 Wilmont Turn, Coram, NY 11727For Sale
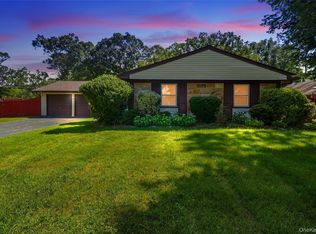
 MLS ID #1042553, Donna L. Barilla, Listing by: Signature Premier Properties. OneKey® MLS as distributed by MLS GRID
 - $659,9992 bd3 ba1.2k sqft77 S Coleman Road, Centereach, NY 11720For Sale
 MLS ID #999445, Xiao Zheng, Listing by: Jamie Realty Group. OneKey® MLS as distributed by MLS GRID
 - $499,9003 bd1 ba1.1k sqft279 Hawkins Road, Selden, NY 11784For Sale
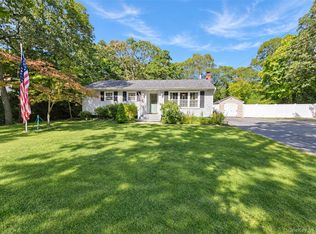 MLS ID #1059444, Margaret Tsoukaris, Listing by: BH&G R E Realty Connect. OneKey® MLS as distributed by MLS GRID
 - $599,9993 bd2 ba1.6k sqft7 Tinder Lane, Lake Grove, NY 11755For Sale
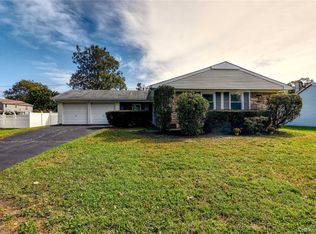 MLS ID #1046646, Christine Hodulick, Listing by: Coldwell Banker American Homes. OneKey® MLS as distributed by MLS GRID
 - $559,0004 bd1 ba1.4k sqft46 McGaw Avenue, Lake Grove, NY 11755For SaleMLS ID #1027588, Lucilia DaSilva, Listing by: Coldwell Banker American Homes. OneKey® MLS as distributed by MLS GRID
- $529,9003 bd1 ba1k sqft102 Magnolia Drive, Selden, NY 11784For SaleMLS ID #1036543, Margaret Tsoukaris, Listing by: BH&G R E Realty Connect. OneKey® MLS as distributed by MLS GRID
- $599,9963 bd2 ba1.2k sqft24 Yosemite Lane, Coram, NY 11727For SaleMLS ID #1044931, Laura M. Cochran, Listing by: BERKSHIRE HATHAWAY. OneKey® MLS as distributed by MLS GRID
- $589,9903 bd1 ba1.3k sqft8 Forest Avenue, Medford, NY 11763For SaleMLS ID #1046942, Peter Foglia CBR, Listing by: RE/MAX Integrity Leaders. OneKey® MLS as distributed by MLS GRID
- $539,9993 bd1 ba1.9k sqft33 Elmwood Avenue, Selden, NY 11784For SaleMLS ID #1037464, Dari A. Rudge SRES SRS, Listing by: Gateway to The Hamptons R E. OneKey® MLS as distributed by MLS GRID
- $549,9993 bd2 ba1.4k sqft18 Houghton Boulevard, Stony Brook, NY 11790For SaleMLS ID #1056104, Matthew Klages, Listing by: Elite Realty Advisers LLC. OneKey® MLS as distributed by MLS GRID
- $500,0003 bd2 ba1.4k sqft306 Jamaica Avenue, Medford, NY 11763For SaleMLS ID #1058119, Peter C. Grosso CBR, Listing by: RE/MAX Integrity Leaders. OneKey® MLS as distributed by MLS GRID
- $689,0004 bd3 ba1.6k sqft147 Horseblock Road, Centereach, NY 11720For SaleMLS ID #980364, Carolina A. Soto, Listing by: EXP Realty. OneKey® MLS as distributed by MLS GRID
- $569,0003 bd2 ba1.1k sqft3 School Street, Lake Ronkonkoma, NY 11779For SaleMLS ID #1051890, Rosanne D'Agostino DSC, Listing by: Douglas Elliman Real Estate. OneKey® MLS as distributed by MLS GRID
- $599,0003 bd2 ba1.3k sqft370 Boulder Street, Ronkonkoma, NY 11779For SaleMLS ID #1060169, Ruben Yosopov, Listing by: Unique Home Sales of L I Inc. OneKey® MLS as distributed by MLS GRID
- $499,0003 bd1 ba1.8k sqft100 Avenue B, Holbrook, NY 11741For SaleMLS ID #996770, Kathryn A. Martin SFR CBR, Listing by: Signature Premier Properties. OneKey® MLS as distributed by MLS GRID
- $549,9903 bd1 ba846 sqft29 Walton Street, Brentwood, NY 11717For SaleMLS ID #1059698, Carlos Benitez, Listing by: Handsome Real Estate Inc. OneKey® MLS as distributed by MLS GRID
- $669,0003 bd1 ba1.2k sqft16 Lodge Lane, East Setauket, NY 11733For SaleMLS ID #1016432, Julie P. Lapasota RENE SRS, Listing by: Howard Hanna Coach. OneKey® MLS as distributed by MLS GRID
- $529,9964 bd2 ba1.5k sqft373 Oak Street, Patchogue, NY 11772For SaleMLS ID #1057657, Laura M. Cochran, Listing by: BERKSHIRE HATHAWAY. OneKey® MLS as distributed by MLS GRID
- $599,0003 bd2 ba1.7k sqft17 Gull Dip Road, Ridge, NY 11961For SaleMLS ID #1059537, Michael Sullivan CBR, Listing by: Unique Home Sales of L I Inc. OneKey® MLS as distributed by MLS GRID
- $550,0003 bd2 ba1.2k sqft27 Ashwood Drive, Shirley, NY 11967For SaleMLS ID #1060514, Karen L. Roth, Listing by: RE/MAX Integrity Leaders. OneKey® MLS as distributed by MLS GRID
