Welcome home to this inviting 3-bedroom, 2-full-bath ranch, offering just under 1,700 square feet of comfortable living area in a desirable T-section of the neighborhood. Lovingly cared for by the original owners, this home is set along peaceful, sidewalk-lined streets.
The stone-accented front and well-kept exterior offer great curb appeal. Inside, you’ll find new carpeting, generous closets, and a comfortable layout. This ranch offers a hard-to-find combination with a full basement and 2-car garage, plus a full attic for additional storage. Additional features include a laundry room, 200-amp electric, sewers, and a replacement oil tank. The flat backyard is fully enclosed with PVC fencing and offers a wonderful setting to enjoy the outdoors.
Enjoy a great location within the neighborhood, near to Olga Wilk Park and the Robert J. Henke Nature Preserve. Plus, enjoy easy access to nearby shopping, dining, and everyday conveniences. Taxes include a $1,029.95 village tax.
For sale
$599,999
7 Tinder Lane, Lake Grove, NY 11755
3beds
1,676sqft
Single Family Residence, Residential
Built in 1967
10,019 Square Feet Lot
$-- Zestimate®
$358/sqft
$-- HOA
What's special
Laundry roomStone-accented frontGenerous closetsFull basementFlat backyardNew carpetingWell-kept exterior
- 12 days
- 1,140
- 54
Likely to sell faster than
Zillow last checked:
Listing updated:
Listed by:
Coldwell Banker American Homes 631-588-9090,
Christine Hodulick 631-739-3562
Source: OneKey® MLS as distributed by MLS GRID,MLS#: 1046646
Facts & features
Interior
Bedrooms & bathrooms
- Bedrooms: 3
- Bathrooms: 2
- Full bathrooms: 2
Heating
- Baseboard, Oil
Cooling
- None
Appliances
- Included: Cooktop, Dishwasher, Dryer, Refrigerator
- Laundry: Laundry Room
Features
- First Floor Bedroom, Eat-in Kitchen, Formal Dining
- Flooring: Carpet, Linoleum
- Basement: Unfinished
- Attic: Pull Stairs
Interior area
- Total structure area: 1,676
- Total interior livable area: 1,676 sqft
Property
Parking
- Total spaces: 2
- Parking features: Driveway, Garage
- Garage spaces: 2
- Has uncovered spaces: Yes
Features
- Levels: One
- Fencing: Vinyl
Lot
- Size: 10,019 Square Feet
- Features: Back Yard
Details
- Parcel number: 0208008000900019000
- Special conditions: None
Construction
Type & style
- Home type: SingleFamily
- Architectural style: Ranch
- Property subtype: Single Family Residence, Residential
Materials
- Frame
Condition
- Actual
- Year built: 1967
Utilities & green energy
- Sewer: Public Sewer
- Water: Public
- Utilities for property: Electricity Connected, Sewer Connected, Trash Collection Public, Water Connected
Community & HOA
HOA
- Has HOA: No
Location
- Region: Lake Grove
Financial & listing details
- Price per square foot: $358/sqft
- Tax assessed value: $3,145
- Annual tax amount: $14,849
- Date on market: 10/8/2026
- Cumulative days on market: 13 days
- Listing agreement: Exclusive Right To Sell
- Electric utility on property: Yes
Estimated market value
Not available
Estimated sales range
Not available
Not available
Price history
| Date | Event | Price |
|---|---|---|
| 10/8/2026 | Listed for sale | $599,999$358/sqft |
Source:  OneKey® MLS as distributed by MLS GRID #1046646 Report a problem | ||
Public tax history
| Year | Property taxes | Tax assessment |
|---|---|---|
| 2025 | -- | $3,145 |
| 2024 | -- | $3,145 |
| 2023 | -- | $3,145 |
| 2022 | -- | $3,145 |
| 2021 | -- | $3,145 |
| 2020 | -- | $3,145 |
| 2019 | -- | $3,145 |
| 2018 | -- | $3,145 |
| 2017 | $10,519 | $3,145 |
| 2016 | -- | $3,145 |
| 2015 | -- | $3,145 |
| 2014 | -- | $3,145 |
| 2013 | -- | $3,145 |
| 2012 | -- | $3,145 |
| 2011 | -- | $3,145 |
| 2010 | -- | $3,145 |
| 2009 | -- | $3,145 |
| 2008 | -- | $3,145 |
| 2007 | $6,749 +12.7% | $3,145 |
| 2005 | $5,987 +8.7% | $3,145 |
| 2004 | $5,509 +10.7% | $3,145 |
| 2003 | $4,978 +3.1% | $3,145 |
| 2002 | $4,830 +1% | $3,145 |
| 2001 | $4,784 -0.4% | $3,145 |
| 2000 | $4,803 | $3,145 |
Find assessor info on the county website
Monthly payment
Climate risks
Neighborhood: 11755
Nearby schools
Schools provided by the listing agent
- Elementary: Eugene Auer Memorial School
- Middle: Dawnwood Middle School
- High: Centereach High School
Source: OneKey® MLS as distributed by MLS GRID. This data may not be complete. We recommend contacting the local school district to confirm school assignments for this home.

Similar homes
- $559,0004 bd1 ba1.4k sqft46 McGaw Avenue, Lake Grove, NY 11755For Sale
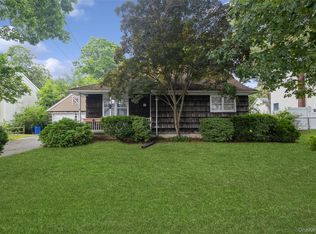
 MLS ID #1027588, Lucilia DaSilva, Listing by: Coldwell Banker American Homes. OneKey® MLS as distributed by MLS GRID
- $649,0004 bd4 ba2k sqft41 Washington Heights Street, Selden, NY 11784For Sale
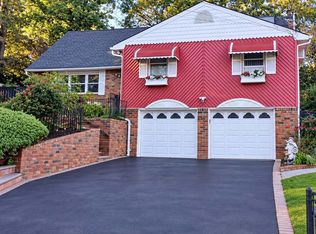 MLS ID #1059589, Doreen F. Side, Listing by: Signature Premier Properties. OneKey® MLS as distributed by MLS GRID
- $629,0003 bd2 ba1.5k sqft12 Beecher Street, Coram, NY 11727For Sale
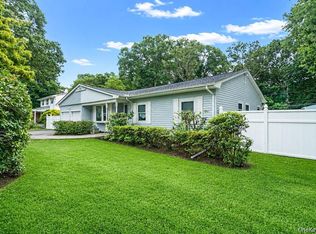 MLS ID #1062205, Kevin Collins, Listing by: Signature Premier Properties. OneKey® MLS as distributed by MLS GRID
- $649,0005 bd3 ba2.1k sqft1343 Waverly Avenue, Farmingville, NY 11738For Sale
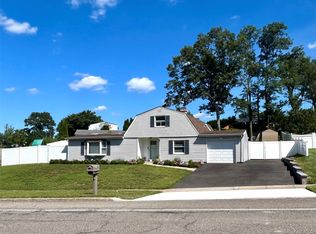 MLS ID #1063277, Margaret Tsoukaris, Listing by: Realty Connect USA LI. OneKey® MLS as distributed by MLS GRID
- $599,9963 bd2 ba1.2k sqft24 Yosemite Lane, Coram, NY 11727For SaleMLS ID #1044931, Laura M. Cochran, Listing by: BERKSHIRE HATHAWAY. OneKey® MLS as distributed by MLS GRID
- $624,9905 bd3 ba2.1k sqft14 Campus Lane, Ronkonkoma, NY 11779For SaleMLS ID #1059081, Michele N. Sanchez CBR, Listing by: Signature Premier Properties. OneKey® MLS as distributed by MLS GRID
- $565,0003 bd2 ba2.1k sqft54 College Hills Drive, Farmingville, NY 11738For SaleMLS ID #998151, Frank Castelli, Listing by: Signature Premier Properties. OneKey® MLS as distributed by MLS GRID
- $549,9003 bd2 ba1.3k sqft160 Hawkins Road, Centereach, NY 11720For SaleMLS ID #1045715, Laura A. Bloom AHWD CBR E-PRO MRP, Listing by: Coldwell Banker American Homes. OneKey® MLS as distributed by MLS GRID
- $599,0003 bd2 ba1.4k sqft457 Washington Avenue, Patchogue, NY 11772For SaleMLS ID #1059354, James D. Szollosi, Listing by: Signature Premier Properties. OneKey® MLS as distributed by MLS GRID
- $499,9993 bd2 ba1.6k sqft211 Mount Sinai Coram Road, Coram, NY 11727For SaleMLS ID #1064152, Sean Manning, Listing by: OverSouth LLC. OneKey® MLS as distributed by MLS GRID
- $589,9903 bd1 ba1.3k sqft8 Forest Avenue, Medford, NY 11763For SaleMLS ID #1046942, Peter Foglia CBR, Listing by: RE/MAX Integrity Leaders. OneKey® MLS as distributed by MLS GRID
- $719,0004 bd3 ba2.2k sqft1 High Hill, East Setauket, NY 11733For SaleMLS ID #1059556, Jaclyn Zambito, Listing by: Realty Connect USA L I Inc. OneKey® MLS as distributed by MLS GRID
- $569,0003 bd2 ba1.1k sqft3 School Street, Lake Ronkonkoma, NY 11779For SaleMLS ID #1051890, Rosanne D'Agostino DSC, Listing by: Douglas Elliman Real Estate. OneKey® MLS as distributed by MLS GRID
- $679,0004 bd4 ba2k sqft30 Segatogue Lane, South Setauket, NY 11720For SaleMLS ID #1039108, Lenix Lin, Listing by: Century Homes Realty Group LLC. OneKey® MLS as distributed by MLS GRID
- $499,9003 bd1 ba1.1k sqft279 Hawkins Road, Selden, NY 11784For SaleMLS ID #1059444, Margaret Tsoukaris, Listing by: Realty Connect USA LI. OneKey® MLS as distributed by MLS GRID
- $599,0005 bd3 ba1.9k sqft11 Crooked Pine Drive, Medford, NY 11763For SaleMLS ID #1051827, Susan G. Owen, Listing by: Coldwell Banker M&D Good Life. OneKey® MLS as distributed by MLS GRID
- $529,9003 bd1 ba1k sqft102 Magnolia Drive, Selden, NY 11784For SaleMLS ID #1036543, Margaret Tsoukaris, Listing by: Realty Connect USA LI. OneKey® MLS as distributed by MLS GRID
- $768,0003 bd3 ba2.3k sqft1400 Stony Brook Road, Stony Brook, NY 11790For SaleMLS ID #996218, Gina M. Amen PSA, Listing by: American Real Estate Assoc Inc. OneKey® MLS as distributed by MLS GRID
- $639,9993 bd2 ba1.1k sqft41 Hopes Avenue, Holtsville, NY 11742For SaleMLS ID #1044943, Devang Patel SRES, Listing by: Douglas Elliman Real Estate. OneKey® MLS as distributed by MLS GRID
- $725,0004 bd3 ba1.5k sqft41 Campus Drive, Farmingville, NY 11738For SaleMLS ID #1055665, Raymel Santiago, Listing by: Charles Rutenberg Realty Inc. OneKey® MLS as distributed by MLS GRID
