*THREE VILLAGE SD* Welcome to 30 Segatogue Lane, a classic Colonial-style home in desirable South Setauket, set on a spacious 0.40-acre lot with approximately 2,007 sq. ft. of living space. The home features 4 bedrooms, 3.5 baths, two levels above grade, and a FULL FINISHED BASEMENT - an appealing feature not always found in every home in the area - providing plenty of additional versatile space for everyday living, entertaining, recreation, and storage. Enjoy peace of mind with extensive infrastructural updates, including a recently replaced roof, windows, electric cooktop, hot water heater and a GAS boiler.
The private, fenced backyard features an in-ground pool, providing an ideal setting for summer enjoyment and entertainment. Conveniently located near Centereach Park, shopping centers, dining, and everyday amenities, the home is zoned for the highly regarded THREE VILLAGE Central School District, one of Suffolk County’s top-rated school districts. This is a well-structured home with classic layout lines, ready for custom cosmetic upgrades to transform it into your dream home in a premier neighborhood.
*Property taxes have not been grieved and may present a potential opportunity for future reduction.*
For sale
$679,000
30 Segatogue Lane, South Setauket, NY 11720
4beds
2,007sqft
Single Family Residence, Residential
Built in 1972
0.4 Acres Lot
$-- Zestimate®
$338/sqft
$-- HOA
What's special
In-ground poolPrivate fenced backyardRecently replaced roofFull finished basementTwo levels above gradeElectric cooktop
- 25 days
- 3,207
- 259
Likely to sell faster than
Zillow last checked:
Listing updated:
Listed by:
Century Homes Realty Group LLC 718-886-6800,
Lenix Lin 347-610-6559,
Ying Jian Fung 917-528-2186,
Century Homes Realty Group LLC
Source: OneKey® MLS as distributed by MLS GRID,MLS#: 1039108
Facts & features
Interior
Bedrooms & bathrooms
- Bedrooms: 4
- Bathrooms: 4
- Full bathrooms: 3
- 1/2 bathrooms: 1
Heating
- Baseboard, Hot Water, Natural Gas
Cooling
- Wall/Window Unit(s)
Appliances
- Included: Dishwasher, Dryer, Electric Range, Refrigerator, Gas Water Heater
- Laundry: Laundry Room
Features
- First Floor Bedroom, First Floor Full Bath, Eat-in Kitchen, Primary Bathroom
- Flooring: Laminate
- Windows: Double Pane Windows, New Windows
- Basement: Finished,Full
- Attic: None
- Has fireplace: No
- Fireplace features: None
Interior area
- Total structure area: 2,007
- Total interior livable area: 2,007 sqft
Property
Parking
- Parking features: Driveway, On Street
- Has uncovered spaces: Yes
Features
- Has private pool: Yes
- Pool features: In Ground
- Fencing: Back Yard,Fenced
Lot
- Size: 0.4 Acres
Details
- Parcel number: 0200391000200028000
- Special conditions: None
Construction
Type & style
- Home type: SingleFamily
- Architectural style: Colonial
- Property subtype: Single Family Residence, Residential
Materials
- Brick, Frame
- Foundation: Concrete Perimeter
Condition
- Year built: 1972
Utilities & green energy
- Sewer: Public Sewer
- Water: Public
- Utilities for property: Cable Connected, Electricity Connected, Natural Gas Connected, Sewer Connected, Trash Collection Public, Water Connected
Community & HOA
HOA
- Has HOA: No
Location
- Region: South Setauket
Financial & listing details
- Price per square foot: $338/sqft
- Tax assessed value: $3,500
- Annual tax amount: $16,457
- Date on market: 8/15/2026
- Cumulative days on market: 25 days
- Listing agreement: Exclusive Right To Sell
- Electric utility on property: Yes
Estimated market value
Not available
Estimated sales range
Not available
Not available
Price history
| Date | Event | Price |
|---|---|---|
| 8/15/2026 | Listed for sale | $679,000$338/sqft |
Source:  OneKey® MLS as distributed by MLS GRID #1039108 Report a problem OneKey® MLS as distributed by MLS GRID #1039108 Report a problem | ||
Public tax history
| Year | Property taxes | Tax assessment |
|---|---|---|
| 2025 | -- | $3,500 |
| 2024 | -- | $3,500 |
| 2023 | -- | $3,500 |
| 2022 | -- | $3,500 |
| 2021 | -- | $3,500 |
| 2020 | -- | $3,500 |
| 2019 | -- | $3,500 |
| 2018 | -- | $3,500 |
| 2017 | $12,955 | $3,500 |
| 2016 | -- | $3,500 |
| 2015 | -- | $3,500 |
| 2014 | -- | $3,500 |
| 2013 | -- | $3,500 |
| 2012 | -- | $3,500 |
| 2011 | -- | $3,500 |
| 2010 | -- | $3,500 |
| 2009 | -- | $3,500 |
| 2008 | -- | $3,500 |
| 2007 | $10,273 +22.7% | $3,500 |
| 2005 | $8,376 +7.1% | $3,500 |
| 2004 | $7,823 +5.8% | $3,500 |
| 2003 | $7,393 +7.7% | $3,500 |
| 2002 | $6,863 +7.7% | $3,500 |
| 2001 | $6,371 +4.4% | $3,500 |
| 2000 | $6,104 | $3,500 |
Find assessor info on the county website
Monthly payment
Climate risks
Neighborhood: 11720
Nearby schools
Schools provided by the listing agent
- Elementary: Arrowhead Elementary School
- Middle: Robert Cushman Murphy Jr High School
- High: Ward Melville Senior High School
Source: OneKey® MLS as distributed by MLS GRID. This data may not be complete. We recommend contacting the local school district to confirm school assignments for this home.
Similar homes
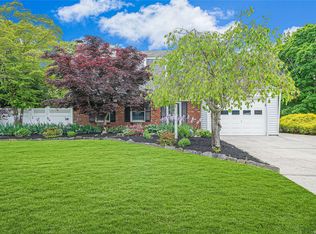
- $689,0004 bd3 ba1.7k sqft43 Woods Lane, Centereach, NY 11720For Sale

 MLS ID #1007605, Jacqueline Nett E-PRO PSA, Listing by: Douglas Elliman Real Estate. OneKey® MLS as distributed by MLS GRID
 - $689,0004 bd3 ba1.6k sqft147 Horseblock Road, Centereach, NY 11720For Sale
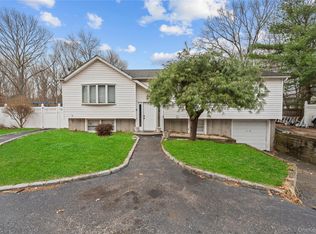 MLS ID #980364, Carolina A. Soto, Listing by: EXP Realty. OneKey® MLS as distributed by MLS GRID
 - $679,0004 bd3 ba2.3k sqft22 Clymer Street, Port Jefferson Station, NY 11776For Sale
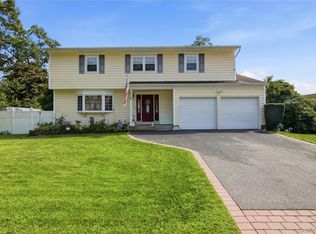 MLS ID #1031407, Lisa Molinelli SRES WCR E-PRO PSA, Listing by: Howard Hanna Coach. OneKey® MLS as distributed by MLS GRID
 - $599,0004 bd3 ba1.8k sqft74 Tree Road, Centereach, NY 11720For Sale
 MLS ID #1021973, Rosemarie Fazio, Listing by: BH&G R E Realty Connect. OneKey® MLS as distributed by MLS GRID
 - $599,9003 bd2 ba1.8k sqft1011 Old Town Road, Coram, NY 11727For SaleMLS ID #1048902, Michael J. Rose, Listing by: OverSouth LLC. OneKey® MLS as distributed by MLS GRID
- $560,0003 bd1 ba1k sqft382 Hawkins Road, Centereach, NY 11720For SaleMLS ID #1028322, Megan Gardner, Listing by: Signature Premier Properties. OneKey® MLS as distributed by MLS GRID
- $675,0004 bd2 ba2.1k sqft53 Jarvin Road, Port Jefferson Station, NY 11776For SaleMLS ID #1003555, Yan Wong, Listing by: Modern Realty and Management. OneKey® MLS as distributed by MLS GRID
- $699,0004 bd3 ba2.2k sqft30 Lodge Lane, East Setauket, NY 11733For SaleMLS ID #982774, Cindy Duerr, Listing by: Howard Hanna Coach. OneKey® MLS as distributed by MLS GRID
- $685,0005 bd2 ba1.9k sqft5 2nd Street, Coram, NY 11727For SaleMLS ID #1023215, Josue Badillo, Listing by: Lofty Homes Real Estate Inc. OneKey® MLS as distributed by MLS GRID
- $589,9994 bd2 ba1.8k sqft53 Comerford Street, Port Jefferson, NY 11776For SaleMLS ID #1034495, Matthew J. Miller, Listing by: Serhant East End LLC. OneKey® MLS as distributed by MLS GRID
- $659,0004 bd3 ba2.2k sqft3 Mulligan Drive, Medford, NY 11763For SaleMLS ID #1041121, John Duhs, Listing by: Keller Williams Realty Elite. OneKey® MLS as distributed by MLS GRID
- $699,0006 bd3 ba2.5k sqft122 Clinton Avenue, Port Jefferson Station, NY 11776For SaleMLS ID #985948, Maria Carrasquillo CBR, Listing by: EXP Realty. OneKey® MLS as distributed by MLS GRID
- $695,0004 bd3 ba2k sqft289 Central Avenue, Bohemia, NY 11716For SaleMLS ID #1000829, Caroline P. Sweezey ABR PSA SFR CR, Listing by: Douglas Elliman Real Estate. OneKey® MLS as distributed by MLS GRID
- $699,0004 bd2 ba1.6k sqft105 Rumford Road, Kings Park, NY 11754For SaleMLS ID #1036247, Lisa M. Platti CBR, Listing by: Signature Premier Properties. OneKey® MLS as distributed by MLS GRID
- $675,0004 bd3 ba1.7k sqft16 12th Street, Ronkonkoma, NY 11779For SaleMLS ID #1044074, Carmine Sacino, Listing by: Frontline Realty Group LLC. OneKey® MLS as distributed by MLS GRID
- $599,9963 bd2 ba1.2k sqft24 Yosemite Lane, Coram, NY 11727For SaleMLS ID #1044931, Laura M. Cochran, Listing by: BERKSHIRE HATHAWAY. OneKey® MLS as distributed by MLS GRID
- $700,0004 bd3 ba2.3k sqft820 Greenbelt Parkway W, Holbrook, NY 11741For SaleMLS ID #1011476, Paul L. Caliguri CBR, Listing by: Douglas Elliman Real Estate. OneKey® MLS as distributed by MLS GRID
- $749,0005 bd3 ba2.7k sqft21 Hackberry Lane, Holbrook, NY 11741For SaleMLS ID #1027000, Paula M. Johnson, Listing by: Signature Premier Properties. OneKey® MLS as distributed by MLS GRID
- $648,0004 bd2 ba1.9k sqft8 Loretta Court, Coram, NY 11727For SaleMLS ID #998168, Diane L. Rossi Fontana, Listing by: Jones Hollow Realty Group Inc. OneKey® MLS as distributed by MLS GRID
- $730,0005 bd4 ba2.3k sqft44 S Howell Avenue, Farmingville, NY 11738For SaleMLS ID #1022337, Daniela P. Ventura Cueva, Listing by: EXP Realty. OneKey® MLS as distributed by MLS GRID
