**AFFORDABLE, SPACIOUS & LOW TAXES! Taxes Under $7,000!**
Looking for space without the high taxes? **You found it!** This spacious **1,900+ sq. ft. ranch** offers incredible value with **taxes under $7,000** and a generous **.34-acre double lot**.
Inside, you'll find **2 bedrooms, 1 full bath, plus a versatile den/office that can easily accommodate a 3rd bedroom, home office, or additional living space.** The spacious layout provides plenty of room to live, work, and entertain.
The home features **oil heat with forced hot air** and **mini-split systems** for added comfort. An **unfinished basement** offers abundant storage and the opportunity to create additional space to suit your needs.
Step outside and enjoy the expansive double lot with plenty of room for outdoor entertaining, gardening, recreation, or simply enjoying your own private space.
**Nearly 2,000 square feet, a double lot, unfinished basement, flexible living space AND taxes under $7,000—this is the opportunity you've been waiting for! Come see it before it's gone!**
For sale
$549,999
33 Elmwood Avenue, Selden, NY 11784
2beds
1,905sqft
Single Family Residence, Residential
Built in 1939
0.34 Acres Lot
$-- Zestimate®
$289/sqft
$-- HOA
What's special
Private spaceExpansive double lotUnfinished basementMini-split systemsSpacious layout
- 3 days |
- 559 |
- 20 |
Zillow last checked:
Listing updated:
Listed by:
Gateway to The Hamptons R E 631-325-3449,
Dari A. Rudge SRES SRS 631-576-5117
Source: OneKey® MLS as distributed by MLS GRID,MLS#: 1037464
Facts & features
Interior
Bedrooms & bathrooms
- Bedrooms: 2
- Bathrooms: 1
- Full bathrooms: 1
Primary bedroom
- Description: Large Primary Bedroom
- Level: First
Bedroom 3
- Description: 3rd Bedroom
- Level: First
Bathroom 1
- Description: Full Bathroom
- Level: First
Other
- Description: Step down bedroom or den, not pictured
- Level: First
Other
- Description: mud room
- Level: First
Basement
- Description: unfinished, utilities
- Level: Lower
Bonus room
- Description: 2nd Bedroom, office or den
- Level: First
Dining room
- Description: Large Formal Dining Room
- Level: First
Kitchen
- Description: Kitchen with Island seating
- Level: First
Living room
- Description: Cozy Living Room
- Level: First
Heating
- Oil
Cooling
- Ductless
Appliances
- Included: Dishwasher, Dryer, Microwave, Range, Refrigerator, Washer, Oil Water Heater
Features
- First Floor Bedroom, First Floor Full Bath, Built-in Features, Ceiling Fan(s), Eat-in Kitchen, Formal Dining, Kitchen Island
- Basement: Unfinished
- Attic: Pull Stairs
- Has fireplace: No
Interior area
- Total structure area: 1,905
- Total interior livable area: 1,905 sqft
Property
Parking
- Total spaces: 1
- Parking features: Attached, Driveway, Garage
- Garage spaces: 1
- Has uncovered spaces: Yes
Features
- Fencing: Fenced
Lot
- Size: 0.34 Acres
Details
- Parcel number: 0200491000200050001
- Special conditions: None
Construction
Type & style
- Home type: SingleFamily
- Architectural style: Ranch
- Property subtype: Single Family Residence, Residential
Materials
- Aluminum Siding
Condition
- Actual
- Year built: 1939
Utilities & green energy
- Sewer: Cesspool
- Water: Public
- Utilities for property: Cable Connected, Electricity Connected, Trash Collection Public, Water Connected
Community & HOA
Community
- Subdivision: Natures Garden
HOA
- Has HOA: No
Location
- Region: Selden
Financial & listing details
- Price per square foot: $289/sqft
- Tax assessed value: $1,350
- Annual tax amount: $6,685
- Date on market: 8/12/2026
- Cumulative days on market: 4 days
- Listing agreement: Exclusive Right To Sell
- Electric utility on property: Yes
Estimated market value
Not available
Estimated sales range
Not available
Not available
Price history
| Date | Event | Price |
|---|---|---|
| 8/12/2026 | Listed for sale | $549,999$289/sqft |
Source:  OneKey® MLS as distributed by MLS GRID #1037464 Report a problem OneKey® MLS as distributed by MLS GRID #1037464 Report a problem | ||
Public tax history
| Year | Property taxes | Tax assessment |
|---|---|---|
| 2025 | -- | $1,350 |
| 2024 | -- | $1,350 |
| 2023 | -- | $1,350 |
| 2022 | -- | $1,350 |
| 2021 | -- | $1,350 |
| 2020 | -- | $1,350 |
| 2019 | -- | $1,350 |
| 2018 | -- | $1,350 |
| 2017 | $4,513 | $1,350 |
| 2016 | -- | $1,350 |
| 2015 | -- | $1,350 |
| 2014 | -- | $1,350 |
| 2013 | -- | $1,350 |
| 2012 | -- | $1,350 |
| 2011 | -- | $1,350 |
| 2010 | -- | $1,350 |
| 2009 | -- | $1,350 |
| 2008 | -- | $1,350 |
| 2007 | $3,268 +35.8% | $1,350 |
| 2005 | $2,406 +7% | $1,350 |
| 2004 | $2,250 +7.9% | $1,350 |
| 2003 | $2,086 +6.7% | $1,350 |
| 2002 | $1,955 -3% | $1,350 |
| 2001 | $2,015 -3.2% | $1,350 |
| 2000 | $2,081 | $1,350 |
Find assessor info on the county website
Monthly payment
Climate risks
Neighborhood: 11784
Nearby schools
GreatSchools rating
- NABicycle Path Kindergarten Pre K CenterGrades: PK-KDistance: 0.6 mi
- 7/10Centereach High SchoolGrades: 8-12Distance: 2.7 mi
- 5/10New Lane Memorial Elementary SchoolGrades: 1-5Distance: 1.1 mi
Schools provided by the listing agent
- Elementary: New Lane Memorial Elementary School
- Middle: Dawnwood Middle School
- High: Newfield High School
Source: OneKey® MLS as distributed by MLS GRID. This data may not be complete. We recommend contacting the local school district to confirm school assignments for this home.
- $527,600-- bd-- ba-- sqft31 Elmwood Ave, Selden, NY 11784Off Market
- $433,9003 bd1 ba-- sqft37 Elmwood Ave, Selden, NY 11784Off Market

- $521,7003 bd2 ba-- sqft41 Elmwood Ave, Selden, NY 11784Off Market
- $479,600-- bd-- ba-- sqft36 Cedarhurst Ave, Selden, NY 11784Off Market
- $506,900-- bd-- ba-- sqft34 Cedarhurst Ave, Selden, NY 11784Off Market
- $488,500-- bd-- ba-- sqft34 Cedarhurst Ave, Selden, NY 11784Off Market
- $553,000-- bd-- ba-- sqft27 Elmwood Ave, Selden, NY 11784Off Market
- $537,300-- bd-- ba-- sqft32 Cedarhurst Ave, Selden, NY 11784Off Market
A local agent can set up tours, give advice and negotiate with sellers.
Similar homes
- $529,9003 bd1 ba1k sqft102 Magnolia Drive, Selden, NY 11784For Sale
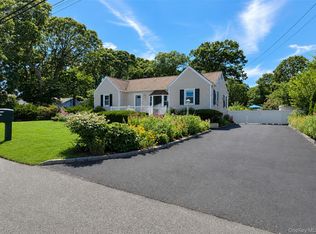
 MLS ID #1036543, Margaret Tsoukaris, Listing by: BH&G R E Realty Connect. OneKey® MLS as distributed by MLS GRID
 - $425,8032 bd1 ba960 sqft29 Maplewood Avenue, Selden, NY 11784For Sale
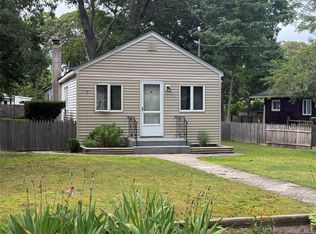 MLS ID #1033830, Stephanie B. Calinoff, Listing by: Signature Premier Properties. OneKey® MLS as distributed by MLS GRID
 - $629,0004 bd2 ba1.7k sqft65 Biscayne Drive, Selden, NY 11784For Sale
 MLS ID #1028828, Donna Pensivy, Listing by: Signature Premier Properties. OneKey® MLS as distributed by MLS GRID
 - $549,9993 bd2 ba1.5k sqft323 Eastwood Boulevard, Centereach, NY 11720For Sale
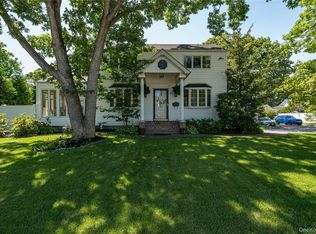 MLS ID #1030077, Katherine Caruso, Listing by: Signature Premier Properties. OneKey® MLS as distributed by MLS GRID
 - $549,9993 bd2 ba1.7k sqft7 Squires Avenue, Port Jefferson Station, NY 11776For SaleMLS ID #1016408, Donna Barnes SFR, Listing by: BH&G R E Realty Connect. OneKey® MLS as distributed by MLS GRID
- $650,0004 bd2 ba1.6k sqft339 Deer Road, Ronkonkoma, NY 11779For SaleMLS ID #1037885, Lynn R. Deeg, Listing by: Coldwell Banker American Homes. OneKey® MLS as distributed by MLS GRID
- $515,0002 bd2 ba1k sqft20 Birch Avenue, Farmingville, NY 11738For SaleMLS ID #1020644, Juan R. Henriquez, Listing by: Blue International Realty Ltd. OneKey® MLS as distributed by MLS GRID
- $725,0004 bd3 ba2.5k sqft15 Palm Street, Selden, NY 11784For SaleMLS ID #958517, David Friedman, Listing by: Howard Hanna Coach. OneKey® MLS as distributed by MLS GRID
- $575,0003 bd2 ba960 sqft1612 N Gardiner Drive, Bay Shore, NY 11706For SaleMLS ID #1037951, Luis M. Cordero, Listing by: Connections Realty. OneKey® MLS as distributed by MLS GRID
- $539,0003 bd2 ba1.2k sqft268 Beaver Drive, Mastic Beach, NY 11951For SaleMLS ID #1037137, Raul A. Martinez Sr, Listing by: Premium Group Realty Corp. OneKey® MLS as distributed by MLS GRID
- $699,9993 bd2 ba1.5k sqft46 Marbeth Circle, Miller Place, NY 11764For SaleMLS ID #1031483, Nicole J. Aretz, Listing by: Douglas Elliman Real Estate. OneKey® MLS as distributed by MLS GRID
- $700,0003 bd2 ba2k sqft146 Rosemont Avenue, Farmingville, NY 11738For SaleMLS ID #1035488, David L. White, Listing by: Owner Entry.com. OneKey® MLS as distributed by MLS GRID
- $699,9994 bd3 ba2.1k sqft15 Sandy Court, Lake Grove, NY 11755For SaleMLS ID #1030830, Linda Pisciotta, Listing by: HomeSmart Dynamic Realty. OneKey® MLS as distributed by MLS GRID
- $499,9993 bd2 ba1.4k sqft3 Broadway, Ronkonkoma, NY 11779For SaleMLS ID #1022503, Michael P. McLean, Listing by: Long Island Home Prop LLC. OneKey® MLS as distributed by MLS GRID
- $629,0003 bd2 ba1.6k sqft54 Madeline Road, Ridge, NY 11961For SaleMLS ID #1030708, Jennie Mariani, Listing by: Signature Premier Properties. OneKey® MLS as distributed by MLS GRID
- $599,0003 bd2 ba1.2k sqft347 Miller Place Road, Miller Place, NY 11764For SaleMLS ID #1024964, Ray Manzoni CBR, Listing by: Manzoni Real Estate. OneKey® MLS as distributed by MLS GRID
- $685,0005 bd2 ba1.9k sqft5 2nd Street, Coram, NY 11727For SaleMLS ID #1023215, Josue Badillo, Listing by: Lofty Homes Real Estate Inc. OneKey® MLS as distributed by MLS GRID
- $615,0004 bd2 ba1.5k sqft30 Eastwood Boulevard, Centereach, NY 11720For SaleMLS ID #968874, Pedrina Martinez, Listing by: Listing Pro Realty Services. OneKey® MLS as distributed by MLS GRID
- $619,9004 bd2 ba1.3k sqft60 Meyer Lane, Medford, NY 11763For SaleMLS ID #1031881, Kenneth A. Trestka CBR, Listing by: Ken Trestka Real Estate Inc. OneKey® MLS as distributed by MLS GRID
- $749,9903 bd2 ba1.1k sqft271 Terry Road, Smithtown, NY 11787For SaleMLS ID #1036406, Luis Dominguez, Listing by: Island Advantage Realty LLC. OneKey® MLS as distributed by MLS GRID
