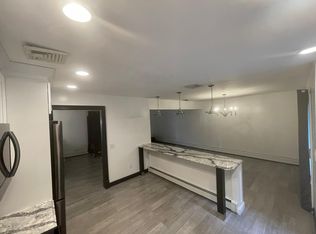
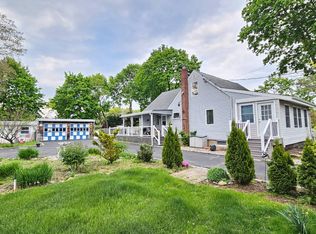
Nestled on over half an acre of beautifully manicured property, 271 Terry Road in Smithtown offers charm, flexibility, and exceptional indoor-outdoor living. This well-maintained home features a thoughtfully designed layout with a finished basement that includes a private outside entrance, a full designer bathroom, office space, additional living area, laundry area, wet bar, walk-in closet, extra storage, and direct access to the backyard - ideal for extended living, guests, or work-from-home flexibility.
The main floor offers a warm and inviting flow with a kitchen, two bedrooms, full bathroom, dining room, and living room with a wood-burning fireplace. Additional highlights include a front deck, beautiful breezeway for memorable family gatherings, a detached garage, and a stunning backyard retreat complete with a pool and plenty of room to entertain, relax, and enjoy the property.
This home combines comfort, versatility, and outdoor beauty in a desirable Smithtown location
Pending
$749,990
271 Terry Road, Smithtown, NY 11787
3beds
1,194sqft
Single Family Residence, Residential
Built in 1955
0.53 Acres Lot
$-- Zestimate®
$628/sqft
$-- HOA
What's special
- 55 days
- 191
- 2
Zillow last checked:
Listing updated:
Listed by:
Island Advantage Realty LLC 631-351-6000,
Luis Dominguez 718-708-2629
Source: OneKey® MLS as distributed by MLS GRID,MLS#: 1036406
Facts & features
Interior
Bedrooms & bathrooms
- Bedrooms: 3
- Bathrooms: 2
- Full bathrooms: 2
Primary bedroom
- Description: The main level includes a kitchen, 2 bedrooms, full bath, dining room, and living room with wood-burning fireplace, plus a deck, breezeway, detached garage, pool, and expansive backyard.
- Level: First
Basement
- Description: The finished lower level features a private outside entrance, full designer bath, office space, living area, laundry, wet bar, walk-in closet, storage, and backyard access
- Level: Lower
Heating
- Forced Air
Cooling
- Central Air
Appliances
- Included: Gas Cooktop, Refrigerator
- Laundry: In Basement
Features
- First Floor Bedroom, First Floor Full Bath
- Basement: Finished
- Attic: Unfinished
- Has fireplace: Yes
- Fireplace features: Wood Burning
Interior area
- Total structure area: 1,724
- Total interior livable area: 1,194 sqft
Property
Parking
- Total spaces: 1
- Parking features: Detached, Driveway
- Garage spaces: 1
- Has uncovered spaces: Yes
Features
- Has private pool: Yes
Lot
- Size: 0.53 Acres
Details
- Parcel number: 0800135000500042000
- Special conditions: None
Construction
Type & style
- Home type: SingleFamily
- Architectural style: Ranch
- Property subtype: Single Family Residence, Residential
Materials
- Frame
Condition
- Year built: 1955
Utilities & green energy
- Sewer: Cesspool
- Water: Public
- Utilities for property: Cable Available, Electricity Connected, Natural Gas Connected, Trash Collection Public, Water Connected
Community & HOA
HOA
- Has HOA: No
Location
- Region: Smithtown
Financial & listing details
- Price per square foot: $628/sqft
- Tax assessed value: $3,540
- Annual tax amount: $9,123
- Date on market: 8/9/2026
- Cumulative days on market: 40 days
- Listing agreement: Exclusive Right To Sell
- Electric utility on property: Yes
Estimated market value
Not available
Estimated sales range
Not available
Not available
Price history
| Date | Event | Price |
|---|---|---|
| 9/4/2026 | Pending sale | $749,990$628/sqft |
Source:  OneKey® MLS as distributed by MLS GRID #1036406 Report a problem OneKey® MLS as distributed by MLS GRID #1036406 Report a problem | ||
| 8/9/2026 | Listed for sale | $749,990+161.8%$628/sqft |
Source: OneKey® MLS as distributed by MLS GRID #1036406 Report a problem | ||
| 9/18/2012 | Sold | $286,500-2.9%$240/sqft |
Source: OneKey® MLS as distributed by MLS GRID #L2472829 Report a problem | ||
| 5/22/2012 | Price change | $295,000-4.5%$247/sqft |
Source: Showcase Of Long Island Realty #2472829 Report a problem | ||
| 3/19/2012 | Price change | $309,000-3.4%$259/sqft |
Source: Showcase Of Long Island Realty #2472829 Report a problem | ||
| 3/2/2012 | Listed for sale | $319,900+110.5%$268/sqft |
Source: Showcase of Long Island Realty Report a problem | ||
| 7/29/1998 | Sold | $152,000$127/sqft |
Source: Public Record Report a problem | ||
Public tax history
| Year | Property taxes | Tax assessment |
|---|---|---|
| 2025 | -- | $3,540 |
| 2024 | -- | $3,540 |
| 2023 | -- | $3,540 |
| 2022 | -- | $3,540 |
| 2021 | -- | $3,540 |
| 2020 | -- | $3,540 |
| 2019 | -- | $3,540 |
| 2018 | -- | $3,540 |
| 2017 | $7,407 | $3,540 |
| 2016 | -- | $3,540 |
| 2015 | -- | $3,540 |
| 2014 | -- | $3,540 |
| 2013 | -- | $3,540 |
| 2012 | -- | $3,540 |
| 2011 | -- | $3,540 |
| 2010 | -- | $3,540 -6.1% |
| 2009 | -- | $3,770 |
| 2008 | -- | $3,770 |
| 2007 | $6,171 +21.9% | $3,770 |
| 2005 | $5,061 +7.3% | $3,770 |
| 2004 | $4,718 +8.4% | $3,770 |
| 2003 | $4,354 +7.8% | $3,770 |
| 2002 | $4,039 | $3,770 |
| 2001 | -- | $3,770 |
| 2000 | $4,364 | $3,770 |
Find assessor info on the county website
Monthly payment
Climate risks
Neighborhood: 11787
Nearby schools
Schools provided by the listing agent
- Elementary: Mt Pleasant Elementary School
- Middle: Great Hollow Middle School
- High: Smithtown High School-West
Source: OneKey® MLS as distributed by MLS GRID. This data may not be complete. We recommend contacting the local school district to confirm school assignments for this home.
Similar homes
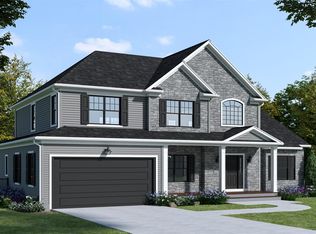
- $725,0004 bd3 ba1.5k sqft41 Campus Drive, Farmingville, NY 11738For Sale
 MLS ID #1055665, Raymel Santiago, Listing by: Charles Rutenberg Realty Inc. OneKey® MLS as distributed by MLS GRID
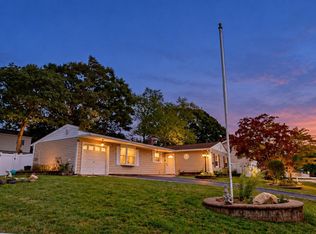
 - $750,0003 bd2 ba1k sqft67 Rosewood Road, Kings Park, NY 11754For Sale
 MLS ID #1044626, Tom L. Moonis SFR SRS, Listing by: Sweet Home Real Estate of LI. OneKey® MLS as distributed by MLS GRID
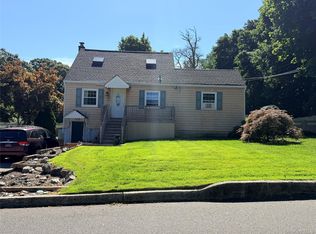
 - $--3 bd2 ba1.6k sqft17 Harwood Pl, Melville, NY 11747Auction
 Xome
Xome - $659,0004 bd2 ba1.7k sqft205 Nelson St, Hauppauge, NY 11788For Sale
 MLS ID #11742761, Jay Yun, Listing by: EAST COAST NEW YORK. NY State MLS
 - $748,9994 bd2 ba1.3k sqft1316 6 Street, West Babylon, NY 11704For SaleMLS ID #1057705, Aristides S. Tejeda, Listing by: Dalton Wade Inc. OneKey® MLS as distributed by MLS GRID
- $689,9003 bd2 ba1.7k sqft32 Pine Street, Selden, NY 11784For SaleMLS ID #1048449, David Giuffrida, Listing by: Barons Real Estate Associates. OneKey® MLS as distributed by MLS GRID
- $769,9994 bd2 ba1.5k sqft7 Bertlee Drive, Huntington, NY 11746For SaleMLS ID #1056839, Glenn A. Messineo, Listing by: Strathmore Home Inc. OneKey® MLS as distributed by MLS GRID
- $735,0004 bd2 ba1.2k sqft15 Marianna Place, East Islip, NY 11730For SaleMLS ID #1034401, Nicole Bonsignore, Listing by: Stonington Realty LLC. OneKey® MLS as distributed by MLS GRID
- $689,9905 bd3 ba1.2k sqft8 Speed Street, Brentwood, NY 11717For SaleMLS ID #957044, Ingrid B. Arvelo CBR, Listing by: L I Community Realty Inc. OneKey® MLS as distributed by MLS GRID
- $579,0003 bd2 ba1.5k sqft56 Gould Road, Centereach, NY 11720For SaleMLS ID #1047358, Juan Garnica, Listing by: Exit Realty Edge. OneKey® MLS as distributed by MLS GRID
- $850,0003 bd2 ba1k sqft8 Van Cedar Street SE #8, Brentwood, NY 11717For SaleMLS ID #1018126, Eugenia Foxworth, Listing by: Foxworth Realty Inc.. OneKey® MLS as distributed by MLS GRID
- $698,5994 bd2 ba1.7k sqft9 Holt Street, Amityville, NY 11701For SaleMLS ID #1057666, Aristides S. Tejeda, Listing by: Dalton Wade Inc. OneKey® MLS as distributed by MLS GRID
- $599,9994 bd2 ba1.3k sqft161 Hawkins Road, Centereach, NY 11720For SaleMLS ID #1048564, Romarico V. Relevo, Listing by: Sure Home Realty Inc. OneKey® MLS as distributed by MLS GRID
- $749,0003 bd2 ba1.4k sqft250 N Country Road #Single Family, Port Jefferson, NY 11777For SaleMLS ID #1050212, MD A. Hoque, Listing by: Wagner & Kelly Inc. OneKey® MLS as distributed by MLS GRID
- $699,0003 bd2 ba1.6k sqft40 Laurel Drive, Port Jefferson, NY 11777For SaleMLS ID #1045478, Linda Hickey, Listing by: Hickey & Smith REALTORS. OneKey® MLS as distributed by MLS GRID
- $634,9904 bd3 ba1k sqft7 Crystal Lane, Brentwood, NY 11717For SaleMLS ID #1043847, Dorothy J. Hamilton, Listing by: Hamilton Homes. OneKey® MLS as distributed by MLS GRID
- $699,9994 bd2 ba1.6k sqft41 Richmond Street, Islip, NY 11751For SaleMLS ID #1047602, Michael C. Kenny, Listing by: EXP Realty. OneKey® MLS as distributed by MLS GRID
- $599,9004 bd2 ba1k sqft110 Tudor Road, Centereach, NY 11720For SaleMLS ID #1042696, Albert A. Rivera, Listing by: Cornerstone R E Services LLC. OneKey® MLS as distributed by MLS GRID
- $590,0003 bd1 ba1.5k sqft228 Hudson Avenue, Lake Grove, NY 11755For SaleMLS ID #998443, Josue Samayoa, Listing by: Classic Realty Partners Inc. OneKey® MLS as distributed by MLS GRID
