Here is a rare opportunity to own nearly an acre property, with low taxes in the heart of Selden!
This charming 3- bedroom, 2-bath Farmhouse offers generous indoor living space, with approximately 0.9 acre of property and an extraordinary resort style private backyard designed for entertaining, recreation and everyday enjoyment. Including a 16 ft by 32 ft heated pool and fully fenced in pool area, mature landscaping and beautiful trees, a gazebo, a grape vine covered pergola, bocce/horseshoe court, and expansive open rear field with a garden. This is a unique property that offers far more outdoor space and amenities than the typical LI home.
Enjoy summer days by the heated pool, gather under the grapevine covered pergola, play a game of bocce, tend your hobby farm or flower garden including the fig and blackberry bushes, or simply enjoy the privacy and space of the expansive, and fully fenced, grounds. The property features 6 zones of inground sprinklers with Wi-Fi/Bluetooth control and the large rear field features electric outlets and water spigots and offers plenty of flexibility for recreation, gardening, outdoor activities of any kind. Two separate driveways provide parking for approximately 8 to 12 vehicles, making entertaining and accommodating multiple guests especially convenient. Three separate sheds provide plenty of outdoor, additional storage.
Inside, the home offers generous living space with a comfortable layout including the living room, dining room, family/Florida room, kitchen, laundry area, three bedrooms and two full bathrooms. The kitchen features Granite countertops, Andersen windows and three-zone natural gas fueled baseboard heating adds to the home's comfort and functionality. Ceiling fans throughout and programmable thermostats. A 50-gallon natural gas fired hot water heater helps to quickly fill the Jacuzzi in the main bathroom. A full attic and partial basement with a workshop provide additional space and storage.
Convenient access to local shopping, dining, universities, hospitals, parks, transportation and major roadways. This home offers the opportunity to enjoy the privacy and flexibility of an expansive property while remaining close to everyday conveniences.
For sale
Price cut: $20K (10/5)
$669,900
32 Pine Street, Selden, NY 11784
3beds
1,740sqft
Single Family Residence, Residential
Built in 1939
0.9 Acres Lot
$-- Zestimate®
$385/sqft
$-- HOA
What's special
Beautifully landscaped backyardLarge garden areaGenerous indoor living spaceIncredible resort-style backyardRecessed lightingLaundry roomTwo separate driveways
- 40 days
- 1,252
- 112
Zillow last checked:
Listing updated:
Listed by:
Barons Real Estate Associates 631-240-3008,
David Giuffrida 631-240-3008
Source: OneKey® MLS as distributed by MLS GRID,MLS#: 1048449
Facts & features
Interior
Bedrooms & bathrooms
- Bedrooms: 3
- Bathrooms: 2
- Full bathrooms: 2
Heating
- Baseboard, Natural Gas
Cooling
- Wall/Window Unit(s)
Appliances
- Included: Dryer, Exhaust Fan, Freezer, Oven, Range, Refrigerator, Washer, Gas Water Heater
- Laundry: Washer/Dryer Hookup, Laundry Room
Features
- Ceiling Fan(s), Eat-in Kitchen, Granite Counters, Open Kitchen, Recessed Lighting, Storage, Walk Through Kitchen
- Basement: Partial
- Attic: Full
- Has fireplace: No
Interior area
- Total structure area: 1,740
- Total interior livable area: 1,740 sqft
Property
Parking
- Total spaces: 10
- Parking features: Driveway
- Has uncovered spaces: Yes
Features
- Has private pool: Yes
- Pool features: Electric Heat, Fenced
Lot
- Size: 0.9 Acres
Details
- Parcel number: 0200447000100015000
- Special conditions: None
Construction
Type & style
- Home type: SingleFamily
- Architectural style: Farmhouse
- Property subtype: Single Family Residence, Residential
- Attached to another structure: Yes
Materials
- Vinyl Siding
Condition
- Year built: 1939
Utilities & green energy
- Sewer: Cesspool
- Water: Public
- Utilities for property: Cable Available, Cable Connected, Electricity Connected, Natural Gas Connected, Trash Collection Public, Water Connected
Community & HOA
HOA
- Has HOA: No
Location
- Region: Selden
Financial & listing details
- Price per square foot: $385/sqft
- Tax assessed value: $1,300
- Annual tax amount: $6,452
- Date on market: 9/9/2026
- Cumulative days on market: 41 days
- Listing agreement: Exclusive Right To Sell
- Electric utility on property: Yes
Estimated market value
Not available
Estimated sales range
Not available
Not available
Price history
| Date | Event | Price |
|---|---|---|
| 10/5/2026 | Price change | $669,900-2.9%$385/sqft |
Source:  OneKey® MLS as distributed by MLS GRID #1048449 Report a problem | ||
| 9/30/2026 | Price change | $689,900-1.4%$396/sqft |
Source: OneKey® MLS as distributed by MLS GRID #1048449 Report a problem | ||
| 9/9/2026 | Listed for sale | $699,900$402/sqft |
Source: OneKey® MLS as distributed by MLS GRID #1048449 Report a problem | ||
Public tax history
| Year | Property taxes | Tax assessment |
|---|---|---|
| 2025 | -- | $1,300 |
| 2024 | -- | $1,300 |
| 2023 | -- | $1,300 |
| 2022 | -- | $1,300 |
| 2021 | -- | $1,300 |
| 2020 | -- | $1,300 |
| 2019 | -- | $1,300 |
| 2018 | -- | $1,300 |
| 2017 | $4,315 | $1,300 |
| 2016 | -- | $1,300 |
| 2015 | -- | $1,300 |
| 2014 | -- | $1,300 |
| 2013 | -- | $1,300 |
| 2012 | -- | $1,300 |
| 2011 | -- | $1,300 |
| 2010 | -- | $1,300 |
| 2009 | -- | $1,300 |
| 2008 | -- | $1,300 |
| 2007 | $3,122 +36.1% | $1,300 |
| 2005 | $2,294 +6.9% | $1,300 |
| 2004 | $2,147 +7.8% | $1,300 |
| 2003 | $1,991 +6.6% | $1,300 |
| 2002 | $1,867 -3.4% | $1,300 |
| 2001 | $1,932 -3.6% | $1,300 |
| 2000 | $2,003 | $1,300 |
Find assessor info on the county website
Monthly payment
Climate risks
Neighborhood: 11784
Nearby schools
Schools provided by the listing agent
- Elementary: Hawkins Path School
- Middle: Selden Middle School
- High: Newfield High School
Source: OneKey® MLS as distributed by MLS GRID. This data may not be complete. We recommend contacting the local school district to confirm school assignments for this home.
Similar homes
- $679,0003 bd3 ba1.3k sqft26 Nelson Road, Selden, NY 11784For Sale
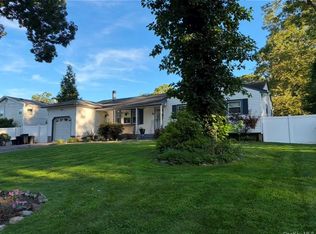
 MLS ID #1047318, Patricia Chiaramonte, Listing by: Long Island Home Prop LLC. OneKey® MLS as distributed by MLS GRID
- $539,9993 bd1 ba1.9k sqft33 Elmwood Avenue, Selden, NY 11784For Sale
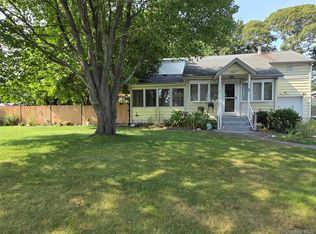 MLS ID #1037464, Dari A. Rudge SRES SRS, Listing by: Gateway to The Hamptons R E. OneKey® MLS as distributed by MLS GRID
- $650,0005 bd3 ba2.5k sqft36 E Willow Street, Selden, NY 11784For Sale
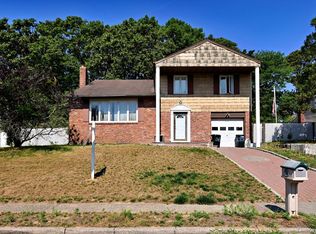 MLS ID #1051058, Linda A. Catalano, Listing by: Island Advantage Realty LLC. OneKey® MLS as distributed by MLS GRID
- $499,9003 bd1 ba1.1k sqft279 Hawkins Road, Selden, NY 11784For Sale
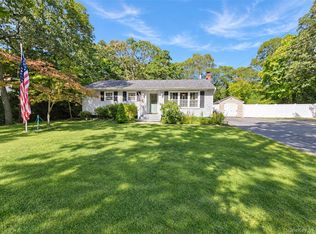 MLS ID #1059444, Margaret Tsoukaris, Listing by: BH&G R E Realty Connect. OneKey® MLS as distributed by MLS GRID
- $609,0004 bd2 ba1.7k sqft65 Biscayne Drive, Selden, NY 11784For SaleMLS ID #1028828, Donna Pensivy, Listing by: Signature Premier Properties. OneKey® MLS as distributed by MLS GRID
- $639,0003 bd2 ba1.5k sqft345 Auborn Avenue, Shirley, NY 11967For SaleMLS ID #1063893, John W. Liberti Jr CRB CRS, Listing by: John Liberti Real Estate. OneKey® MLS as distributed by MLS GRID
- $639,9994 bd2 ba1.9k sqft4 Fairway Drive, Port Jefferson Station, NY 11776For SaleMLS ID #1058330, Donna M. Gulino, Listing by: Century 21 Parisi Realty. OneKey® MLS as distributed by MLS GRID
- $675,0004 bd2 ba2.4k sqft14 Fairway Drive, Port Jefferson Station, NY 11776For SaleMLS ID #1031586, Kelly Rapp, Listing by: Coldwell Banker American Homes. OneKey® MLS as distributed by MLS GRID
- $675,0003 bd2 ba1.6k sqft40 Laurel Drive, Port Jefferson, NY 11777For SaleMLS ID #1045478, Linda Hickey, Listing by: Hickey & Smith REALTORS. OneKey® MLS as distributed by MLS GRID
- $700,0003 bd2 ba1.9k sqft146 Rosemont Avenue, Farmingville, NY 11738For SaleMLS ID #1057798, Matthew Hart, Listing by: World Prop Intl Sea to Sky. OneKey® MLS as distributed by MLS GRID
- $829,0004 bd3 ba1.9k sqft2 Deerfield Drive, Lake Grove, NY 11755For SaleMLS ID #1063938, Matthew Hart, Listing by: World Prop Intl Sea to Sky. OneKey® MLS as distributed by MLS GRID
- $579,0003 bd2 ba1.5k sqft56 Gould Road, Centereach, NY 11720For SaleMLS ID #1047358, Juan Garnica, Listing by: Exit Realty Edge. OneKey® MLS as distributed by MLS GRID
- $765,0004 bd2 ba1.8k sqft35 S Kennedy Drive, Centereach, NY 11720For SaleMLS ID #1047373, Ralph M. Harvey, Listing by: ListWithFreedom.Com. OneKey® MLS as distributed by MLS GRID
- $685,0005 bd2 ba1.9k sqft5 2nd Street, Coram, NY 11727For SaleMLS ID #1023215, Josue Badillo, Listing by: Lofty Homes Real Estate Inc. OneKey® MLS as distributed by MLS GRID
- $659,0003 bd2 ba1k sqft10 Meehan Lane, Coram, NY 11727For SaleMLS ID #1001008, Fang Xiao CBR, Listing by: Do Right Realty. OneKey® MLS as distributed by MLS GRID
- $530,0004 bd2 ba1.3k sqft79 Hawkins Path, Coram, NY 11727For SaleMLS ID #1058296, Derek J. Greene, Listing by: Greene Realty Group. OneKey® MLS as distributed by MLS GRID
- $749,9004 bd3 ba2.3k sqft1 Lisa Lane, Port Jefferson Station, NY 11776For SaleMLS ID #1047527, Margaret Tsoukaris, Listing by: BH&G R E Realty Connect. OneKey® MLS as distributed by MLS GRID
- $589,9994 bd2 ba1.4k sqft161 Hawkins Road, Centereach, NY 11720For SaleMLS ID #1048564, Romarico V. Relevo, Listing by: Sure Home Realty Inc. OneKey® MLS as distributed by MLS GRID
- $598,5004 bd2 ba1.3k sqft336 Jayne Boulevard, Port Jefferson Station, NY 11776For SaleMLS ID #1048675, Elvira J. McKeever, Listing by: Caruso & Boughton Realty Inc. OneKey® MLS as distributed by MLS GRID
