This meticulously cared-for expanded ranch sits in the desirable Pines section of Medford. The bright EF entry leads to a spacious living room and an eat-in kitchen with dining area, plus a formal dining room or den featuring a cozy gas stove designed to look like wood-burning. You'll find 3 bedrooms and 1 full bath, plus a convenient laundry room and a spare room for flexible use.
The primary bedroom offers a private primary bath and walks out to an enclosed sunroom, perfect for relaxing year-round. Outside, enjoy a detached 1-car garage and an expanded driveway with plenty of parking.
Recent updates include a newer kitchen, a roof that's only 10 years old, and well-maintained windows and siding. Central air conditioning cools the main house, while wall units keep the bedrooms comfortable.
For sale
Price cut: $20.1K (8/11)
$619,900
60 Meyer Lane, Medford, NY 11763
4beds
1,360sqft
Single Family Residence, Residential
Built in 1973
0.28 Acres Lot
$-- Zestimate®
$456/sqft
$-- HOA
What's special
Convenient laundry roomWell-maintained windows and sidingNewer kitchen
- 43 days
- 636
- 32
Zillow last checked:
Listing updated:
Listed by:
Ken Trestka Real Estate Inc 631-926-0047,
Kenneth A. Trestka CBR 631-926-0047
Source: OneKey® MLS as distributed by MLS GRID,MLS#: 1031881
Facts & features
Interior
Bedrooms & bathrooms
- Bedrooms: 4
- Bathrooms: 2
- Full bathrooms: 2
Primary bedroom
- Description: Primary Bedroom, Primary Bath spare room
- Level: Second
Living room
- Description: EF<Living room, Eik W/Dining Area, Formal Dining room or Den, 3 Bedrooms, 1 Full Bathroom, Laundry , Walk out to enclosed sunroom
- Level: First
Heating
- Baseboard, Oil
Cooling
- Central Air, Wall/Window Unit(s)
Appliances
- Included: Dishwasher, Dryer, Electric Range, Microwave, Refrigerator, Stainless Steel Appliance(s), Washer
- Laundry: Inside
Features
- First Floor Bedroom, First Floor Full Bath, Ceiling Fan(s), Chefs Kitchen, Crown Molding, Eat-in Kitchen, Entrance Foyer, Formal Dining, Primary Bathroom, Quartz/Quartzite Counters, Recessed Lighting, Storage
- Flooring: Ceramic Tile, Laminate, Vinyl
- Attic: Partial
Interior area
- Total structure area: 1,360
- Total interior livable area: 1,360 sqft
Property
Parking
- Total spaces: 1
- Parking features: Detached, Garage
- Garage spaces: 1
Features
- Exterior features: Mailbox, Rain Gutters
- Fencing: Vinyl
Lot
- Size: 0.28 Acres
Details
- Parcel number: 0200811000600032000
- Special conditions: Probate Listing
Construction
Type & style
- Home type: SingleFamily
- Architectural style: Exp Cape
- Property subtype: Single Family Residence, Residential
Materials
- Brick, Vinyl Siding
- Foundation: Slab
Condition
- Actual
- Year built: 1973
- Major remodel year: 1973
Utilities & green energy
- Sewer: Public Sewer
- Water: Public
- Utilities for property: Cable Available, Electricity Available, Electricity Connected, Sewer Connected, Trash Collection Public, Water Available, Water Connected
Community & HOA
Community
- Subdivision: Pines
HOA
- Has HOA: No
Location
- Region: Medford
Financial & listing details
- Price per square foot: $456/sqft
- Tax assessed value: $2,205
- Annual tax amount: $10,425
- Date on market: 7/28/2026
- Cumulative days on market: 44 days
- Listing agreement: Exclusive Agency
- Electric utility on property: Yes
Estimated market value
Not available
Estimated sales range
Not available
Not available
Price history
| Date | Event | Price |
|---|---|---|
| 8/11/2026 | Price change | $619,900-3.1%$456/sqft |
Source:  OneKey® MLS as distributed by MLS GRID #1031881 Report a problem OneKey® MLS as distributed by MLS GRID #1031881 Report a problem | ||
| 7/28/2026 | Listed for sale | $639,990$471/sqft |
Source: OneKey® MLS as distributed by MLS GRID #1031881 Report a problem | ||
Public tax history
| Year | Property taxes | Tax assessment |
|---|---|---|
| 2025 | -- | $2,205 |
| 2024 | -- | $2,205 |
| 2023 | -- | $2,205 |
| 2022 | -- | $2,205 |
| 2021 | -- | $2,205 |
| 2020 | -- | $2,205 |
| 2019 | -- | $2,205 |
| 2018 | -- | $2,205 |
| 2017 | $5,204 | $2,205 |
| 2016 | -- | $2,205 |
| 2015 | -- | $2,205 |
| 2014 | -- | $2,205 -8.1% |
| 2013 | -- | $2,400 |
| 2012 | -- | $2,400 |
| 2011 | -- | $2,400 |
| 2010 | -- | $2,400 -15.3% |
| 2009 | -- | $2,835 |
| 2008 | -- | $2,835 |
| 2007 | $5,875 +29.5% | $2,835 |
| 2005 | $4,536 +10.4% | $2,835 |
| 2004 | $4,107 +8.4% | $2,835 |
| 2003 | $3,790 +8% | $2,835 |
| 2002 | $3,510 -1.4% | $2,835 |
| 2001 | $3,559 -3.3% | $2,835 |
| 2000 | $3,680 | $2,835 |
Find assessor info on the county website
Monthly payment
Climate risks
Neighborhood: 11763
Nearby schools
Schools provided by the listing agent
- Elementary: Barton Elementary School
- Middle: Saxton Middle School
- High: Patchogue-Medford High School
Source: OneKey® MLS as distributed by MLS GRID. This data may not be complete. We recommend contacting the local school district to confirm school assignments for this home.
Similar homes
- $549,9993 bd2 ba1k sqft152 Grand Avenue, Shirley, NY 11967For Sale
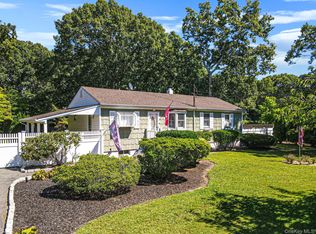
 MLS ID #1048036, Earnest Brown Downie, Listing by: Signature Premier Properties. OneKey® MLS as distributed by MLS GRID
 - $599,9994 bd2 ba1.9k sqft132 13th Avenue, Holtsville, NY 11742For Sale
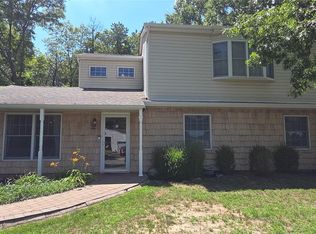 MLS ID #1018247, Dari A. Rudge SRES SRS, Listing by: Gateway to The Hamptons R E. OneKey® MLS as distributed by MLS GRID
 - $590,0004 bd3 ba1.8k sqft125 Keller Drive, Mastic, NY 11950For Sale
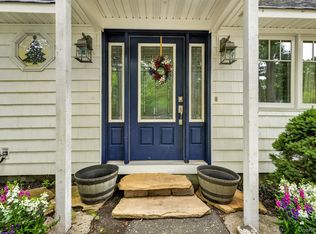 MLS ID #1017411, Adrienne L. Donovan, Listing by: Coldwell Banker M&D Good Life. OneKey® MLS as distributed by MLS GRID
 - $599,9004 bd2 ba1k sqft110 Tudor Road, Centereach, NY 11720For Sale
 MLS ID #1042696, Albert A. Rivera, Listing by: Cornerstone R E Services LLC. OneKey® MLS as distributed by MLS GRID
 - $650,0004 bd2 ba1.6k sqft339 Deer Road, Ronkonkoma, NY 11779For SaleMLS ID #1037885, Lynn R. Deeg, Listing by: Coldwell Banker American Homes. OneKey® MLS as distributed by MLS GRID
- $649,9995 bd2 ba1.2k sqft2 1st Street, Coram, NY 11727For SaleMLS ID #976545, Rainer H. Jessen, Listing by: Coldwell Banker American Homes. OneKey® MLS as distributed by MLS GRID
- $490,0003 bd2 ba1k sqft1128 N Ocean Avenue, Medford, NY 11763For SaleMLS ID #1024749, Michael AJ Langer, Listing by: Michael AJ Langer. OneKey® MLS as distributed by MLS GRID
- $629,0004 bd2 ba1.7k sqft65 Biscayne Drive, Selden, NY 11784For SaleMLS ID #1028828, Donna Pensivy, Listing by: Signature Premier Properties. OneKey® MLS as distributed by MLS GRID
- $599,9993 bd2 ba1.8k sqft170 Woodycrest Drive, Farmingville, NY 11738For SaleMLS ID #1041843, Margaret Tsoukaris, Listing by: BH&G R E Realty Connect. OneKey® MLS as distributed by MLS GRID
- $659,0003 bd2 ba1k sqft10 Meehan Lane, Coram, NY 11727For SaleMLS ID #1001008, Fang Xiao CBR, Listing by: Do Right Realty. OneKey® MLS as distributed by MLS GRID
- $615,0004 bd2 ba1.5k sqft30 Eastwood Boulevard, Centereach, NY 11720For SaleMLS ID #968874, Pedrina Martinez, Listing by: Listing Pro Realty Services. OneKey® MLS as distributed by MLS GRID
- $685,0005 bd2 ba1.9k sqft5 2nd Street, Coram, NY 11727For SaleMLS ID #1023215, Josue Badillo, Listing by: Lofty Homes Real Estate Inc. OneKey® MLS as distributed by MLS GRID
- $629,0003 bd2 ba1.6k sqft54 Madeline Road, Ridge, NY 11961For SaleMLS ID #1030708, Jennie Mariani, Listing by: Signature Premier Properties. OneKey® MLS as distributed by MLS GRID
- $634,9904 bd3 ba1k sqft7 Crystal Lane, Brentwood, NY 11717For SaleMLS ID #1043847, Dorothy J. Hamilton, Listing by: Hamilton Homes. OneKey® MLS as distributed by MLS GRID
- $480,0003 bd3 ba1.1k sqft158 William Floyd Parkway, Shirley, NY 11967For SaleMLS ID #1047956, Sara Seignious, Listing by: Signature Premier Properties. OneKey® MLS as distributed by MLS GRID
- $645,9003 bd2 ba1.6k sqft1458 Hummel Avenue, Holbrook, NY 11741For SaleMLS ID #964031, Dorielle Bennett, Listing by: Showcase of Long Island Realty. OneKey® MLS as distributed by MLS GRID
- $669,9903 bd2 ba1.4k sqft30 Marbeth Circle, Miller Place, NY 11764For SaleMLS ID #1042603, Clifton R. Cole, Listing by: RYLIA Homes Inc. OneKey® MLS as distributed by MLS GRID
- $655,0004 bd2 ba1.4k sqft120 Aspen Road, Kings Park, NY 11754For SaleMLS ID #1045941, Mohammed Mudassir, Listing by: OverSouth LLC. OneKey® MLS as distributed by MLS GRID
- $549,9994 bd2 ba1.8k sqft27A Gores Drive, Mastic, NY 11950For SaleMLS ID #1037723, Dino Isgro, Listing by: True North Realty Luxury Homes. OneKey® MLS as distributed by MLS GRID
- $675,0003 bd2 ba1.5k sqft139 Parkside Avenue, Miller Place, NY 11764For SaleMLS ID #1039881, Eric Connolly, Listing by: BH&G R E Realty Connect. OneKey® MLS as distributed by MLS GRID
