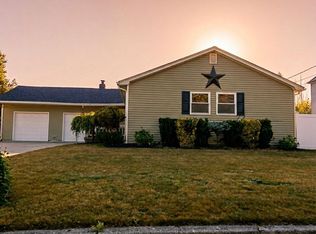
Welcome home to this spacious two-story residence offering the perfect blend of comfort, style, and functionality. The main level features a formal living room, formal dining room, kitchen, 3 bedrooms, and a full bathroom. Elegant imported Italian porcelain tile adds a touch of sophistication and durability throughout the main living areas.
The expansive second-floor primary suite serves as a private retreat, complete with a full en-suite bathroom, a separate sitting area, and a versatile office or den—perfect for working from home, a nursery, exercise room, or quiet relaxation. With its flexible layout, this upper-level sanctuary offers privacy and endless possibilities.
Burner and tank replaced 12 years ago, roof 6 years.
CO's in place for pool and balcony.
Designed for comfortable everyday living and entertaining, this home provides ample space for family and guests alike. Whether you're hosting holiday gatherings in the formal dining room or enjoying a peaceful evening in your private primary suite, this home offers the space and versatility you've been searching for.
Complete with ample closets and a shed for storage! Don't miss this exceptional opportunity to own a spacious home with a unique floor plan. Schedule your private showing today!
For sale
Price cut: $20K (8/4)
$630,000
132 13th Avenue, Holtsville, NY 11742
4beds
1,983sqft
Single Family Residence, Residential
Built in 1979
8,712 Square Feet Lot
$-- Zestimate®
$318/sqft
$-- HOA
What's special
Expansive second-floor primary suiteVersatile office or denShed for storageFull en-suite bathroomSeparate sitting areaSpacious two-story residenceFormal dining room
- 59 days |
- 1,211 |
- 70 |
Zillow last checked:
Listing updated:
Listed by:
Gateway to The Hamptons R E 631-325-3449,
Dari A. Rudge SRES SRS 631-576-5117
Source: OneKey® MLS as distributed by MLS GRID,MLS#: 1018247
Facts & features
Interior
Bedrooms & bathrooms
- Bedrooms: 4
- Bathrooms: 2
- Full bathrooms: 2
Primary bedroom
- Description: Large primary bedroom with double walk in closets
- Level: Second
Bedroom 1
- Description: Spacious bedroom
- Level: First
Bedroom 2
- Description: 2nd bedroom
- Level: First
Bedroom 3
- Description: 3rd bedroom
- Level: First
Bathroom 1
- Description: Full bath
- Level: First
Bathroom 2
- Description: Full bath
- Level: Second
Other
- Description: Stitting room
- Level: Second
Den
- Description: Den or office
- Level: Second
Dining room
- Description: Formal dining room with sliding glass doors to backyard
- Level: First
Kitchen
- Description: Beautiful granite kitchen with stainless steel appliances
- Level: First
Laundry
- Description: Laundry on 1st floor
- Level: First
Living room
- Description: Bright living room with Imported Italian porcelain tile
- Level: First
Heating
- Baseboard
Cooling
- Wall/Window Unit(s)
Appliances
- Included: Dishwasher, Dryer, Microwave, Range, Refrigerator, Stainless Steel Appliance(s), Washer
Features
- First Floor Bedroom, First Floor Full Bath, Formal Dining, Granite Counters, High Ceilings, His and Hers Closets
- Attic: None
Interior area
- Total structure area: 1,983
- Total interior livable area: 1,983 sqft
Property
Parking
- Parking features: Driveway
- Has uncovered spaces: Yes
Features
- Levels: Two
- Has private pool: Yes
Lot
- Size: 8,712 Square Feet
Details
- Parcel number: 0200865000100031001
- Special conditions: None
Construction
Type & style
- Home type: SingleFamily
- Architectural style: Contemporary
- Property subtype: Single Family Residence, Residential
Materials
- Vinyl Siding
Condition
- Year built: 1979
Utilities & green energy
- Sewer: Cesspool
- Water: Public
- Utilities for property: Cable Available, Electricity Connected, Trash Collection Public, Water Connected
Community & HOA
HOA
- Has HOA: No
Location
- Region: Holtsville
Financial & listing details
- Price per square foot: $318/sqft
- Tax assessed value: $2,700
- Annual tax amount: $10,841
- Date on market: 6/25/2026
- Cumulative days on market: 59 days
- Listing agreement: Exclusive Right To Sell
- Electric utility on property: Yes
Estimated market value
Not available
Estimated sales range
Not available
Not available
Price history
| Date | Event | Price |
|---|---|---|
| 8/4/2026 | Price change | $630,000-3.1%$318/sqft |
Source:  OneKey® MLS as distributed by MLS GRID #1018247 Report a problem OneKey® MLS as distributed by MLS GRID #1018247 Report a problem | ||
| 7/7/2026 | Price change | $649,999-7.1%$328/sqft |
Source: OneKey® MLS as distributed by MLS GRID #1018247 Report a problem | ||
| 6/25/2026 | Listed for sale | $699,999+89%$353/sqft |
Source: OneKey® MLS as distributed by MLS GRID #1018247 Report a problem | ||
| 5/12/2006 | Sold | $370,300+138.9%$187/sqft |
Source: Public Record Report a problem | ||
| 12/9/1997 | Sold | $155,000$78/sqft |
Source: Public Record Report a problem | ||
Public tax history
| Year | Property taxes | Tax assessment |
|---|---|---|
| 2025 | -- | $2,700 |
| 2024 | -- | $2,700 |
| 2023 | -- | $2,700 |
| 2022 | -- | $2,700 |
| 2021 | -- | $2,700 |
| 2020 | -- | $2,700 |
| 2019 | -- | $2,700 |
| 2018 | -- | $2,700 |
| 2017 | $7,959 | $2,700 |
| 2016 | -- | $2,700 |
| 2015 | -- | $2,700 |
| 2014 | -- | $2,700 |
| 2013 | -- | $2,700 |
| 2012 | -- | $2,700 |
| 2011 | -- | $2,700 |
| 2010 | -- | $2,700 |
| 2009 | -- | $2,700 |
| 2008 | -- | $2,700 |
| 2007 | $6,276 +20.8% | $2,700 |
| 2005 | $5,196 +7% | $2,700 |
| 2004 | $4,856 +6.5% | $2,700 |
| 2003 | $4,560 +5.2% | $2,700 |
| 2002 | $4,333 +3.9% | $2,700 |
| 2001 | $4,172 -0.4% | $2,700 |
| 2000 | $4,188 | $2,700 |
Find assessor info on the county website
Monthly payment
Climate risks
Neighborhood: 11742
Nearby schools
GreatSchools rating
- 5/10Waverly Avenue SchoolGrades: K-5Distance: 1.9 mi
- 8/10Sagamore Middle SchoolGrades: 6-8Distance: 2.6 mi
- 7/10Sachem High School EastGrades: 9-12Distance: 3.3 mi
Schools provided by the listing agent
- Elementary: Waverly Avenue School
- Middle: Sagamore Middle School
- High: Sachem High School East
Source: OneKey® MLS as distributed by MLS GRID. This data may not be complete. We recommend contacting the local school district to confirm school assignments for this home.
- $626,100-- bd-- ba-- sqft134 13th Ave, Holtsville, NY 11742Off Market
- $590,900-- bd-- ba-- sqft134 13th Ave, Holtsville, NY 11742Off Market
- $689,7003 bd3 ba1.7k sqft130 13th Ave, Holtsville, NY 11742Off Market
- $16,667-- bd-- ba-- sqftFourteenth Ave, Holtsville, NY 11742Off Market
- $20,833-- bd-- ba-- sqftFourteenth Ave, Holtsville, NY 11742Off Market
- $637,600-- bd-- ba-- sqft133 13th Ave, Holtsville, NY 11742Off Market
- $594,800-- bd-- ba-- sqft128 13th Ave, Holtsville, NY 11742Off Market
- $678,600-- bd-- ba-- sqft135 13th Ave, Holtsville, NY 11742Off Market
A local agent can set up tours, give advice and negotiate with sellers.
Similar homes
- $619,9004 bd2 ba1.3k sqft60 Meyer Lane, Medford, NY 11763For Sale

 MLS ID #1031881, Kenneth A. Trestka CBR, Listing by: Ken Trestka Real Estate Inc. OneKey® MLS as distributed by MLS GRID
 - $650,0004 bd2 ba1.6k sqft339 Deer Road, Ronkonkoma, NY 11779For Sale
 MLS ID #1037885, Lynn R. Deeg, Listing by: Coldwell Banker American Homes. OneKey® MLS as distributed by MLS GRID
 - $629,0004 bd2 ba1.7k sqft65 Biscayne Drive, Selden, NY 11784For Sale
 MLS ID #1028828, Donna Pensivy, Listing by: Signature Premier Properties. OneKey® MLS as distributed by MLS GRID
 - $645,9003 bd2 ba1.6k sqft1458 Hummel Avenue, Holbrook, NY 11741For Sale
 MLS ID #964031, Dorielle Bennett, Listing by: Showcase of Long Island Realty. OneKey® MLS as distributed by MLS GRID
 - $689,8034 bd2 ba1.7k sqft51 Hastings Drive, Stony Brook, NY 11790For SaleMLS ID #1039230, Joseph Mendola, Listing by: Signature Premier Properties. OneKey® MLS as distributed by MLS GRID
- $700,0003 bd2 ba2k sqft146 Rosemont Avenue, Farmingville, NY 11738For SaleMLS ID #1035488, David L. White, Listing by: Owner Entry.com. OneKey® MLS as distributed by MLS GRID
- $699,9994 bd2 ba2.1k sqft21 Rustic Avenue, Medford, NY 11763For SaleMLS ID #1024385, Vitaly Isaacs, Listing by: Magic Of Great Neck Realty Inc. OneKey® MLS as distributed by MLS GRID
- $490,0003 bd2 ba1k sqft1128 N Ocean Avenue, Medford, NY 11763For SaleMLS ID #1024749, Michael AJ Langer, Listing by: Michael AJ Langer. OneKey® MLS as distributed by MLS GRID
- $549,9993 bd1 ba1.9k sqft33 Elmwood Avenue, Selden, NY 11784For SaleMLS ID #1037464, Dari A. Rudge SRES SRS, Listing by: Gateway to The Hamptons R E. OneKey® MLS as distributed by MLS GRID
- $749,0004 bd3 ba2k sqft11 Colony Drive, Holbrook, NY 11741For SaleMLS ID #1029853, James Sciara, Listing by: HomeSmart Premier Living Rlty. OneKey® MLS as distributed by MLS GRID
- $670,0005 bd3 ba2.5k sqft36 Willow Street, Selden, NY 11784For SaleMLS ID #1017396, Linda A. Catalano, Listing by: Island Advantage Realty LLC. OneKey® MLS as distributed by MLS GRID
- $659,0004 bd2 ba1.7k sqft205 Nelson St, Hauppauge, NY 11788For SaleMLS ID #11742761, Jay Yun, Listing by: EAST COAST NEW YORK. NY State MLS
- $689,0004 bd2 ba1.9k sqft37 Cedar Avenue, Coram, NY 11727For SaleMLS ID #987755, Jyotsna A. Aguilar Kumari, Listing by: Cross Island Realty One Inc. OneKey® MLS as distributed by MLS GRID
- $699,9994 bd3 ba2.1k sqft15 Sandy Court, Lake Grove, NY 11755For SaleMLS ID #1030830, Linda Pisciotta, Listing by: HomeSmart Dynamic Realty. OneKey® MLS as distributed by MLS GRID
- $789,9994 bd3 ba2k sqft108 Michaels Way, Holbrook, NY 11741For SaleMLS ID #1031043, Dennis J. McGuire, Listing by: Americana Realty Group LLC. OneKey® MLS as distributed by MLS GRID
- $719,0004 bd2 ba2.4k sqft14 Fairway Drive, Port Jefferson Station, NY 11776For SaleMLS ID #1031586, Kelly Rapp, Listing by: Coldwell Banker American Homes. OneKey® MLS as distributed by MLS GRID
- $629,0003 bd2 ba1.6k sqft54 Madeline Road, Ridge, NY 11961For SaleMLS ID #1030708, Jennie Mariani, Listing by: Signature Premier Properties. OneKey® MLS as distributed by MLS GRID
- $590,0004 bd3 ba1.8k sqft125 Keller Drive, Mastic, NY 11950For SaleMLS ID #1017411, Adrienne L. Donovan, Listing by: Coldwell Banker M&D Good Life. OneKey® MLS as distributed by MLS GRID
- $685,0005 bd2 ba1.9k sqft5 2nd Street, Coram, NY 11727For SaleMLS ID #1023215, Josue Badillo, Listing by: Lofty Homes Real Estate Inc. OneKey® MLS as distributed by MLS GRID
- $599,9994 bd2 ba1.7k sqft13 Hampton Avenue, Mastic, NY 11950For SaleMLS ID #988118, Marie Schulz PSA SRS CBR, Listing by: Signature Premier Properties. OneKey® MLS as distributed by MLS GRID
