Welcome to this beautifully maintained 4-bedroom, 2.5-bath Colonial, ideally situated on a spacious .47-acre corner lot on a quiet cul-de-sac. This inviting home offers a classic layout with generous living spaces designed for both everyday living and entertaining. Located just minutes from the Ronkonkoma Long Island Rail Road Station, this home offers the perfect combination of suburban living and commuter convenience.
The first floor features a welcoming living room, formal dining room, convenient half bath, and a warm family room centered around a cozy fireplace. The eat-in kitchen boasts granite countertops, stainless steel appliances, and ample space for casual dining. A Sliding glass doors lead to an expansive backyard oasis complete with a patio, an in-ground swimming pool, and plenty of room for outdoor gatherings and recreation.
Upstairs, the impressive primary suite offers a peaceful retreat with a cathedral ceiling, his-and-her walk-in closets, and a luxurious en-suite bath featuring double vanities, a Jacuzzi tub, and a separate walk-in shower. Three additional generously sized bedrooms and a full hallway bath provide comfortable accommodations for all.
The finished basement expands the living space with a second family room featuring a bar, a bonus room ideal for a home office, gym, or playroom, a dedicated laundry area, and an oversized walk-in pantry offering exceptional storage.
Additional highlights include central air conditioning, an attached two-car garage, an in-ground sprinkler system, abundant indoor and outdoor living space, and an exceptional location on a quiet cul-de-sac. This beautiful Colonial combines comfort, functionality, and resort-style outdoor amenities, all within close proximity to parks, shopping, restaurants, major roadways, and the Ronkonkoma LIRR Station, Must See!!.
Pending
$789,999
108 Michaels Way, Holbrook, NY 11741
4beds
2,019sqft
Single Family Residence, Residential
Built in 1997
0.47 Acres Lot
$-- Zestimate®
$391/sqft
$-- HOA
What's special
- 44 days
- 108
- 3
Zillow last checked:
Listing updated:
Listed by:
Americana Realty Group LLC 516-502-0550,
Dennis J. McGuire 516-318-8896
Source: OneKey® MLS as distributed by MLS GRID,MLS#: 1031043
Facts & features
Interior
Bedrooms & bathrooms
- Bedrooms: 4
- Bathrooms: 3
- Full bathrooms: 2
- 1/2 bathrooms: 1
Heating
- Oil
Cooling
- Central Air
Appliances
- Included: Convection Oven, Dishwasher, Dryer, Electric Cooktop, Electric Oven, Microwave, Refrigerator, Stainless Steel Appliance(s), Washer
Features
- Eat-in Kitchen, Formal Dining
- Basement: Finished,Full
- Attic: Full
- Number of fireplaces: 1
Interior area
- Total structure area: 2,527
- Total interior livable area: 2,019 sqft
Property
Parking
- Total spaces: 2
- Parking features: Driveway
- Garage spaces: 2
- Has uncovered spaces: Yes
Features
- Patio & porch: Patio, Porch
- Has private pool: Yes
- Pool features: In Ground
- Fencing: Back Yard,Vinyl
Lot
- Size: 0.47 Acres
- Dimensions: .47
- Features: Back Yard, Corner Lot, Cul-De-Sac, Near Public Transit, Near School, Near Shops, Sprinklers In Front, Sprinklers In Rear
Details
- Parcel number: 0500087000100047001
- Special conditions: None
Construction
Type & style
- Home type: SingleFamily
- Architectural style: Colonial
- Property subtype: Single Family Residence, Residential
Materials
- Frame
Condition
- Year built: 1997
Utilities & green energy
- Sewer: Cesspool
- Water: Public
- Utilities for property: Cable Available, Electricity Available, Trash Collection Public
Community & HOA
Community
- Security: Security System
HOA
- Has HOA: No
Location
- Region: Holbrook
Financial & listing details
- Price per square foot: $391/sqft
- Tax assessed value: $50,700
- Annual tax amount: $13,841
- Date on market: 8/3/2026
- Cumulative days on market: 69 days
- Listing agreement: Exclusive Right To Sell
- Electric utility on property: Yes
Estimated market value
Not available
Estimated sales range
Not available
Not available
Price history
| Date | Event | Price |
|---|---|---|
| 9/8/2026 | Pending sale | $789,999$391/sqft |
Source:  OneKey® MLS as distributed by MLS GRID #1031043 Report a problem | ||
| 8/27/2026 | Listing removed | $789,999$391/sqft |
Source: OneKey® MLS as distributed by MLS GRID #1031043 Report a problem | ||
| 8/17/2026 | Price change | $789,999-7.1%$391/sqft |
Source: OneKey® MLS as distributed by MLS GRID #1031043 Report a problem | ||
| 8/3/2026 | Listed for sale | $849,999+70.9%$421/sqft |
Source: OneKey® MLS as distributed by MLS GRID #1031043 Report a problem | ||
| 3/20/2014 | Sold | $497,500-2.4%$246/sqft |
Source: OneKey® MLS as distributed by MLS GRID #L2636741 Report a problem | ||
| 12/17/2013 | Listed for sale | $509,990+142.9%$253/sqft |
Source: Coldwell Banker Residential Brokerage - Ronkonkoma Regional Office #2636741 Report a problem | ||
| 5/26/1998 | Sold | $210,000$104/sqft |
Source: Public Record Report a problem | ||
Public tax history
| Year | Property taxes | Tax assessment |
|---|---|---|
| 2025 | -- | $50,700 |
| 2024 | -- | $50,700 |
| 2023 | -- | $50,700 |
| 2022 | -- | $50,700 |
| 2021 | -- | $50,700 |
| 2020 | -- | $50,700 |
| 2019 | -- | $50,700 |
| 2018 | -- | $50,700 |
| 2017 | $10,744 | $50,700 |
| 2016 | -- | $50,700 |
| 2015 | -- | $50,700 |
| 2014 | -- | $50,700 |
| 2013 | -- | $50,700 |
| 2012 | -- | $50,700 |
| 2011 | -- | $50,700 |
| 2010 | -- | $50,700 |
| 2009 | -- | $50,700 |
| 2008 | -- | $50,700 |
| 2007 | $8,430 +13.1% | $50,700 |
| 2005 | $7,454 +11.8% | $50,700 |
| 2004 | $6,669 +0.4% | $50,700 |
| 2003 | $6,642 +5% | $50,700 |
| 2002 | $6,325 | $50,700 |
| 2001 | -- | $50,700 +4.5% |
| 2000 | $5,728 | $48,500 |
Find assessor info on the county website
Monthly payment
Climate risks
Neighborhood: 11741
Nearby schools
Schools provided by the listing agent
- Elementary: Hiawatha School
- Middle: Seneca Middle School
- High: Sachem High School North
Source: OneKey® MLS as distributed by MLS GRID. This data may not be complete. We recommend contacting the local school district to confirm school assignments for this home.
Similar homes
- $829,0004 bd3 ba1.9k sqft2 Deerfield Drive, Lake Grove, NY 11755For Sale
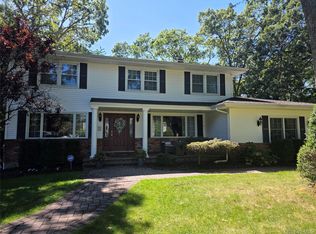
 MLS ID #1063938, Matthew Hart, Listing by: World Prop Intl Sea to Sky. OneKey® MLS as distributed by MLS GRID
- $799,0004 bd3 ba2.2k sqft14 King Arthurs Court, Saint James, NY 11780For Sale
 MLS ID #1057367, Wendy E. Walsh, Listing by: Hampton Estates Realty LLC. OneKey® MLS as distributed by MLS GRID
- $625,0003 bd2 ba1.6k sqft1458 Hummel Avenue, Holbrook, NY 11741For Sale
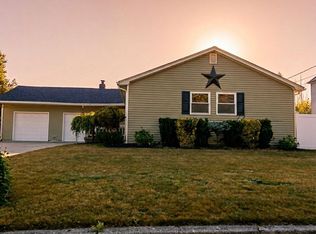 MLS ID #964031, Dorielle Bennett, Listing by: Showcase of Long Island Realty. OneKey® MLS as distributed by MLS GRID
- $650,0004 bd3 ba2.2k sqft431 Blue Point Road, Farmingville, NY 11738For Sale
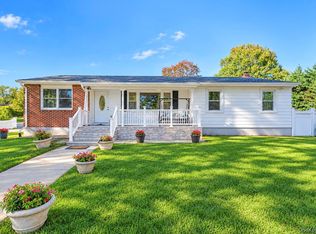 MLS ID #1064995, Kerri Passamenti, Listing by: BH&G R E Realty Connect. OneKey® MLS as distributed by MLS GRID
- $709,0004 bd3 ba1.9k sqft9 Fowler Avenue, Ronkonkoma, NY 11779For SaleMLS ID #1056183, Debra Hoffer, Listing by: Century 21 Princeton Prop. OneKey® MLS as distributed by MLS GRID
- $750,0004 bd3 ba2.3k sqft18 William Street, Brookhaven, NY 11727For SaleMLS ID #1062454, Masud M. Rahman, Listing by: Winzone Realty Inc. OneKey® MLS as distributed by MLS GRID
- $745,0004 bd3 ba2.1k sqft15 Sandy Court, Lake Grove, NY 11755For SaleMLS ID #1030830, Linda Pisciotta, Listing by: HomeSmart Dynamic Realty. OneKey® MLS as distributed by MLS GRID
- $879,0005 bd2 ba2k sqft1280 Church Street, Bohemia, NY 11716For SaleMLS ID #1018842, Jonathan Sarria, Listing by: ARVY Realty. OneKey® MLS as distributed by MLS GRID
- $780,0003 bd3 ba2.4k sqft5 Lehigh Avenue, Centereach, NY 11720For SaleMLS ID #980668, Meng Hua, Listing by: Island Advantage Realty LLC. OneKey® MLS as distributed by MLS GRID
- $739,9904 bd3 ba2.7k sqft7 Carston Street W, Selden, NY 11784For SaleMLS ID #1034982, Clifton R. Cole, Listing by: RYLIA Homes Inc. OneKey® MLS as distributed by MLS GRID
- $799,0005 bd5 ba2.2k sqft18 Mill Lane, Medford, NY 11763For SaleMLS ID #1008779, Jean M. Oriol, Listing by: Century 21 Milestone Team Rlty. OneKey® MLS as distributed by MLS GRID
- $849,0005 bd3 ba2.5k sqft4 Longbow Lane, South Setauket, NY 11720For SaleMLS ID #1059073, Ronge Fu, Listing by: Modern Realty and Management. OneKey® MLS as distributed by MLS GRID
- $650,0005 bd3 ba2.5k sqft36 E Willow Street, Selden, NY 11784For SaleMLS ID #1051058, Linda A. Catalano, Listing by: Island Advantage Realty LLC. OneKey® MLS as distributed by MLS GRID
- $639,0003 bd2 ba1.5k sqft345 Auborn Avenue, Shirley, NY 11967For SaleMLS ID #1063893, John W. Liberti Jr CRB CRS, Listing by: John Liberti Real Estate. OneKey® MLS as distributed by MLS GRID
- $849,9904 bd4 ba2.9k sqft156 N Ocean Avenue, Patchogue, NY 11772For SaleMLS ID #1031847, John C. Zaher, Listing by: Charles Rutenberg Realty Inc. OneKey® MLS as distributed by MLS GRID
- $700,0003 bd2 ba1.9k sqft146 Rosemont Avenue, Farmingville, NY 11738For SaleMLS ID #1057798, Matthew Hart, Listing by: World Prop Intl Sea to Sky. OneKey® MLS as distributed by MLS GRID
- $730,0005 bd2 ba1.9k sqft41 Fig Street, Central Islip, NY 11722For SaleMLS ID #1023022, Maria E. Mejia-Martinez, Listing by: EXP Realty. OneKey® MLS as distributed by MLS GRID
