Large 2800 square foot 4 bedroom 2.5 bath on desirable Cul-de-sac in nice neighborhood on shy 1/2 with attached 2 car garage. Home features include oak floors, central air, stone fireplace , custom dimming recessed lighting throughout, primary suite with full bath and walk in closet, custom woodworking, cathedral ceilings in great room, semi in ground pool, Vinyl pvc throughout-fully fenced. Large usable property
For sale
$739,990
7 Carston Street W, Selden, NY 11784
4beds
2,798sqft
Single Family Residence, Residential
Built in 1977
0.46 Acres Lot
$-- Zestimate®
$264/sqft
$-- HOA
What's special
Semi in ground poolCentral airCustom woodworkingDesirable cul-de-sacStone fireplaceOak floorsVinyl pvc throughout
- 67 days
- 506
- 22
Zillow last checked:
Listing updated:
Listed by:
RYLIA Homes Inc 631-495-9105,
Clifton R. Cole 631-972-4512,
Melissa Martins 631-951-8946,
RYLIA Homes Inc
Source: OneKey® MLS as distributed by MLS GRID,MLS#: 1034982
Facts & features
Interior
Bedrooms & bathrooms
- Bedrooms: 4
- Bathrooms: 3
- Full bathrooms: 2
- 1/2 bathrooms: 1
Other
- Description: Large entry foyer living room/recreational room dining room eat in kitchen dining area formal dining room family rm w/fireplace 2 car garage half bath laundry room
- Level: First
Other
- Description: Primary suite w/primary bath and walk in closet, 3 additional bedrooms, full bath,
- Level: Second
Heating
- Oil
Cooling
- Central Air
Appliances
- Included: Dishwasher, Dryer, Electric Oven, Electric Range, Microwave, Oven, Refrigerator, Washer
Features
- Chefs Kitchen, Crown Molding, Eat-in Kitchen, Entrance Foyer, Formal Dining, Granite Counters, Natural Woodwork, Primary Bathroom, Recessed Lighting, Storage
- Flooring: Carpet, Hardwood, Tile, Wood
- Windows: Double Pane Windows
- Attic: Pull Stairs
- Number of fireplaces: 1
- Fireplace features: Masonry
Interior area
- Total structure area: 2,798
- Total interior livable area: 2,798 sqft
Property
Parking
- Total spaces: 2
- Parking features: Driveway, Garage
- Garage spaces: 2
- Has uncovered spaces: Yes
Features
- Has private pool: Yes
- Pool features: Outdoor Pool
- Fencing: Vinyl
Lot
- Size: 0.46 Acres
Details
- Parcel number: 0200472000200001027
- Special conditions: None
Construction
Type & style
- Home type: SingleFamily
- Architectural style: Colonial
- Property subtype: Single Family Residence, Residential
- Attached to another structure: Yes
Materials
- Frame, Stone, Vinyl Siding
- Foundation: Slab
Condition
- Actual
- Year built: 1977
Utilities & green energy
- Sewer: Cesspool
- Water: Public
- Utilities for property: Cable Connected, Electricity Connected, Phone Connected, Trash Collection Public, Underground Utilities
Community & HOA
HOA
- Has HOA: No
Location
- Region: Selden
Financial & listing details
- Price per square foot: $264/sqft
- Tax assessed value: $3,000
- Annual tax amount: $14,574
- Date on market: 8/8/2026
- Cumulative days on market: 68 days
- Listing agreement: Exclusive Right To Sell
- Electric utility on property: Yes
Estimated market value
Not available
Estimated sales range
Not available
Not available
Price history
| Date | Event | Price |
|---|---|---|
| 8/18/2026 | Listed for sale | $739,990+102.5%$264/sqft |
Source:  OneKey® MLS as distributed by MLS GRID #1034982 Report a problem OneKey® MLS as distributed by MLS GRID #1034982 Report a problem | ||
| 3/30/2010 | Sold | $365,500+79.2%$131/sqft |
Source: Public Record Report a problem | ||
| 12/21/2009 | Sold | $204,000$73/sqft |
Source: Public Record Report a problem | ||
Public tax history
| Year | Property taxes | Tax assessment |
|---|---|---|
| 2025 | -- | $3,000 |
| 2024 | -- | $3,000 |
| 2023 | -- | $3,000 |
| 2022 | -- | $3,000 |
| 2021 | -- | $3,000 |
| 2020 | -- | $3,000 |
| 2019 | -- | $3,000 |
| 2018 | -- | $3,000 |
| 2017 | $3,189 | $3,000 +200% |
| 2016 | -- | $1,000 |
| 2015 | -- | $1,000 |
| 2014 | -- | $1,000 |
| 2013 | -- | $1,000 |
| 2012 | -- | $1,000 |
| 2011 | -- | $1,000 |
| 2010 | -- | $1,000 |
| 2009 | -- | $1,000 |
| 2008 | -- | $1,000 |
| 2007 | $2,431 -61.1% | $1,000 -66.7% |
| 2005 | $6,246 +7.6% | $3,000 |
| 2004 | $5,804 +8.1% | $3,000 |
| 2003 | $5,370 +7.1% | $3,000 |
| 2002 | $5,015 | $3,000 |
Find assessor info on the county website
Monthly payment
Climate risks
Neighborhood: 11784
Nearby schools
Schools provided by the listing agent
- Elementary: Stagecoach School
- Middle: Selden Middle School
- High: Newfield High School
Source: OneKey® MLS as distributed by MLS GRID. This data may not be complete. We recommend contacting the local school district to confirm school assignments for this home.

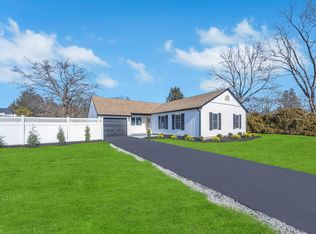
Similar homes
- $650,0005 bd3 ba2.5k sqft36 E Willow Street, Selden, NY 11784For Sale
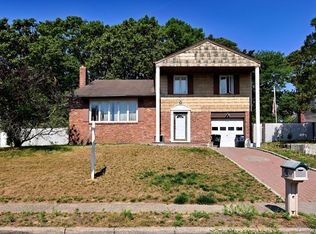
 MLS ID #1051058, Linda A. Catalano, Listing by: Island Advantage Realty LLC. OneKey® MLS as distributed by MLS GRID
 - $750,0004 bd3 ba2.3k sqft18 William Street, Brookhaven, NY 11727For Sale
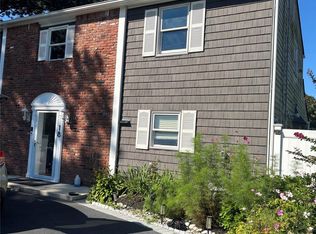 MLS ID #1062454, Masud M. Rahman, Listing by: Winzone Realty Inc. OneKey® MLS as distributed by MLS GRID
 - $659,9003 bd2 ba1.7k sqft32 Pine Street, Selden, NY 11784For Sale
 MLS ID #1048449, David Giuffrida, Listing by: Barons Real Estate Associates. OneKey® MLS as distributed by MLS GRID
 - $749,9004 bd3 ba2.3k sqft1 Lisa Lane, Port Jefferson Station, NY 11776For Sale
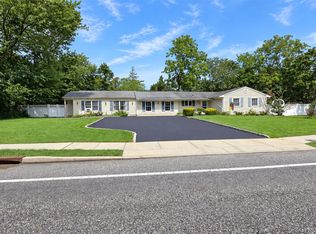 MLS ID #1047527, Margaret Tsoukaris, Listing by: BH&G R E Realty Connect. OneKey® MLS as distributed by MLS GRID
 - $745,0004 bd3 ba2.1k sqft15 Sandy Court, Lake Grove, NY 11755For SaleMLS ID #1030830, Linda Pisciotta, Listing by: HomeSmart Dynamic Realty. OneKey® MLS as distributed by MLS GRID
- $679,9905 bd5 ba2.9k sqft10 Maria Court, Holbrook, NY 11741For SaleMLS ID #1055644, Donna Ingrassia, Listing by: Donna Gallo Tavano. OneKey® MLS as distributed by MLS GRID
- $725,0004 bd3 ba1.5k sqft41 Campus Drive, Farmingville, NY 11738For SaleMLS ID #1055665, Raymel Santiago, Listing by: Charles Rutenberg Realty Inc. OneKey® MLS as distributed by MLS GRID
- $799,0004 bd3 ba2.2k sqft14 King Arthurs Court, Saint James, NY 11780For SaleMLS ID #1057367, Wendy E. Walsh, Listing by: Hampton Estates Realty LLC. OneKey® MLS as distributed by MLS GRID
- $609,0004 bd2 ba1.7k sqft65 Biscayne Drive, Selden, NY 11784For SaleMLS ID #1028828, Donna Pensivy, Listing by: Signature Premier Properties. OneKey® MLS as distributed by MLS GRID
- $650,0004 bd3 ba2.2k sqft431 Blue Point Road, Farmingville, NY 11738For SaleMLS ID #1064995, Kerri Passamenti, Listing by: BH&G R E Realty Connect. OneKey® MLS as distributed by MLS GRID
- $780,0005 bd2 ba2.2k sqft90 Dorchester Road, Ronkonkoma, NY 11779For SaleMLS ID #1060856, Safayeat H. Khan, Listing by: Winzone Realty Inc. OneKey® MLS as distributed by MLS GRID
- $829,0004 bd3 ba1.9k sqft2 Deerfield Drive, Lake Grove, NY 11755For SaleMLS ID #1063938, Matthew Hart, Listing by: World Prop Intl Sea to Sky. OneKey® MLS as distributed by MLS GRID
- $675,0004 bd2 ba2.4k sqft14 Fairway Drive, Port Jefferson Station, NY 11776For SaleMLS ID #1031586, Kelly Rapp, Listing by: Coldwell Banker American Homes. OneKey® MLS as distributed by MLS GRID
- $689,0004 bd3 ba1.6k sqft147 Horseblock Road, Centereach, NY 11720For SaleMLS ID #980364, Carolina A. Soto, Listing by: EXP Realty. OneKey® MLS as distributed by MLS GRID
- $530,0003 bd1 ba1.9k sqft33 Elmwood Avenue, Selden, NY 11784For SaleMLS ID #1037464, Dari A. Rudge SRES SRS, Listing by: Gateway to The Hamptons R E. OneKey® MLS as distributed by MLS GRID
- $849,0005 bd3 ba2.5k sqft4 Longbow Lane, South Setauket, NY 11720For SaleMLS ID #1059073, Ronge Fu, Listing by: Modern Realty and Management. OneKey® MLS as distributed by MLS GRID
- $799,9905 bd4 ba3.1k sqft37 Howard Drive, Coram, NY 11727For SaleMLS ID #1053135, Clifton R. Cole, Listing by: RYLIA Homes Inc. OneKey® MLS as distributed by MLS GRID
- $768,0003 bd3 ba2.3k sqft1400 Stony Brook Road, Stony Brook, NY 11790For SaleMLS ID #996218, Gina M. Amen PSA, Listing by: American Real Estate Assoc Inc. OneKey® MLS as distributed by MLS GRID
- $764,9005 bd2 ba1.8k sqft4 Halfcircle Drive, Holbrook, NY 11741For SaleMLS ID #1039213, Margaret Tsoukaris, Listing by: BH&G R E Realty Connect. OneKey® MLS as distributed by MLS GRID
- $850,0004 bd3 ba2.3k sqft469 Harrison Avenue, Miller Place, NY 11764For SaleMLS ID #1064261, Daniel Bourke, Listing by: Serhant East End LLC. OneKey® MLS as distributed by MLS GRID
