Very nice Expanded 4-5 br 3.5 bath Victorian on a beautiful street offering approximately 3,144 sq ft of living space on a 0.35-acre property with an additionally full finished basement with kitchen bath living room and additional bedroom with egress. A spacious entry foyer welcomes you into the main level, featuring an office/bedroom, living room, formal dining room, eat-in kitchen, laundry room and half bath. The second floor offers three bedrooms, including a private primary suite with full bath and additional nursery/office space, plus another full bath.
The finished full walk-out basement provides additional living space with a separate exterior entrance, living area, second kitchen, bedroom, den and full bath. Outside, enjoy the 20' x 40' in-ground pool with extensive pavers, stamped concrete and new PVC fencing. Additional highlights include central air, updated heating system, cathedral ceiling(s), stone counters, double vanity, soaking tub, walk-in closets and a one-car garage with private driveway parking. A spacious property with flexible living areas and an impressive outdoor setting. Schedule your private tour.
For sale
$799,990
37 Howard Drive, Coram, NY 11727
5beds
3,144sqft
Single Family Residence, Residential
Built in 2001
0.35 Acres Lot
$-- Zestimate®
$254/sqft
$-- HOA
What's special
Central airNew pvc fencingUpdated heating systemLaundry roomWalk-in closetsDouble vanitySoaking tub
- 61 days
- 820
- 99
Zillow last checked:
Listing updated:
Listed by:
RYLIA Homes Inc 631-495-9105,
Clifton R. Cole 631-972-4512,
Melissa Martins 631-951-8946,
RYLIA Homes Inc
Source: OneKey® MLS as distributed by MLS GRID,MLS#: 1053135
Facts & features
Interior
Bedrooms & bathrooms
- Bedrooms: 5
- Bathrooms: 4
- Full bathrooms: 3
- 1/2 bathrooms: 1
Other
- Description: Large entry foyer office/bedroom living room formal dining room eat in kitchen half bath laundry room garade
- Level: First
Other
- Description: ADU Separate Out side entrance living room 2nd kitchen bedroom den full bath
- Level: Basement
Other
- Description: 3 bedrooms + nursery suite includes primary suite with primary bath another full bath
- Level: Second
Heating
- Oil
Cooling
- Central Air
Appliances
- Included: Dishwasher, Dryer, Electric Range, Refrigerator, Washer
Features
- First Floor Bedroom, Cathedral Ceiling(s), Double Vanity, Eat-in Kitchen, Entrance Foyer, In-Law Floorplan, Open Floorplan, Open Kitchen, Primary Bathroom, Soaking Tub, Stone Counters, Walk Through Kitchen, Walk-In Closet(s)
- Basement: Finished,Full,Walk-Out Access
- Attic: Full
- Has fireplace: No
Interior area
- Total structure area: 3,144
- Total interior livable area: 3,144 sqft
Property
Parking
- Total spaces: 1
- Parking features: Driveway, Garage, Private
- Garage spaces: 1
- Has uncovered spaces: Yes
Features
- Has private pool: Yes
Lot
- Size: 0.35 Acres
Details
- Parcel number: 0200430000100003027
- Special conditions: None
Construction
Type & style
- Home type: SingleFamily
- Architectural style: Victorian
- Property subtype: Single Family Residence, Residential
- Attached to another structure: Yes
Materials
- Frame, Vinyl Siding
Condition
- Actual
- Year built: 2001
Utilities & green energy
- Sewer: Public Sewer
- Water: Public
- Utilities for property: Cable Connected, Electricity Connected, Sewer Connected, Trash Collection Public, Underground Utilities, Water Connected
Community & HOA
HOA
- Has HOA: No
Location
- Region: Coram
Financial & listing details
- Price per square foot: $254/sqft
- Tax assessed value: $3,075
- Annual tax amount: $15,438
- Date on market: 9/29/2026
- Cumulative days on market: 52 days
- Listing agreement: Exclusive Agency
- Electric utility on property: Yes
Estimated market value
Not available
Estimated sales range
Not available
Not available
Price history
| Date | Event | Price |
|---|---|---|
| 9/29/2026 | Listed for sale | $799,990+86%$254/sqft |
Source:  OneKey® MLS as distributed by MLS GRID #1053135 Report a problem | ||
| 2/26/2020 | Sold | $430,000$137/sqft |
Source: Public Record Report a problem | ||
| 6/25/2019 | Pending sale | $430,000$137/sqft |
Source: Coldwell Banker Residential Brokerage - Setauket Regional Office #P1348110 Report a problem | ||
| 6/18/2019 | Price change | $430,000+3.6%$137/sqft |
Source: Coldwell Banker Residential Brokerage - Setauket Regional Office #P1348110 Report a problem | ||
| 5/30/2019 | Listed for sale | $414,888-3.3%$132/sqft |
Source: Coldwell Banker Residential #P1348110 Report a problem | ||
| 2/1/2017 | Listing removed | $429,000$136/sqft |
Source: Douglas Elliman #2871103 Report a problem | ||
| 11/29/2016 | Price change | $429,000-2.3%$136/sqft |
Source: Douglas Elliman #2871103 Report a problem | ||
| 10/25/2016 | Price change | $439,000-2.2%$140/sqft |
Source: Douglas Elliman #2871103 Report a problem | ||
| 7/23/2016 | Listed for sale | $449,000+24.7%$143/sqft |
Source: Douglas Elliman Real Estate #2871103 Report a problem | ||
| 4/3/2009 | Sold | $360,000-23.2%$115/sqft |
Source: Public Record Report a problem | ||
| 11/8/2006 | Sold | $469,000+82.4%$149/sqft |
Source: Public Record Report a problem | ||
| 3/1/2002 | Sold | $257,185$82/sqft |
Source: Public Record Report a problem | ||
Public tax history
| Year | Property taxes | Tax assessment |
|---|---|---|
| 2025 | -- | $3,075 |
| 2024 | -- | $3,075 |
| 2023 | -- | $3,075 |
| 2022 | -- | $3,075 |
| 2021 | -- | $3,075 |
| 2020 | -- | $3,075 |
| 2019 | -- | $3,075 |
| 2018 | -- | $3,075 |
| 2017 | $11,977 | $3,075 |
| 2016 | -- | $3,075 |
| 2015 | -- | $3,075 |
| 2014 | -- | $3,075 |
| 2013 | -- | $3,075 |
| 2012 | -- | $3,075 |
| 2011 | -- | $3,075 |
| 2010 | -- | $3,075 -15.8% |
| 2009 | -- | $3,650 |
| 2008 | -- | $3,650 |
| 2007 | $10,453 +18.2% | $3,650 |
| 2005 | $8,844 +6.9% | $3,650 |
| 2004 | $8,277 -3% | $3,650 |
| 2003 | $8,536 +1247.5% | $3,650 +1116.7% |
| 2002 | $633 | $300 |
Find assessor info on the county website
Monthly payment
Climate risks
Neighborhood: 11727
Nearby schools
Schools provided by the listing agent
- Elementary: Coram Elementary School
- Middle: Longwood Junior High School
- High: Longwood High School
Source: OneKey® MLS as distributed by MLS GRID. This data may not be complete. We recommend contacting the local school district to confirm school assignments for this home.


Similar homes
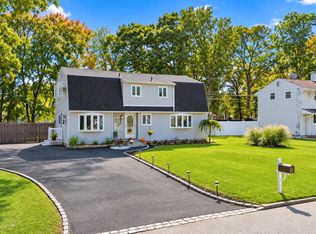
- $785,0004 bd2 ba1.8k sqft7 Thomas Street, Coram, NY 11727For Sale

 MLS ID #1062444, Raj K. Jaggi, Listing by: JAGGI Real Estate. OneKey® MLS as distributed by MLS GRID
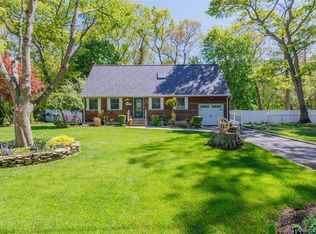
- $669,9995 bd3 ba1.9k sqft14 Hollingwood Drive, Coram, NY 11727For Sale
 MLS ID #1053828, Bryan J. Karp CBR, Listing by: Coldwell Banker American Homes. OneKey® MLS as distributed by MLS GRID
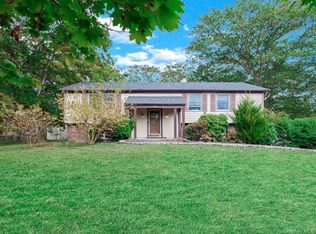
- $615,0004 bd2 ba1.9k sqft8 Loretta Court, Coram, NY 11727For Sale
 MLS ID #1069580, Diane L. Rossi Fontana, Listing by: Jones Hollow Realty Group Inc. OneKey® MLS as distributed by MLS GRID
- $699,9994 bd3 ba2.4k sqft33 Winside Lane, Coram, NY 11727For Sale
 MLS ID #1028079, Nelleta Davis, Listing by: Iconic Real Estate Group LLC. OneKey® MLS as distributed by MLS GRID
- $849,9505 bd4 ba3.9k sqft1 Lake Drive, Middle Island, NY 11953For SaleMLS ID #1068111, Keith M. Dawson CBR, Listing by: Signature Premier Properties. OneKey® MLS as distributed by MLS GRID
- $699,0004 bd3 ba2.5k sqft47 Arlene Street, Farmingville, NY 11738For SaleMLS ID #1073562, Kevin Collins, Listing by: Signature Premier Properties. OneKey® MLS as distributed by MLS GRID
- $899,9994 bd3 ba2.2k sqft18 Spring Meadow Lane, East Setauket, NY 11733For SaleMLS ID #1073555, Paul A. Musso SFR, Listing by: BH&G R E Realty Connect. OneKey® MLS as distributed by MLS GRID
- $719,9004 bd3 ba2.3k sqft1 Lisa Lane, Port Jefferson Station, NY 11776For SaleMLS ID #1047527, Margaret Tsoukaris, Listing by: BH&G R E Realty Connect. OneKey® MLS as distributed by MLS GRID
- $799,9904 bd4 ba3.4k sqft5 Easterly Court, Manorville, NY 11949For SaleMLS ID #1001792, Shawn C. Hough, Listing by: H & G Realty New York. OneKey® MLS as distributed by MLS GRID
- $620,7503 bd2 ba1.7k sqft34 Pagnotta Drive, Port Jefferson Station, NY 11776For SaleMLS ID #1073967, David Friedman, Listing by: Howard Hanna Coach. OneKey® MLS as distributed by MLS GRID
- $975,0004 bd4 ba2.4k sqft18 Justin Circle, Port Jefferson Station, NY 11776For SaleMLS ID #1052237, Tor F. Johnson, Listing by: Daniel Gale Sothebys Intl Rlty. OneKey® MLS as distributed by MLS GRID
- $799,9504 bd3 ba2k sqft14 Southaven Drive, Brookhaven, NY 11719For SaleMLS ID #1032898, Julius Radino, Listing by: Rice Realty Group Inc. OneKey® MLS as distributed by MLS GRID
- $849,9904 bd3 ba1.9k sqft133 Cambon Avenue, Saint James, NY 11780For SaleMLS ID #1068839, Brandi Everett, Listing by: Coldwell Banker American Homes. OneKey® MLS as distributed by MLS GRID
- $799,9994 bd3 ba2.6k sqft4 Laurel Crescent, Manorville, NY 11949For SaleMLS ID #1068858, Geralda Desir, Listing by: Goldcrest Realty Group LLC. OneKey® MLS as distributed by MLS GRID
- $799,0004 bd3 ba3k sqft17 Egret Way, Center Moriches, NY 11934For SaleMLS ID #990698, Letticia Lettieri, Listing by: Corcoran. OneKey® MLS as distributed by MLS GRID
- $725,0004 bd3 ba1.5k sqft41 Campus Drive, Farmingville, NY 11738For SaleMLS ID #1055665, Raymel Santiago, Listing by: Charles Rutenberg Realty Inc. OneKey® MLS as distributed by MLS GRID
- $774,9994 bd4 ba2.6k sqft150 N Woods Drive, Wading River, NY 11792For SaleMLS ID #1060658, Diane S. Loper, Listing by: Signature Premier Properties. OneKey® MLS as distributed by MLS GRID
- $649,9993 bd3 ba1.7k sqft20 White Pine Way, Medford, NY 11763For SaleMLS ID #1075258, Nicholas A. DelGiudice, Listing by: Signature Homes of New York. OneKey® MLS as distributed by MLS GRID
- $699,9003 bd2 ba1.6k sqft29 Elizabeth Way, Ridge, NY 11961For SaleMLS ID #1064131, JoAnn Klein, Listing by: Howard Hanna Coach. OneKey® MLS as distributed by MLS GRID
- $825,0004 bd3 ba3.5k sqft963 Sycamore Avenue, Bohemia, NY 11716For SaleMLS ID #1050242, Janet L. Newburgh, Listing by: Douglas Elliman Real Estate. OneKey® MLS as distributed by MLS GRID
