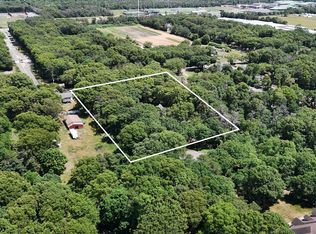
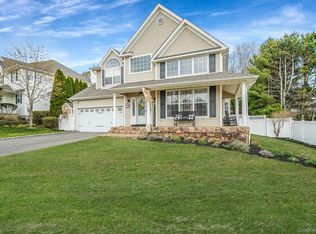
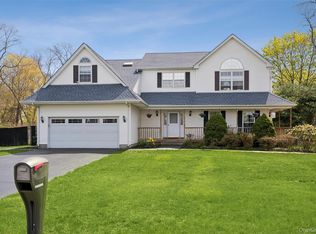
This large four bedroom expanded Cape sits at the end of a quiet cul de sac on a .92 acre property, offering space, privacy, and a layout designed for comfortable living. A wrap around front porch welcomes you inside, where the home opens to a dramatic great room with a fireplace and cathedral ceilings, creating a warm and inviting central gathering space.
The oversized eat in kitchen features cherry cabinets, Corian countertops, and abundant workspace, making it ideal for everyday meals and entertaining. Hardwood floors flow throughout the main level, adding richness and continuity. The first floor primary bedroom serves as a private retreat, complete with an ensuite bath featuring a jacuzzi tub and separate shower. With 3.5 baths total, the home is designed for comfort and convenience.
Dual staircases lead to the second floor, where you’ll find additional bedrooms and a large open loft area, offering flexible space for a den, office, or playroom. A large sunroom extends the living area and provides a peaceful spot to enjoy the surrounding property in nearly any weather.
The fully fenced backyard offers privacy and room to grow, while the 2.5 car garage provides excellent storage and utility. The home also includes a fully finished partial basement featuring a bonus room, full bath, and a dedicated laundry room, creating excellent potential for extended living, recreation, or workspace.
While the property offers exceptional size, layout, and potential, the home needs TLC, presenting a valuable opportunity for buyers looking to personalize and update a spacious home in a desirable setting.
For sale
$799,990
5 Easterly Court, Manorville, NY 11949
4beds
3,430sqft
Single Family Residence, Residential
Built in 1992
0.92 Acres Lot
$-- Zestimate®
$233/sqft
$-- HOA
What's special
Wrap around front porchAbundant workspaceDual staircasesCorian countertopsOversized eat in kitchenCherry cabinets
- 113 days
- 1,206
- 52
Zillow last checked:
Listing updated:
Listed by:
H & G Realty New York 631-345-5600,
Shawn C. Hough 631-484-8879,
Richard Bitzer,
H & G Realty New York
Source: OneKey® MLS as distributed by MLS GRID,MLS#: 1001792
Facts & features
Interior
Bedrooms & bathrooms
- Bedrooms: 4
- Bathrooms: 4
- Full bathrooms: 3
- 1/2 bathrooms: 1
Primary bedroom
- Level: First
Bedroom 2
- Level: Second
Bedroom 3
- Level: Second
Bedroom 4
- Level: Second
Bathroom 1
- Description: Ensuite in Primary Bedroom
- Level: First
Bathroom 2
- Description: Half Bath
- Level: First
Bathroom 4
- Description: Full Bath
- Level: Basement
Bonus room
- Level: Basement
Bonus room
- Description: Large Sun Room
- Level: First
Den
- Level: Second
Dining room
- Description: Formal
- Level: First
Kitchen
- Description: Large Eat in Kitchen.
- Level: First
Living room
- Level: First
Heating
- Forced Air, Oil
Cooling
- Central Air
Appliances
- Included: Dishwasher, Dryer, Electric Cooktop, Electric Oven, Oven, Refrigerator, Stainless Steel Appliance(s), Washer
Features
- Cathedral Ceiling(s), Eat-in Kitchen
- Flooring: Ceramic Tile, Hardwood
- Basement: Finished,Partial
- Attic: Partial
- Number of fireplaces: 1
- Fireplace features: Wood Burning
Interior area
- Total structure area: 3,430
- Total interior livable area: 3,430 sqft
Property
Parking
- Total spaces: 2.5
- Parking features: Driveway, Garage
- Garage spaces: 2.5
- Has uncovered spaces: Yes
Features
- Patio & porch: Covered, Porch
- Has private pool: Yes
- Pool features: In Ground
- Fencing: Fenced
Lot
- Size: 0.92 Acres
- Features: Back Yard, Cleared, Cul-De-Sac, Front Yard
Details
- Parcel number: 0200509000600002006
- Special conditions: None
Construction
Type & style
- Home type: SingleFamily
- Architectural style: Exp Cape
- Property subtype: Single Family Residence, Residential
Materials
- Frame
- Foundation: Concrete Perimeter
Condition
- Year built: 1992
Utilities & green energy
- Sewer: Cesspool
- Water: Public
- Utilities for property: Electricity Connected, Water Connected
Community & HOA
HOA
- Has HOA: No
Location
- Region: Manorville
Financial & listing details
- Price per square foot: $233/sqft
- Tax assessed value: $5,100
- Annual tax amount: $24,176
- Date on market: 5/19/2026
- Cumulative days on market: 114 days
- Listing agreement: Exclusive Right To Sell
- Electric utility on property: Yes
Estimated market value
Not available
Estimated sales range
Not available
Not available
Price history
| Date | Event | Price |
|---|---|---|
| 6/9/2026 | Price change | $799,990-5.9%$233/sqft |
Source:  OneKey® MLS as distributed by MLS GRID #1001792 Report a problem OneKey® MLS as distributed by MLS GRID #1001792 Report a problem | ||
| 5/19/2026 | Listed for sale | $849,990+41.7%$248/sqft |
Source: OneKey® MLS as distributed by MLS GRID #1001792 Report a problem | ||
| 8/31/2025 | Listing removed | $5,200$2/sqft |
Source: Zillow Rentals Report a problem | ||
| 8/10/2025 | Listed for rent | $5,200$2/sqft |
Source: Zillow Rentals Report a problem | ||
| 4/8/2022 | Sold | $600,000-7.7%$175/sqft |
Source: OneKey® MLS as distributed by MLS GRID #L3371772 Report a problem | ||
| 2/18/2022 | Pending sale | $649,996$190/sqft |
Source: OneKey® MLS as distributed by MLS GRID #3371772 Report a problem | ||
| 2/10/2022 | Price change | $649,996-7.1%$190/sqft |
Source: OneKey® MLS as distributed by MLS GRID #3371772 Report a problem | ||
| 1/24/2022 | Listed for sale | $699,996$204/sqft |
Source: OneKey® MLS as distributed by MLS GRID #3371772 Report a problem | ||
Public tax history
| Year | Property taxes | Tax assessment |
|---|---|---|
| 2025 | -- | $5,100 |
| 2024 | -- | $5,100 |
| 2023 | -- | $5,100 |
| 2022 | -- | $5,100 |
| 2021 | -- | $5,100 |
| 2020 | -- | $5,100 |
| 2019 | -- | $5,100 |
| 2018 | -- | $5,100 |
| 2017 | $17,200 | $5,100 |
| 2016 | -- | $5,100 |
| 2015 | -- | $5,100 |
| 2014 | -- | $5,100 |
| 2013 | -- | $5,100 |
| 2012 | -- | $5,100 |
| 2011 | -- | $5,100 |
| 2010 | -- | $5,100 |
| 2009 | -- | $5,100 |
| 2008 | -- | $5,100 |
| 2007 | $13,213 +19.2% | $5,100 |
| 2005 | $11,089 +0.6% | $5,100 |
| 2004 | $11,023 +5.5% | $5,100 |
| 2003 | $10,450 +7% | $5,100 |
| 2002 | $9,766 +9.8% | $5,100 |
| 2001 | $8,897 -0.4% | $5,100 |
| 2000 | $8,932 | $5,100 |
Find assessor info on the county website
Monthly payment
Climate risks
Neighborhood: 11949
Nearby schools
Schools provided by the listing agent
- Elementary: South Street School
- Middle: Eastport-South Manor Jr-Sr Hs
- High: Eastport-South Manor Jr-Sr Hs
Source: OneKey® MLS as distributed by MLS GRID. This data may not be complete. We recommend contacting the local school district to confirm school assignments for this home.
Similar homes
- $699,0004 bd3 ba3.2k sqft74 John Ln, Manorville, NY 11949For Sale
 MLS ID #396642, Davyd Brüssow - Real Estate Sales Person, Listing by: Douglas Elliman Real Estate. Out East
 - $899,0004 bd3 ba2.5k sqft41 N Cozine Road, Manorville, NY 11949For Sale

 MLS ID #1006089, Kieran Rodgers, Listing by: The Agency Northshore NY. OneKey® MLS as distributed by MLS GRID
 - $839,9964 bd3 ba2.5k sqft52 Shady View Crossing, Manorville, NY 11949For Sale
 MLS ID #1033231, Laura M. Cochran, Listing by: BERKSHIRE HATHAWAY. OneKey® MLS as distributed by MLS GRID
 - $799,0004 bd3 ba3k sqft17 Egret Way, Center Moriches, NY 11934For Sale
 MLS ID #990698, Letticia Lettieri, Listing by: Corcoran. OneKey® MLS as distributed by MLS GRID
 - $849,9994 bd3 ba2.1k sqft49 S Cozine Road, Center Moriches, NY 11934For SaleMLS ID #987270, Ronnie P. Munive, Listing by: Power Team Realty Corp. OneKey® MLS as distributed by MLS GRID
- $799,0004 bd3 ba2.3k sqft283 Route 25A, Wading River, NY 11792For SaleMLS ID #1002153, Bonnie Sulz, Listing by: BH&G R E Realty Connect. OneKey® MLS as distributed by MLS GRID
- $990,0004 bd3 ba2.7k sqft2835 N Wading River Road, Wading River, NY 11792For SaleMLS ID #1043616, Donna Neyland CBR SRS, Listing by: Coldwell Banker M&D Good Life. OneKey® MLS as distributed by MLS GRID
- $799,0004 bd4 ba2.6k sqft150 N Woods Drive, Wading River, NY 11792For SaleMLS ID #986004, Diane S. Loper, Listing by: Signature Premier Properties. OneKey® MLS as distributed by MLS GRID
- $749,9994 bd3 ba2.5k sqft29 Niewood Drive, Ridge, NY 11961For SaleMLS ID #1038374, Hal Rovner, Listing by: Exit Realty Liberty. OneKey® MLS as distributed by MLS GRID
- $875,0005 bd3 ba3.5k sqft17 Holmes Avenue, Eastport, NY 11941For SaleMLS ID #1019160, Sarah Fox, Listing by: Signature Premier Properties. OneKey® MLS as distributed by MLS GRID
- $775,0004 bd3 ba2k sqft138 Holiday Boulevard, Center Moriches, NY 11934For SaleMLS ID #1030121, Jessica Tenney, Listing by: BH&G R E Realty Connect. OneKey® MLS as distributed by MLS GRID
- $949,9994 bd3 ba2.6k sqft5 Dogwood Lane, East Moriches, NY 11940For SaleMLS ID #980499, Richard Bitzer, Listing by: H & G Realty New York. OneKey® MLS as distributed by MLS GRID
- $799,0004 bd3 ba2.5k sqft411 Robinson Avenue, East Patchogue, NY 11772For SaleMLS ID #1032055, Caroline Maino, Listing by: Keller Williams Points North. OneKey® MLS as distributed by MLS GRID
- $799,9004 bd3 ba2.4k sqft144 Mill Road, Yaphank, NY 11980For SaleMLS ID #1022300, Marie Jaffary, Listing by: West Gate Properties New York. OneKey® MLS as distributed by MLS GRID
- $700,0003 bd4 ba2.7k sqft20 Valley Drive, East Moriches, NY 11940For SaleMLS ID #1040625, Adrienne M. Governali AHWD, Listing by: Shine Realty Group. OneKey® MLS as distributed by MLS GRID
- $749,0004 bd4 ba2.1k sqft53 Howard Drive, Coram, NY 11727For SaleMLS ID #1045161, Edwin Murillo, Listing by: Best Solutions Realty Inc. OneKey® MLS as distributed by MLS GRID
- $799,9504 bd3 ba2k sqft14 Southaven Drive, Brookhaven, NY 11719For SaleMLS ID #1032898, Julius Radino, Listing by: Rice Realty Group Inc. OneKey® MLS as distributed by MLS GRID
- $855,0004 bd3 ba2.3k sqft77 N Woods Road, Baiting Hollow, NY 11933For SaleMLS ID #1008371, Charlotte Gray, Listing by: Coldwell Banker American Homes. OneKey® MLS as distributed by MLS GRID
- $789,0004 bd3 ba2.1k sqft8 Old Orchard Court, Rocky Point, NY 11778For SaleMLS ID #1034101, Elizabeth Bernard GRI, Listing by: Coldwell Banker American Homes. OneKey® MLS as distributed by MLS GRID
