A beautifully maintained 10 year young 4 bedroom, 2.5 bath Colonial located in the desirable
Grand Manor Estates. Set on a shy acre of property and offering a spacious, modern layout with
timeless style. The main level features hardwood floors throughout, a large family room with a gas fireplace, and a formal dining room enhanced with custom moldings. The open floor plan leads into a well-appointed kitchen complete with stainless steel appliances, granite countertops, a designated dining area, pantry, and a bar area ideal for serving or extra storage. Sliding doors off the kitchen open to a paver patio, creating a seamless indoor-outdoor flow perfect for entertaining or quiet relaxation. Upstairs, all four bedrooms are generously sized, each offering its own walk-in closet for exceptional storage. The primary bedroom suite stands out with elegant trey ceilings and a full bath featuring a stand-up shower and soaking tub, creating a private retreat. A designated laundry area on the second level adds everyday convenience and keeps chores close to the bedrooms. Additional highlights include central air conditioning, a full basement with storage or finishing potential, and a 2 car attached garage. The expansive lot is fully enclosed, featuring vinyl fencing around the perimeter and decorative aluminum fencing across the front, combining privacy, security, and curb appeal. This home delivers the space, comfort, and thoughtful design today's buyers are seeking in a move in ready property. This is a must see.
For sale
$999,999
5 Dogwood Lane, East Moriches, NY 11940
4beds
2,690sqft
Single Family Residence, Residential
Built in 2016
0.91 Acres Lot
$-- Zestimate®
$372/sqft
$-- HOA
What's special
- 150 days
- 574
- 24
Zillow last checked:
Listing updated:
Listed by:
H & G Realty New York 631-345-5600,
Richard Bitzer
Source: OneKey® MLS as distributed by MLS GRID,MLS#: 980499
Facts & features
Interior
Bedrooms & bathrooms
- Bedrooms: 4
- Bathrooms: 3
- Full bathrooms: 2
- 1/2 bathrooms: 1
Primary bedroom
- Description: Main Bedroom with Trey Ceilings with a Walk In Closet , Ensuite Bathroom with a Stand Up Shower & Soaking Tub.
- Level: Second
Bedroom 2
- Description: Large with Walk In Closet.
- Level: Second
Bedroom 3
- Description: Large with Walk In Closet.
- Level: Second
Bedroom 4
- Description: Large with Walk In Closet.
- Level: Second
Bathroom 1
- Description: 1/2 Bath.
- Level: First
Bathroom 3
- Description: Full Bath with Tub SHhower.
- Level: Second
Basement
- Description: Unfinished with Utilities.
- Level: Lower
Den
- Description: Hardwood Floors with Gas Fireplace.
- Level: First
Dining room
- Description: Formal with Hardwood Floors and Custom Moldings.
- Level: First
Kitchen
- Description: Eat In Kitchen with Granite Counter Tops, Stainless Steel Appliances with a Pantry and Separate Bar Area.
- Level: First
Laundry
- Description: Washer & Dryer.
- Level: Second
Living room
- Description: Formal with Hardwood Floors and Barn Style Doors.
- Level: First
Heating
- Hot Air, Natural Gas
Cooling
- Central Air
Appliances
- Included: Dishwasher, Dryer, Gas Cooktop, Gas Oven, Microwave, Refrigerator, Stainless Steel Appliance(s), Washer, Gas Water Heater
- Laundry: In Hall
Features
- Breakfast Bar, Crown Molding, Dry Bar, Eat-in Kitchen, Formal Dining, Granite Counters, Kitchen Island, Open Floorplan, Open Kitchen, Pantry, Primary Bathroom, Recessed Lighting, Soaking Tub, Storage, Tray Ceiling(s), Walk-In Closet(s)
- Flooring: Hardwood
- Basement: Full
- Attic: Full,Pull Stairs
- Number of fireplaces: 1
- Fireplace features: Gas
Interior area
- Total structure area: 2,690
- Total interior livable area: 2,690 sqft
Property
Parking
- Total spaces: 2
- Parking features: Driveway, Garage
- Garage spaces: 2
- Has uncovered spaces: Yes
Features
- Levels: Tri-Level
- Patio & porch: Covered, Patio, Porch
- Fencing: Back Yard,Fenced,Vinyl
Lot
- Size: 0.91 Acres
- Features: Cleared, Level
Details
- Parcel number: 0200757000100011007
- Special conditions: None
Construction
Type & style
- Home type: SingleFamily
- Architectural style: Colonial
- Property subtype: Single Family Residence, Residential
Materials
- Frame, Vinyl Siding
- Foundation: Concrete Perimeter
Condition
- Actual
- Year built: 2016
Utilities & green energy
- Sewer: Cesspool
- Water: Public
- Utilities for property: Electricity Connected, Natural Gas Connected, Trash Collection Public, Water Connected
Community & HOA
HOA
- Has HOA: No
Location
- Region: East Moriches
Financial & listing details
- Price per square foot: $372/sqft
- Tax assessed value: $4,900
- Annual tax amount: $20,990
- Date on market: 4/13/2026
- Cumulative days on market: 140 days
- Listing agreement: Exclusive Right To Sell
- Listing terms: Conventional
- Electric utility on property: Yes
Estimated market value
Not available
Estimated sales range
Not available
Not available
Price history
| Date | Event | Price |
|---|---|---|
| 6/1/2026 | Price change | $999,999-4.8%$372/sqft |
Source:  OneKey® MLS as distributed by MLS GRID #980499 Report a problem OneKey® MLS as distributed by MLS GRID #980499 Report a problem | ||
| 4/13/2026 | Listed for sale | $1,049,999+81%$390/sqft |
Source: OneKey® MLS as distributed by MLS GRID #980499 Report a problem | ||
| 11/18/2016 | Sold | $580,000$216/sqft |
Source: OneKey® MLS as distributed by MLS GRID #L2867628 Report a problem | ||
Public tax history
| Year | Property taxes | Tax assessment |
|---|---|---|
| 2025 | -- | $4,900 |
| 2024 | -- | $4,900 |
| 2023 | -- | $4,900 |
| 2022 | -- | $4,900 |
| 2021 | -- | $4,900 |
| 2020 | -- | $4,900 |
| 2019 | -- | $4,900 |
| 2018 | -- | $4,900 |
| 2017 | $18,244 | $4,900 |
| 2016 | -- | $4,900 |
| 2015 | -- | $4,900 +2030.4% |
| 2014 | -- | $230 |
| 2013 | -- | $230 |
| 2012 | -- | $230 |
| 2011 | -- | $230 |
| 2007 | $657 +32% | $230 |
| 2005 | $497 +0.6% | $230 |
| 2004 | $495 +7.1% | $230 |
| 2003 | $462 +5.9% | $230 |
| 2002 | $436 | $230 |
Find assessor info on the county website
Monthly payment
Climate risks
Neighborhood: 11940
Nearby schools
Schools provided by the listing agent
- Elementary: East Moriches Elementary School
- Middle: East Moriches School
- High: Westhampton Beach Senior High Sch
Source: OneKey® MLS as distributed by MLS GRID. This data may not be complete. We recommend contacting the local school district to confirm school assignments for this home.

Similar homes
- $700,0003 bd4 ba2.7k sqft20 Valley Drive, East Moriches, NY 11940For Sale

 MLS ID #1040625, Adrienne M. Governali AHWD, Listing by: Shine Realty Group. OneKey® MLS as distributed by MLS GRID
 - $849,9994 bd3 ba2.1k sqft49 S Cozine Road, Center Moriches, NY 11934For Sale
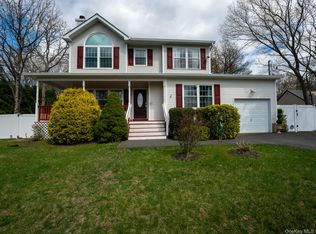 MLS ID #987270, Ronnie P. Munive, Listing by: Power Team Realty Corp. OneKey® MLS as distributed by MLS GRID
 - $949,0005 bd3 ba3.2k sqft287 Dayton Avenue, Manorville, NY 11949For Sale
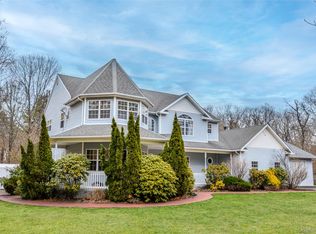 MLS ID #981965, Katelyn A. Montrony, Listing by: EXP Realty. OneKey® MLS as distributed by MLS GRID
 - $975,0004 bd3 ba2.7k sqft16 Jesse Way, Mount Sinai, NY 11766For Sale
 MLS ID #1043108, Frank Prinzevalli, Listing by: BH&G R E Realty Connect. OneKey® MLS as distributed by MLS GRID
 - $839,9964 bd3 ba2.5k sqft52 Shady View Crossing, Manorville, NY 11949For SaleMLS ID #1033231, Laura M. Cochran, Listing by: BERKSHIRE HATHAWAY. OneKey® MLS as distributed by MLS GRID
- $999,9995 bd4 ba3.2k sqft2 Sherwood Drive, Shoreham, NY 11786For SaleMLS ID #1035071, Sari Eidelkind, Listing by: Serhant East End LLC. OneKey® MLS as distributed by MLS GRID
- $979,0003 bd3 ba2.4k sqft537 Hartmanns Farm Road, Riverhead, NY 11901For SaleMLS ID #1036562, Corey Guglielmo, Listing by: Douglas Elliman Real Estate. OneKey® MLS as distributed by MLS GRID
- $799,0004 bd3 ba1.6k sqft4 Manor Hills Drive, Manorville, NY 11949For SaleMLS ID #954411, Doris F. Lucero, Listing by: New Vision Group Realty Inc. OneKey® MLS as distributed by MLS GRID
- $799,9904 bd4 ba3.4k sqft5 Easterly Court, Manorville, NY 11949For SaleMLS ID #1001792, Shawn C. Hough, Listing by: H & G Realty New York. OneKey® MLS as distributed by MLS GRID
- $839,0004 bd3 ba2k sqft15 Scenicview Crescent, Manorville, NY 11949For SaleMLS ID #1032340, Timothy Allen Morabito, Listing by: Douglas Elliman Real Estate. OneKey® MLS as distributed by MLS GRID
- $999,9904 bd4 ba2.7k sqft62 Ridgefield Drive, Shoreham, NY 11786For SaleMLS ID #1031722, Kyle M. Kelly PSA, Listing by: Real Broker NY LLC. OneKey® MLS as distributed by MLS GRID
- $899,0004 bd3 ba2.7k sqft204 Melrose Parkway, Patchogue, NY 11772For SaleMLS ID #1042925, Allison Prince, Listing by: OverSouth LLC. OneKey® MLS as distributed by MLS GRID
- $959,9004 bd4 ba2.7k sqft117 Southfield Road, Baiting Hollow, NY 11933For SaleMLS ID #1009184, Isaac D. Israel, Listing by: Richmond Realty Corp. OneKey® MLS as distributed by MLS GRID
- $799,0004 bd3 ba3k sqft17 Egret Way, Center Moriches, NY 11934For SaleMLS ID #990698, Letticia Lettieri, Listing by: Corcoran. OneKey® MLS as distributed by MLS GRID
- $899,0002 bd3 ba2.4k sqft216 Sonata Court, Eastport, NY 11941For SaleMLS ID #1025406, Merle Buff, Listing by: Corcoran. OneKey® MLS as distributed by MLS GRID
- $999,0004 bd3 ba3k sqft2 Buckingham Meadow Road, East Setauket, NY 11733For SaleMLS ID #1029169, Jessica White, Listing by: Signature Premier Properties. OneKey® MLS as distributed by MLS GRID
- $949,9005 bd4 ba2.7k sqft370 S Country Road, Brookhaven, NY 11719For SaleMLS ID #1023153, Nicholas J. Sekela, Listing by: Oasis Realty Group LLC. OneKey® MLS as distributed by MLS GRID
- $849,5064 bd3 ba2.4k sqft506 Twomey Avenue, Baiting Hollow, NY 11933For SaleMLS ID #1003559, Deborah A. Sinensky CBR, Listing by: BH&G R E Realty Connect. OneKey® MLS as distributed by MLS GRID
- $999,9003 bd3 ba2.9k sqft25 Vineyard Way, Mount Sinai, NY 11766For SaleMLS ID #1003673, Margaret Tsoukaris, Listing by: BH&G R E Realty Connect. OneKey® MLS as distributed by MLS GRID
- $855,0004 bd3 ba2.3k sqft77 N Woods Road, Baiting Hollow, NY 11933For SaleMLS ID #1008371, Charlotte Gray, Listing by: Coldwell Banker American Homes. OneKey® MLS as distributed by MLS GRID
