Set on a quiet cul-de-sac in desirable Country Pointe, this beautifully maintained four-bedroom, two-and-a-half-bath Colonial offers a spacious layout, quality finishes, and exceptional privacy. The main level features nine-foot ceilings, crown molding, and hardwood oak flooring that continues throughout both floors. A formal living room with fireplace and a separate dining room create inviting spaces for entertaining, while the den offers an additional electric fireplace and a comfortable setting for everyday living. The kitchen is equipped with custom maple cabinetry, granite countertops, a peninsula, stainless steel appliances, pantry storage, rollout shelving, and abundant recessed lighting. A separate first-floor laundry room and powder room add everyday convenience. The Pella sliding door with built-in blinds opens to a landscaped, fully fenced backyard with a newer paver patio, rollout awning, eight-zone irrigation system, and an 8-by-12-foot storage shed. The property backs to wooded land, creating a peaceful and private outdoor setting. The second floor includes a spacious primary suite with a tray ceiling, multiple closets, including a walk-in closet, and an en-suite bath and separate shower. Three additional bedrooms feature ceiling fans and generous storage, along with a full hall bath. A massive full basement, two-car attached garage, 200-amp electrical service, and a three-year-old Bradford White water heater provide additional value and functionality.
Additional highlights include a 1.5-year-old GAF asphalt roof, blacktop driveway with custom paver accents, cultured stone exterior detailing, security system, floodlights, and front-and-rear irrigation. Thoughtfully cared for and move-in ready, this Country Pointe home delivers space, privacy, and a highly sought-after cul-de-sac location.
For sale
$839,000
15 Scenicview Crescent, Manorville, NY 11949
4beds
2,065sqft
Single Family Residence, Residential
Built in 2002
9,583 Square Feet Lot
$-- Zestimate®
$406/sqft
$21/mo HOA
What's special
Quality finishesLandscaped fully fenced backyardFront-and-rear irrigationNewer paver patioTwo-car attached garagePowder roomFull hall bath
- 9 days |
- 778 |
- 19 |
Zillow last checked:
Listing updated:
Listed by:
Douglas Elliman Real Estate 631-288-6244,
Timothy Allen Morabito 631-905-2199,
Joel S. Posner 631-371-1090,
Douglas Elliman Real Estate
Source: OneKey® MLS as distributed by MLS GRID,MLS#: 1032340
Facts & features
Interior
Bedrooms & bathrooms
- Bedrooms: 4
- Bathrooms: 3
- Full bathrooms: 2
- 1/2 bathrooms: 1
Bedroom 1
- Level: Second
Bedroom 2
- Level: Second
Bedroom 3
- Level: Second
Bedroom 4
- Level: Second
Bathroom 1
- Level: First
Den
- Level: First
Dining room
- Level: First
Kitchen
- Level: First
Laundry
- Level: First
Living room
- Level: First
Heating
- Forced Air, Natural Gas
Cooling
- Central Air
Appliances
- Included: Convection Oven, Cooktop, Dishwasher, Electric Cooktop, Electric Oven, Electric Range, Microwave, Oven, Refrigerator, Gas Water Heater
- Laundry: Washer/Dryer Hookup, Laundry Room
Features
- Breakfast Bar, Cathedral Ceiling(s), Ceiling Fan(s), Chandelier, Crown Molding, Eat-in Kitchen, Entrance Foyer, Formal Dining, Granite Counters, High Ceilings, His and Hers Closets, Natural Woodwork, Open Floorplan, Open Kitchen, Pantry, Primary Bathroom, Recessed Lighting, Soaking Tub, Storage, Walk-In Closet(s)
- Flooring: Hardwood
- Basement: Full,Unfinished
- Attic: Full,Pull Stairs,Unfinished
- Number of fireplaces: 2
- Fireplace features: Electric, Family Room, Living Room
Interior area
- Total structure area: 2,065
- Total interior livable area: 2,065 sqft
Property
Parking
- Total spaces: 6
- Parking features: Driveway, Garage, Garage Door Opener
- Garage spaces: 2
- Has uncovered spaces: Yes
Features
- Levels: Bi-Level
- Patio & porch: Patio, Porch
- Exterior features: Awning(s), Lighting, Mailbox, Rain Gutters
- Fencing: Back Yard,Chain Link,Fenced,Vinyl
Lot
- Size: 9,583 Square Feet
- Features: Back Yard, Cul-De-Sac, Front Yard, Interior Lot, Landscaped, Level, Near Golf Course, Sprinklers In Front, Sprinklers In Rear
Details
- Parcel number: 0200561000600032000
- Special conditions: None
Construction
Type & style
- Home type: SingleFamily
- Architectural style: Colonial,Victorian
- Property subtype: Single Family Residence, Residential
- Attached to another structure: Yes
Materials
- Frame, Stone, Vinyl Siding
- Foundation: Concrete Perimeter
Condition
- Year built: 2002
Utilities & green energy
- Sewer: Cesspool, Septic Tank
- Water: Public
- Utilities for property: Cable Available, Cable Connected, Electricity Available, Electricity Connected, Natural Gas Available, Natural Gas Connected, Phone Available
Community & HOA
Community
- Security: Building Security, Security Lights, Security System, Smoke Detector(s), Video Cameras
- Subdivision: Country Pointe
HOA
- Has HOA: Yes
- Services included: Maintenance Grounds
- HOA fee: $250 annually
- HOA name: Country Pointe
Location
- Region: Manorville
Financial & listing details
- Price per square foot: $406/sqft
- Tax assessed value: $714,583
- Annual tax amount: $16,387
- Date on market: 7/29/2026
- Cumulative days on market: 34 days
- Listing agreement: Exclusive Right To Sell
- Inclusions: Grounds Care,
- Electric utility on property: Yes
Estimated market value
Not available
Estimated sales range
Not available
Not available
Price history
| Date | Event | Price |
|---|---|---|
| 7/29/2026 | Listed for sale | $839,000-3.6%$406/sqft |
Source:  OneKey® MLS as distributed by MLS GRID #1032340 Report a problem OneKey® MLS as distributed by MLS GRID #1032340 Report a problem | ||
| 7/16/2026 | Listing removed | $869,999$421/sqft |
Source: OneKey® MLS as distributed by MLS GRID #1015800 Report a problem | ||
| 6/22/2026 | Listed for sale | $869,999+107.1%$421/sqft |
Source: OneKey® MLS as distributed by MLS GRID #1015800 Report a problem | ||
| 2/24/2003 | Sold | $420,000+42.4%$203/sqft |
Source: Public Record Report a problem | ||
| 10/17/2002 | Sold | $294,900$143/sqft |
Source: Public Record Report a problem | ||
Public tax history
| Year | Property taxes | Tax assessment |
|---|---|---|
| 2025 | -- | $3,430 |
| 2024 | -- | $3,430 |
| 2023 | -- | $3,430 |
| 2022 | -- | $3,430 |
| 2021 | -- | $3,430 |
| 2020 | -- | $3,430 |
| 2019 | -- | $3,430 |
| 2018 | -- | $3,430 |
| 2017 | $7,999 | $3,430 |
| 2016 | -- | $3,430 |
| 2015 | -- | $3,430 |
| 2014 | -- | $3,430 |
| 2013 | -- | $3,430 |
| 2012 | -- | $3,430 |
| 2011 | -- | $3,430 |
| 2010 | -- | $3,430 |
| 2009 | -- | $3,430 |
| 2008 | -- | $3,430 |
| 2007 | $7,576 +14% | $3,430 |
| 2005 | $6,645 +3.5% | $3,430 |
| 2004 | $6,420 +3527.6% | $3,430 +4187.5% |
| 2003 | $177 +7% | $80 |
| 2002 | $165 | $80 |
Find assessor info on the county website
Monthly payment
Climate risks
Neighborhood: 11949
Nearby schools
GreatSchools rating
- 6/10Eastport Elementary SchoolGrades: 3-6Distance: 2.7 mi
- 8/10Eastport South Manor Junior Senior High SchoolGrades: 7-12Distance: 3.2 mi
Schools provided by the listing agent
- Elementary: Eastport Elementary School
- Middle: Eastport-South Manor Jr-Sr Hs
- High: Eastport-South Manor Jr-Sr Hs
Source: OneKey® MLS as distributed by MLS GRID. This data may not be complete. We recommend contacting the local school district to confirm school assignments for this home.
- $824,0004 bd3 ba3.7k sqft11 Scenicview Cres, Manorville, NY 11949Pending

- $860,500-- bd-- ba-- sqft14 Scenicview Cres, Manorville, NY 11949Off Market
- $6,250-- bd-- ba-- sqftManor Rd, Manorville, NY 11949Off Market
- $974,7004 bd3 ba2.5k sqft9 Scenicview Cres, Manorville, NY 11949Off Market
- $843,5004 bd3 ba-- sqft12 Scenicview Cres, Manorville, NY 11949Off Market
- $984,900-- bd-- ba-- sqft10 Scenicview Cres, Manorville, NY 11949Off Market
- $834,200-- bd-- ba-- sqft7 Scenicview Cres, Manorville, NY 11949Off Market
- $836,7004 bd3 ba2.5k sqft6 Scenicview Cres, Manorville, NY 11949Off Market
A local agent can set up tours, give advice and negotiate with sellers.
Similar homes
- $839,9964 bd3 ba2.5k sqft52 Shady View Crossing, Manorville, NY 11949For Sale
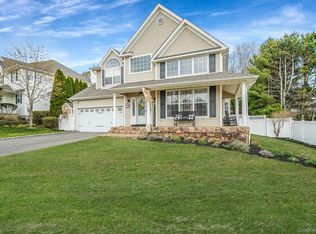
 MLS ID #1033231, Laura M. Cochran, Listing by: BERKSHIRE HATHAWAY. OneKey® MLS as distributed by MLS GRID
 - $1,065,0004 bd3 ba2.6k sqft26 River Ave, Eastport, NY 11941For Sale
 MLS ID #397153, Tim Petrou - Real Estate Broker, Listing by: Blue Shark Realty Group Inc. Out East
 - $829,0004 bd2 ba2.1k sqft11 Beverly Lane, East Moriches, NY 11940For Sale
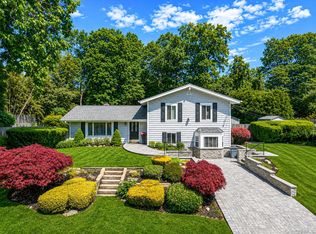 MLS ID #1012799, Efthimios Petrou, Listing by: Blue Shark Realty Group Inc. OneKey® MLS as distributed by MLS GRID
 - $699,0003 bd3 ba1.7k sqft7 Jarvis Lane, Center Moriches, NY 11934For Sale
 MLS ID #1034267, Letticia Lettieri, Listing by: Corcoran. OneKey® MLS as distributed by MLS GRID
 - $775,0004 bd3 ba2k sqft138 Holiday Boulevard, Center Moriches, NY 11934For SaleMLS ID #1030121, Jessica Tenney, Listing by: Realty Connect USA L I Inc. OneKey® MLS as distributed by MLS GRID
- $789,0004 bd3 ba2.1k sqft8 Old Orchard Court, Rocky Point, NY 11778For SaleMLS ID #1034101, Elizabeth Bernard GRI, Listing by: Coldwell Banker American Homes. OneKey® MLS as distributed by MLS GRID
- $949,0004 bd3 ba1.9k sqft2064 N Country Road, Wading River, NY 11792For SaleMLS ID #1033352, Joy H. Bryant, Listing by: Coldwell Banker American Homes. OneKey® MLS as distributed by MLS GRID
- $569,9993 bd3 ba2k sqft333 Prairie Court, Manorville, NY 11949For SaleMLS ID #1034580, Margaret Tsoukaris, Listing by: Realty Connect USA LI. OneKey® MLS as distributed by MLS GRID
- $855,0004 bd3 ba2.3k sqft77 N Woods Road, Baiting Hollow, NY 11933For SaleMLS ID #1008371, Charlotte Gray, Listing by: Coldwell Banker American Homes. OneKey® MLS as distributed by MLS GRID
- $799,9994 bd3 ba2.3k sqft9 Mount Sinai Avenue S, Port Jefferson Station, NY 11776For SaleMLS ID #1034421, Lisa Strazzeri, Listing by: Signature Premier Properties. OneKey® MLS as distributed by MLS GRID
- $799,9504 bd3 ba2k sqft14 Southaven Drive, Brookhaven, NY 11719For SaleMLS ID #1032898, Julius Radino, Listing by: Rice Realty Group Inc. OneKey® MLS as distributed by MLS GRID
- $799,0004 bd3 ba2.3k sqft283 Route 25A, Wading River, NY 11792For SaleMLS ID #1002153, Bonnie Sulz, Listing by: Realty Connect USA L I Inc. OneKey® MLS as distributed by MLS GRID
- $699,9964 bd2 ba2.4k sqft141 Fire Lane, Wading River, NY 11792For SaleMLS ID #1034015, Laura M. Cochran, Listing by: BERKSHIRE HATHAWAY. OneKey® MLS as distributed by MLS GRID
- $799,0004 bd3 ba3k sqft17 Egret Way, Center Moriches, NY 11934For SaleMLS ID #990698, Letticia Lettieri, Listing by: Corcoran. OneKey® MLS as distributed by MLS GRID
- $799,9004 bd3 ba2.4k sqft144 Mill Road, Yaphank, NY 11980For SaleMLS ID #1022300, Marie Jaffary, Listing by: West Gate Properties New York. OneKey® MLS as distributed by MLS GRID
- $749,0003 bd3 ba1.8k sqft383 Munsell Road, East Patchogue, NY 11772For SaleMLS ID #1024687, Anthony Frabizio, Listing by: Rice Realty Group Inc. OneKey® MLS as distributed by MLS GRID
- $799,9004 bd4 ba2.1k sqft65 Avenue D, Farmingville, NY 11738For SaleMLS ID #1032002, Karen Clark, Listing by: Handsome Real Estate Inc. OneKey® MLS as distributed by MLS GRID
- $775,0004 bd4 ba2.3k sqft17 Carriage Lane, Centereach, NY 11720For SaleMLS ID #1027978, Margaret Tsoukaris, Listing by: Realty Connect USA LI. OneKey® MLS as distributed by MLS GRID
- $925,0004 bd3 ba2.7k sqft4 Saybrook Court, Port Jefferson Station, NY 11776For SaleMLS ID #1032268, Cynthia M. Durand, Listing by: Realty Connect USA L I Inc. OneKey® MLS as distributed by MLS GRID
- $875,0004 bd3 ba2.2k sqft4 Pheasant Court, Riverhead, NY 11901For SaleMLS ID #1019957, Stephanie A. Ranghelli, Listing by: Realty Connect USA LI Inc. OneKey® MLS as distributed by MLS GRID
