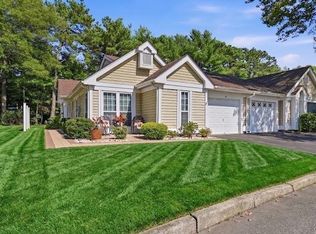
Welcome to this beautifully maintained 3-4 bedroom end-unit townhouse offering approximately 2,000 square feet of spacious living in the highly sought-after gated community of Silver Ponds. The eat-in kitchen features abundant counter space, stainless steel appliances, and ample room for casual dining, while the separate formal dining room provides an ideal setting for entertaining, holiday gatherings, and special occasions. The sun-filled living room showcases soaring vaulted ceilings, a skylight, and sliding glass doors that lead to a private paver patio, creating a seamless indoor-outdoor living experience. A versatile first-floor bonus room offers flexible space that can be used as a home office, den, guest room, or additional living area. Upstairs, the oversized primary suite features a private full bathroom and generous closet space. Two additional well-proportioned bedrooms, a second full bathroom, and an open loft overlooking the living room provide additional flexibility for a sitting area, reading nook, or workspace. Additional highlights include central air conditioning, natural gas heat, and an attached garage with interior access for added convenience. Silver Ponds offers beautifully landscaped grounds, scenic pond views, and picturesque sunsets. Residents have access to an impressive array of amenities, including a swimming pool, fitness center, pickleball, tennis and basketball courts, and more, providing opportunities for recreation and leisure within the community.
For sale
$569,999
333 Prairie Court, Manorville, NY 11949
3beds
2,022sqft
Condominium, Residential
Built in 1999
-- sqft lot
$-- Zestimate®
$282/sqft
$443/mo HOA
What's special
Central air conditioningVersatile first-floor bonus roomSwimming poolPrivate paver patioPicturesque sunsetsTwo additional well-proportioned bedroomsBeautifully landscaped grounds
- 30 days
- 1,526
- 80
Likely to sell faster than
Zillow last checked:
Listing updated:
Listed by:
BH&G R E Realty Connect 631-881-5160,
Margaret Tsoukaris 631-332-7897,
Shannon Rising CBR 631-258-9761,
BH&G R E Realty Connect
Source: OneKey® MLS as distributed by MLS GRID,MLS#: 1034580
Facts & features
Interior
Bedrooms & bathrooms
- Bedrooms: 3
- Bathrooms: 3
- Full bathrooms: 2
- 1/2 bathrooms: 1
Bedroom 1
- Description: Primary Suite
- Level: Second
Bedroom 2
- Description: Second Bedroom
- Level: Second
Bedroom 3
- Description: Third Bedroom
- Level: Second
Bathroom 1
- Description: Half Bathroom
- Level: First
Bathroom 2
- Description: Full Bathroom
- Level: Second
Bathroom 3
- Description: Full Bathroom
- Level: Second
Bonus room
- Description: Bonus Room
- Level: First
Dining room
- Description: Forma Dining Room
- Level: First
Kitchen
- Description: Eat-in-Kitchen
- Level: First
Living room
- Description: Living Room
- Level: First
Heating
- Forced Air, Natural Gas
Cooling
- Central Air, ENERGY STAR Qualified Equipment
Appliances
- Included: Dishwasher, Dryer, Oven, Range, Refrigerator, Washer
Features
- Cathedral Ceiling(s), Eat-in Kitchen, Entrance Foyer, Formal Dining, Primary Bathroom, Storage, Walk-In Closet(s)
- Flooring: Carpet
- Attic: Partial
- Common walls with other units/homes: 1 Common Wall
Interior area
- Total structure area: 2,022
- Total interior livable area: 2,022 sqft
Property
Parking
- Total spaces: 1
- Parking features: Attached, Driveway
- Garage spaces: 1
- Has uncovered spaces: Yes
Features
- Levels: Two
- Patio & porch: Patio
Lot
- Size: 3,920 Square Feet
Details
- Parcel number: 0200508201000004000
- Special conditions: None
Construction
Type & style
- Home type: Condo
- Property subtype: Condominium, Residential
- Attached to another structure: Yes
Materials
- Frame
Condition
- Year built: 1999
Utilities & green energy
- Sewer: Shared Septic
- Water: Public
- Utilities for property: Water Available
Community & HOA
Community
- Features: Clubhouse, Pool, Tennis Court(s)
- Subdivision: Silver Ponds
HOA
- Has HOA: Yes
- Amenities included: Clubhouse, Pool, Tennis Court(s)
- Services included: Common Area Maintenance, Maintenance Structure, Sewer, Snow Removal, Trash, Water
- HOA fee: $443 monthly
Location
- Region: Manorville
Financial & listing details
- Price per square foot: $282/sqft
- Tax assessed value: $2,475
- Annual tax amount: $11,544
- Date on market: 8/4/2026
- Cumulative days on market: 31 days
- Listing agreement: Exclusive Right To Sell
Estimated market value
Not available
Estimated sales range
Not available
Not available
Price history
| Date | Event | Price |
|---|---|---|
| 8/4/2026 | Listed for sale | $569,999+54.1%$282/sqft |
Source:  OneKey® MLS as distributed by MLS GRID #1034580 Report a problem OneKey® MLS as distributed by MLS GRID #1034580 Report a problem | ||
| 4/5/2021 | Sold | $370,000$183/sqft |
Source: Public Record Report a problem | ||
| 12/23/2020 | Sold | $370,000-2.6%$183/sqft |
Source: OneKey® MLS as distributed by MLS GRID #L3220281 Report a problem | ||
| 10/8/2020 | Pending sale | $379,990$188/sqft |
Source: Rugen Realty Corp #3220281 Report a problem | ||
| 9/16/2020 | Listed for sale | $379,990$188/sqft |
Source: Rugen Realty Corp #3220281 Report a problem | ||
| 8/4/2020 | Pending sale | $379,990$188/sqft |
Source: Rugen Realty Corp #3220281 Report a problem | ||
| 6/8/2020 | Listed for sale | $379,990$188/sqft |
Source: Rugen Realty Corp #3220281 Report a problem | ||
| 3/23/2020 | Listing removed | $379,990$188/sqft |
Source: Rugen Realty Corp #3205238 Report a problem | ||
| 3/4/2020 | Listed for sale | $379,990+13.4%$188/sqft |
Source: Rugen Realty Corp #3205238 Report a problem | ||
| 9/2/2014 | Sold | $335,000-21.5%$166/sqft |
Source: Public Record Report a problem | ||
| 11/30/2006 | Sold | $427,000+1.4%$211/sqft |
Source: Public Record Report a problem | ||
| 4/26/2005 | Sold | $421,000+93.1%$208/sqft |
Source: Public Record Report a problem | ||
| 11/15/1999 | Sold | $218,000$108/sqft |
Source: Public Record Report a problem | ||
Public tax history
| Year | Property taxes | Tax assessment |
|---|---|---|
| 2025 | -- | $2,475 |
| 2024 | -- | $2,475 |
| 2023 | -- | $2,475 |
| 2022 | -- | $2,475 |
| 2021 | -- | $2,475 |
| 2020 | -- | $2,475 |
| 2019 | -- | $2,475 |
| 2018 | -- | $2,475 |
| 2017 | $6,321 | $2,475 |
| 2016 | -- | $2,475 |
| 2015 | -- | $2,475 |
| 2014 | -- | $2,475 |
| 2013 | -- | $2,475 |
| 2012 | -- | $2,475 |
| 2011 | -- | $2,475 |
| 2010 | -- | $2,475 |
| 2009 | -- | $2,475 |
| 2008 | -- | $2,475 |
| 2007 | $5,695 +21.7% | $2,475 |
| 2005 | $4,680 +11% | $2,475 |
| 2004 | $4,215 -13.8% | $2,475 |
| 2003 | $4,890 +5.7% | $2,475 |
| 2002 | $4,625 +9.2% | $2,475 |
| 2001 | $4,236 | $2,475 |
Find assessor info on the county website
Monthly payment
Climate risks
Neighborhood: 11949
Nearby schools
Schools provided by the listing agent
- Elementary: South Street School
- Middle: Eastport-South Manor Jr-Sr Hs
- High: Eastport-South Manor Jr-Sr Hs
Source: OneKey® MLS as distributed by MLS GRID. This data may not be complete. We recommend contacting the local school district to confirm school assignments for this home.
Similar homes
- $574,9992 bd3 ba1.8k sqft22 Kettle Hole Road, Manorville, NY 11949For Sale

 MLS ID #1012566, Kathleen Metz CBR, Listing by: BH&G R E Realty Connect. OneKey® MLS as distributed by MLS GRID
 - $515,0002 bd2 ba1.3k sqft3 Pidgeon Court, Manorville, NY 11949For Sale
 MLS ID #1022774, Rose M. Sidoti CBR, Listing by: Coldwell Banker American Homes. OneKey® MLS as distributed by MLS GRID
 - $499,8962 bd2 ba1.3k sqft31 Quail Court, Manorville, NY 11949For Sale
 MLS ID #997850, Laura M. Cochran, Listing by: BERKSHIRE HATHAWAY. OneKey® MLS as distributed by MLS GRID
 - $569,9002 bd2 ba1.4k sqft15 Glen Drive, Ridge, NY 11961For Sale
 MLS ID #1042900, Theresa S. Ottomano HFR, Listing by: Coldwell Banker American Homes. OneKey® MLS as distributed by MLS GRID
 - $599,9992 bd2 ba1.4k sqft416 Lindsay Lane, Moriches, NY 11955For SaleMLS ID #1035076, Rachel A. Hujber, Listing by: Signature Homes of New York. OneKey® MLS as distributed by MLS GRID
- $569,9992 bd2 ba1.8k sqft1 Jennifer Lane, Middle Island, NY 11953For SaleMLS ID #1039960, Kerri Passamenti, Listing by: BH&G R E Realty Connect. OneKey® MLS as distributed by MLS GRID
- $499,0002 bd2 ba1.7k sqft533 Highland Court, Moriches, NY 11955For SaleMLS ID #1035179, Jo Ann Boettcher, Listing by: Douglas Elliman Real Estate. OneKey® MLS as distributed by MLS GRID
- $839,0004 bd3 ba2k sqft15 Scenicview Crescent, Manorville, NY 11949For SaleMLS ID #1032340, Timothy Allen Morabito, Listing by: Douglas Elliman Real Estate. OneKey® MLS as distributed by MLS GRID
- $585,0002 bd2 ba1.6k sqft276 Glen Drive, Ridge, NY 11961For SaleMLS ID #1035207, Jennifer Calamia CBR, Listing by: Signature Premier Properties. OneKey® MLS as distributed by MLS GRID
- $675,0003 bd3 ba1.7k sqft7 Jarvis Lane, Center Moriches, NY 11934For SaleMLS ID #1034267, Letticia Lettieri, Listing by: Corcoran. OneKey® MLS as distributed by MLS GRID
- $749,0002 bd2 ba1.6k sqft228 Sonata Court, Eastport, NY 11941For SaleMLS ID #1030887, Mary R. Clay, Listing by: Corcoran. OneKey® MLS as distributed by MLS GRID
- $657,0004 bd2 ba2k sqft357 Avondale Drive, Shirley, NY 11967For SaleMLS ID #1033583, Jill A. McDowell SRS, Listing by: Signature Premier Properties. OneKey® MLS as distributed by MLS GRID
- $479,9993 bd3 ba1.1k sqft30 Jefferson, Yaphank, NY 11980For SaleMLS ID #1028186, Frank Monforte Jr, Listing by: Corcoran SRG Residential. OneKey® MLS as distributed by MLS GRID
- $565,0002 bd2 ba1.3k sqft1204 Aerie Way #1204, East Quogue, NY 11942For SaleMLS ID #1029482, Richard M. Witt SRES, Listing by: Hampton Estates Realty LLC. OneKey® MLS as distributed by MLS GRID
- $745,0002 bd2 ba1.9k sqft51 Toni Court, Center Moriches, NY 11934For SaleMLS ID #961229, Richard M. Witt SRES, Listing by: Hampton Estates Realty LLC. OneKey® MLS as distributed by MLS GRID
- $635,9003 bd3 ba2.3k sqft8 Jennifer Lane, Middle Island, NY 11953For SaleMLS ID #1019561, Michael Costa, Listing by: Coldwell Banker American Homes. OneKey® MLS as distributed by MLS GRID
- $609,0004 bd3 ba2.3k sqft14 Julia Circle #14, Middle Island, NY 11953For SaleMLS ID #978644, Desiree Jessop, Listing by: Howard Hanna Coach. OneKey® MLS as distributed by MLS GRID
- $649,0003 bd4 ba2k sqft34 Cranberry Circle, Medford, NY 11763For SaleMLS ID #1032313, Jodie B. Orlando, Listing by: Long Island Home Prop LLC. OneKey® MLS as distributed by MLS GRID
- $479,0002 bd2 ba1.7k sqft548 Highland Court, Moriches, NY 11955For SaleMLS ID #963708, Jo Ann Boettcher, Listing by: Douglas Elliman Real Estate. OneKey® MLS as distributed by MLS GRID
- $659,0004 bd3 ba2.2k sqft3 Mulligan Drive, Medford, NY 11763For SaleMLS ID #1041121, John Duhs, Listing by: Keller Williams Realty Elite. OneKey® MLS as distributed by MLS GRID
