Welcome to 47 Stoneleigh Drive, a beautifully maintained residence located within the gated Stoneleigh Woods community in Riverhead. Offering approximately 1,942 square feet of thoughtfully designed living space, this 2-bedroom, 2.5-bath home combines comfort, convenience, and low-maintenance living in a desirable North Fork location.
Upon entry, soaring ceilings, abundant natural light, and an open-concept layout create an inviting atmosphere ideal for everyday living and entertaining. The spacious living room with a gas fireplace flows seamlessly into the dining area and eat-in kitchen, while skylights and oversized windows enhance the home’s bright and airy feel. Hardwood flooring and tasteful finishes add timeless appeal throughout.
The first-floor primary suite offers convenience and privacy with an en-suite bath and generous closet space. The second level features an additional bedroom, full bath, versatile loft or office area, and ample storage.
Additional highlights include central air conditioning, attached garage, in-unit laundry, and beautifully maintained grounds.
Conveniently located near wineries, farm stands, beaches, golf courses, shopping, and dining, this home offers easy access to all the North Fork has to offer.
For sale
Price cut: $16K (6/23)
$659,000
47 Stoneleigh Drive, Riverhead, NY 11901
2beds
1,942sqft
Condominium, Residential
Built in 2007
-- sqft lot
$-- Zestimate®
$339/sqft
$480/mo HOA
What's special
Tasteful finishesOversized windowsAbundant natural lightCentral air conditioningAttached garageOpen-concept layoutSoaring ceilings
- 75 days |
- 299 |
- 7 |
Zillow last checked:
Listing updated:
Listed by:
Vesta Realty Group Inc 718-269-7700,
Bessie C. Colaitis 917-562-6358,
Alisia Ramlochan 917-605-2700,
Vesta Realty Group Inc
Source: OneKey® MLS as distributed by MLS GRID,MLS#: 998166
Facts & features
Interior
Bedrooms & bathrooms
- Bedrooms: 2
- Bathrooms: 3
- Full bathrooms: 2
- 1/2 bathrooms: 1
Heating
- Forced Air
Cooling
- Central Air
Appliances
- Included: Dishwasher, Dryer, Gas Range, Microwave, Refrigerator, Stainless Steel Appliance(s), Washer
- Laundry: Laundry Room
Features
- First Floor Bedroom, First Floor Full Bath, Ceiling Fan(s), Eat-in Kitchen, Granite Counters, Kitchen Island
- Flooring: Ceramic Tile, Hardwood
- Attic: None
- Number of fireplaces: 1
- Fireplace features: Gas
- Common walls with other units/homes: 1 Common Wall
Interior area
- Total structure area: 1,942
- Total interior livable area: 1,942 sqft
Property
Parking
- Total spaces: 1
- Parking features: Attached
- Garage spaces: 1
Features
- Levels: Two
Lot
- Size: 9,583 Square Feet
Details
- Parcel number: 0600082040100003000
- Special conditions: None
Construction
Type & style
- Home type: Condo
- Property subtype: Condominium, Residential
- Attached to another structure: Yes
Materials
- Vinyl Siding
Condition
- Year built: 2007
Utilities & green energy
- Sewer: Public Sewer
- Water: Public
- Utilities for property: Cable Available
Community & HOA
Community
- Senior community: Yes
HOA
- Has HOA: Yes
- Services included: Common Area Maintenance
- HOA fee: $480 monthly
Location
- Region: Riverhead
Financial & listing details
- Price per square foot: $339/sqft
- Tax assessed value: $26,400
- Annual tax amount: $3,745
- Date on market: 5/11/2026
- Cumulative days on market: 76 days
- Listing agreement: Exclusive Right To Sell
Estimated market value
Not available
Estimated sales range
Not available
Not available
Price history
| Date | Event | Price |
|---|---|---|
| 6/23/2026 | Price change | $659,000-2.4%$339/sqft |
Source:  OneKey® MLS as distributed by MLS GRID #998166 Report a problem OneKey® MLS as distributed by MLS GRID #998166 Report a problem | ||
| 6/11/2026 | Price change | $675,000-3.4%$348/sqft |
Source: OneKey® MLS as distributed by MLS GRID #998166 Report a problem | ||
| 5/11/2026 | Listed for sale | $699,000+88.4%$360/sqft |
Source: OneKey® MLS as distributed by MLS GRID #998166 Report a problem | ||
| 10/7/2011 | Sold | $371,000+1.6%$191/sqft |
Source: Public Record Report a problem | ||
| 3/19/2011 | Listing removed | $365,000$188/sqft |
Source: Havasy Realty L L C #2335009 Report a problem | ||
| 10/10/2010 | Listed for sale | $365,000$188/sqft |
Source: Havasy Realty L L C #2335009 Report a problem | ||
Public tax history
| Year | Property taxes | Tax assessment |
|---|---|---|
| 2025 | -- | $26,400 |
| 2024 | -- | $26,400 |
| 2023 | -- | $26,400 |
| 2022 | -- | $26,400 |
| 2021 | -- | $26,400 |
| 2020 | -- | $26,400 |
| 2019 | -- | $26,400 -8.3% |
| 2018 | -- | $28,800 |
| 2017 | $4,983 | $28,800 |
| 2016 | -- | $28,800 |
| 2015 | -- | $28,800 |
| 2014 | -- | $28,800 |
| 2013 | -- | $28,800 |
| 2012 | -- | $28,800 |
| 2011 | -- | $28,800 |
Find assessor info on the county website
Monthly payment
Climate risks
Neighborhood: 11901
Nearby schools
GreatSchools rating
- 2/10Pulaski Street Elementary SchoolGrades: 5-6Distance: 1.2 mi
- 3/10Riverhead Middle SchoolGrades: 6-8Distance: 1 mi
- 3/10Riverhead Senior High SchoolGrades: 9-12Distance: 0.9 mi
Schools provided by the listing agent
- Elementary: Roanoke Avenue School
- Middle: Riverhead Middle School
- High: Riverhead Senior High School
Source: OneKey® MLS as distributed by MLS GRID. This data may not be complete. We recommend contacting the local school district to confirm school assignments for this home.
- $655,8002 bd2 ba1.9k sqft45 Stoneleigh Dr, Riverhead, NY 11901Off Market
- $676,5002 bd2 ba2k sqft49 Stoneleigh Dr, Riverhead, NY 11901Off Market
- $633,1003 bd3 ba2k sqft43 Stoneleigh Dr, Riverhead, NY 11901Off Market
- $621,3002 bd2 ba2.1k sqft1 Newcastle Ct, Riverhead, NY 11901Off Market
- $670,8002 bd2 ba2k sqft51 Stoneleigh Dr, Riverhead, NY 11901Off Market
- $648,0002 bd2 ba1.9k sqft3 Newcastle Ct, Riverhead, NY 11901Off Market
- $635,5003 bd2 ba1.8k sqft14 Lakeview Ct, Riverhead, NY 11901Off Market
- $575,4002 bd3 ba2.1k sqft53 Stoneleigh Dr, Riverhead, NY 11901Off Market
A local agent can set up tours, give advice and negotiate with sellers.
Similar homes
- $550,0003 bd1 ba1.1k sqft72 Fanning Boulevard, Riverhead, NY 11901For Sale
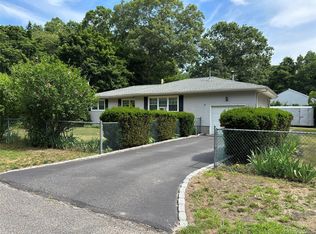
 MLS ID #1022877, Noreen Gudmundsen, Listing by: Signature Premier Properties. OneKey® MLS as distributed by MLS GRID
 - $669,0003 bd2 ba1.4k sqft312 Riley Avenue, Baiting Hollow, NY 11933For Sale
 MLS ID #1005568, Oscar Mocelo, Listing by: Kennedy Real Estate Group. OneKey® MLS as distributed by MLS GRID
 - $899,0003 bd3 ba2.3k sqft39 Daly Ct, Riverhead, NY 11901For Sale By Owner

- $835,0003 bd2 ba2.5k sqft77 Maple Wood Ln, Riverhead, NY 11901For Sale By Owner
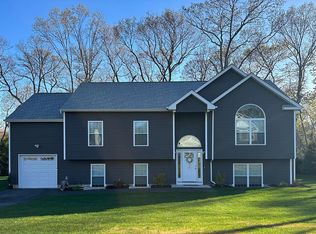
- $565,0003 bd2 ba1k sqft16 Oak Avenue, Riverhead, NY 11901For SaleMLS ID #1022614, Marilyn Vargas, Listing by: Cruz Network Cruse Realty. OneKey® MLS as distributed by MLS GRID
- $469,9992 bd2 ba1.6k sqft1661 Old Country Road #563, Riverhead, NY 11901For SaleMLS ID #1006987, Noreen Gudmundsen, Listing by: Signature Premier Properties. OneKey® MLS as distributed by MLS GRID
- $799,9985 bd3 ba2.6k sqft418 Lincoln Street, Riverhead, NY 11901For SaleMLS ID #937438, Angelica R. Cocha CBR, Listing by: EXP Realty. OneKey® MLS as distributed by MLS GRID
- $609,9903 bd2 ba1.9k sqft113 Southfield Road, Baiting Hollow, NY 11933For SaleMLS ID #972112, Keith E. Jefferson, Listing by: Signature Premier Properties. OneKey® MLS as distributed by MLS GRID
- $550,0002 bd2 ba1.5k sqft132 Captains Court, Moriches, NY 11955For SaleMLS ID #1028949, Rosann Romanelli, Listing by: Coldwell Banker American Homes. OneKey® MLS as distributed by MLS GRID
- $399,0002 bd2 ba1.7k sqft1661 OLD COUNTRY Road #539, Riverhead, NY 11901For SaleMLS ID #993160, Cynthia McLaughlin, Listing by: CNG Realty LLC. OneKey® MLS as distributed by MLS GRID
- $825,0004 bd3 ba2.2k sqft90 Golden Spruce Dr, Calverton, NY 11933For Sale By Owner
- $659,9002 bd3 ba1.4k sqft48 Avery Lane, Miller Place, NY 11764For SaleMLS ID #925827, Nicholas R. Aliano Jr, Listing by: Aliano Real Estate. OneKey® MLS as distributed by MLS GRID
- $645,0003 bd3 ba2.3k sqft8 Jennifer Lane, Middle Island, NY 11953For SaleMLS ID #1019561, Michael Costa, Listing by: Coldwell Banker American Homes. OneKey® MLS as distributed by MLS GRID
- $749,9994 bd3 ba1.7k sqft64 Glen Road, Baiting Hollow, NY 11933For SaleMLS ID #993678, Richard Bitzer, Listing by: H & G Realty New York. OneKey® MLS as distributed by MLS GRID
- $599,0003 bd3 ba2k sqft129 Farm House Court #129, Manorville, NY 11949For SaleMLS ID #1016125, Gail A. DeSantis, Listing by: Coldwell Banker American Homes. OneKey® MLS as distributed by MLS GRID
- $730,0003 bd2 ba2.3k sqft247 Dogwood Drive, Wading River, NY 11792For SaleMLS ID #970770, Joseph Zabbara, Listing by: MYNY Residential. OneKey® MLS as distributed by MLS GRID
- $649,0004 bd3 ba1.5k sqft3 Lonscreek Place, Mastic Beach, NY 11951For SaleMLS ID #1021245, Kathleen A. Cannet, Listing by: Century 21 Cor Ace Realty Inc. OneKey® MLS as distributed by MLS GRID
- $699,9894 bd3 ba2.5k sqft89 Railroad Avenue, Center Moriches, NY 11934For SaleMLS ID #1022133, Carlos F. Bonilla, Listing by: EXP Realty. OneKey® MLS as distributed by MLS GRID
- $785,0002 bd3 ba2.3k sqft27 Emilie Drive, Center Moriches, NY 11934For SaleMLS ID #1021629, Gina M. Walter, Listing by: Century 21 Cor Ace Realty Inc. OneKey® MLS as distributed by MLS GRID
- $699,9994 bd3 ba2.1k sqft27 Sunburst Drive, Rocky Point, NY 11778For SaleMLS ID #1004542, Jeanine Cozzetti, Listing by: RE/MAX Signature Real Estate. OneKey® MLS as distributed by MLS GRID
