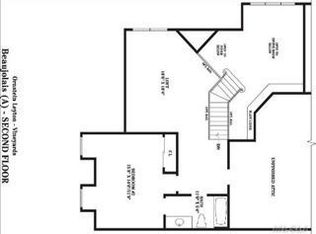
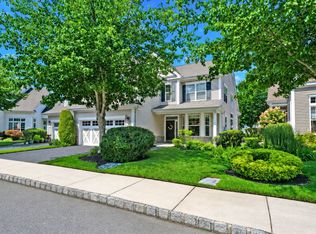
Luxurious And Sought After End Unit Condominium in The Gated 55+ Community At The Vineyards! The Chablis Model Offers 2335 Sq Ft. Of Fabulous Living Space! Original Owners! Unbelievable Open Floor Plan With Soaring Ceilings And Tons Of Natural Light, Desirable End Unit, Front Entrance Gives Way To Entry Foyer With Soaring Ceilings, Floor To Ceiling WIndows, Make Way To A Formal Dining Room Spacious Enough For Entertaining, A Cozy Living Room/Den With Gas Fireplace For Ambiance, Huge Eat In Kitchen With Separate Dining Area, Breakfast Bar, Endless Granite Countertops, Custom Cabinetry With Pullouts For Storage, Updated Stainless Steel Appliances, Separate Laundry Room Off Kitchen Includes Ample Cabinets And Hugh Storage Closet, Spacious Half Bath Powder Room On First Floor, Enormous Primary Bedroom Suite Includes Floor To Ceiling Windows With Soaring Ceilings And Updated Ensuite Bathroom, Enclosed Walk In Glass Shower, Double Vanity, Corner Whirlpool Tub, Custom Tile, Double His & Hers Walk In Closets And Additional Closet All With Custom Closet Systems! The Grand Two Story Foyer To Staircase Leading Up To A Generous Sized Loft With Endless Possibilities And Overlooks The First Level, Second Level Includes A Spacious Bedroom With Double Closets And Spacious En-suite Bathroom, Bonus Room On Second Level Has Endless Possibilities- A Third Bedroom, Office or Private Workout Room, Sliding Doors From First Level Kitchen Lead to An Amazing Covered Maintenance Free Trex Deck, Which Leads To A Paver Patio With Electric Awning And Overlooks A Natural Serene Buffer of Trees And Shrubs For Your Quiet Enjoyment, Attached 2 Car Garage, Enormous Full Basement, This Gated Community Offers A Recently Renovated Clubhouse, Heated In-Ground Salt Water Pool, Tennis/Pickleball Court, Fitness Center, Bocce Ball, Business Center, 24 Hour Gated Security, A Gateway To The Hamptons!, Conveniently Located Near Beach, Boating, Fishing Marinas And Major Roadways, Come Make This Wonderful Condo And Community Your Own!!
For sale
$785,000
27 Emilie Drive, Center Moriches, NY 11934
2beds
2,335sqft
Condominium, Residential
Built in 2008
-- sqft lot
$-- Zestimate®
$336/sqft
$697/mo HOA
What's special
Floor to ceiling windowsTons of natural lightUpdated ensuite bathroomEnormous primary bedroom suiteUnbelievable open floor planEnormous full basementSoaring ceilings
- 49 days |
- 430 |
- 12 |
Zillow last checked:
Listing updated:
Listed by:
Century 21 Cor Ace Realty Inc 631-878-3400,
Gina M. Walter 631-495-3059,
Anthony J. Liberti Jr 516-639-8527,
Century 21 Cor Ace Realty Inc
Source: OneKey® MLS as distributed by MLS GRID,MLS#: 1021629
Facts & features
Interior
Bedrooms & bathrooms
- Bedrooms: 2
- Bathrooms: 3
- Full bathrooms: 2
- 1/2 bathrooms: 1
Primary bedroom
- Description: Huge Primary Bedroom With Soaring Ceilings And Floor To Ceiling WIndows, Double Walk In Closets With Closet Systems, Hardwood Flooring
- Level: First
Bedroom 2
- Description: Generously Sized Second Bedroom W/Ensuite, Double Closet
- Level: Second
Primary bathroom
- Description: Custom, Updated Enormous Primary Bathroom Including Enclosed Glass Separate Shower, Double Vanity, Whirlpool Style Corner Tub
- Level: First
Bathroom 1
- Description: Spacious Half Bathroom
- Level: First
Bathroom 2
- Description: Spacious Full Bathroom
- Level: Second
Basement
- Description: Huge Basement Houses Utilities, Amazing Storage Space Or Can Be Finished
- Level: Basement
Bonus room
- Description: Huge Bonus Room Currently Used For Storage But Has Endless Possibilities And Can Be Finished As A Third Bedroom or More
Dining room
- Description: Formal, Oversized Dining Room With Soaring Ceilings, Hardwood Flooring
Kitchen
- Description: Custom Cabinetry With Pullouts, Granite Countertops, Stainless Steel Updated Appliances, Peninsula Breakfast Bar Seating, Separate Dining Area, Pantry
- Level: First
Laundry
- Description: Laundry Room Off The Kitchen With Ample Cabinetry, Storage Closet
- Level: First
Living room
- Description: Sunlit Bright Living Room With Floor To Ceiling Window, Gas Fireplace, Hardwood Flooring
- Level: First
Loft
- Description: Generously Sized Loft Den Or Home Office
Heating
- Forced Air, Natural Gas
Cooling
- Central Air
Appliances
- Included: Dishwasher, Dryer, Oven, Refrigerator, Stainless Steel Appliance(s), Washer, Gas Water Heater
- Laundry: Washer/Dryer Hookup, Laundry Room
Features
- First Floor Bedroom, First Floor Full Bath, Breakfast Bar, Cathedral Ceiling(s), Ceiling Fan(s), Double Vanity, Eat-in Kitchen, Entrance Foyer, Formal Dining, Granite Counters, High Ceilings, His and Hers Closets, Open Floorplan, Pantry, Primary Bathroom, Master Downstairs, Recessed Lighting, Soaking Tub, Storage, Walk-In Closet(s)
- Flooring: Carpet, Ceramic Tile, Hardwood
- Basement: Full
- Attic: Partial
- Number of fireplaces: 1
- Fireplace features: Gas
- Common walls with other units/homes: 1 Common Wall
Interior area
- Total structure area: 2,335
- Total interior livable area: 2,335 sqft
Property
Parking
- Total spaces: 2
- Parking features: Driveway, Garage, Parking Lot
- Garage spaces: 2
- Has uncovered spaces: Yes
Features
- Patio & porch: Covered, Deck, Patio
- Exterior features: Awning(s), Private Entrance, Tennis Court(s)
- Pool features: Community, In Ground, Salt Water
- Has view: Yes
- View description: Neighborhood, Trees/Woods
Lot
- Size: 1,935 Square Feet
Details
- Parcel number: 0200754100100013000
- Special conditions: None
Construction
Type & style
- Home type: Condo
- Property subtype: Condominium, Residential
- Attached to another structure: Yes
Materials
- Frame, Stone, Vinyl Siding
Condition
- Year built: 2008
Details
- Builder model: Chablis
Utilities & green energy
- Sewer: Public Sewer
- Water: Public
- Utilities for property: Cable Connected, Electricity Connected, Natural Gas Connected, Sewer Connected, Trash Collection Public, Water Connected
Community & HOA
Community
- Security: Gated Community, Security System
- Senior community: Yes
- Subdivision: Vineyards
HOA
- Has HOA: Yes
- Amenities included: Clubhouse, Fitness Center, Gated, Parking, Pool, Recreation Facilities, Security, Tennis Court(s)
- Services included: Common Area Maintenance, Maintenance Grounds, Sewer, Snow Removal, Trash, Water
- HOA fee: $697 monthly
- HOA name: Touch Stone Management
- HOA phone: 631-448-7919
Location
- Region: Center Moriches
Financial & listing details
- Price per square foot: $336/sqft
- Tax assessed value: $1,720
- Annual tax amount: $7,412
- Date on market: 7/3/2026
- Cumulative days on market: 50 days
- Listing agreement: Exclusive Right To Sell
- Electric utility on property: Yes
Estimated market value
Not available
Estimated sales range
Not available
Not available
Price history
| Date | Event | Price |
|---|---|---|
| 7/3/2026 | Listed for sale | $785,000+63.5%$336/sqft |
Source:  OneKey® MLS as distributed by MLS GRID #1021629 Report a problem OneKey® MLS as distributed by MLS GRID #1021629 Report a problem | ||
| 6/6/2008 | Sold | $479,990$206/sqft |
Source: Public Record Report a problem | ||
Public tax history
| Year | Property taxes | Tax assessment |
|---|---|---|
| 2025 | -- | $1,720 |
| 2024 | -- | $1,720 |
| 2023 | -- | $1,720 |
| 2022 | -- | $1,720 |
| 2021 | -- | $1,720 |
| 2020 | -- | $1,720 |
| 2019 | -- | $1,720 |
| 2018 | -- | $1,720 |
| 2017 | $6,627 | $1,720 |
| 2016 | -- | $1,720 |
| 2015 | -- | $1,720 |
| 2014 | -- | $1,720 |
| 2013 | -- | $1,720 +760% |
| 2008 | -- | $200 |
Find assessor info on the county website
Monthly payment
Climate risks
Neighborhood: 11934
Nearby schools
GreatSchools rating
- 4/10Clayton Huey Elementary SchoolGrades: K-5Distance: 1.1 mi
- 3/10Center Moriches Middle SchoolGrades: 6-8Distance: 0.7 mi
- 9/10Center Moriches High SchoolGrades: 9-12Distance: 0.7 mi
Schools provided by the listing agent
- Elementary: Clayton Huey Elementary School
- Middle: Center Moriches Middle School
- High: Center Moriches High School
Source: OneKey® MLS as distributed by MLS GRID. This data may not be complete. We recommend contacting the local school district to confirm school assignments for this home.
- $702,7002 bd3 ba-- sqft29 Emilie Dr, Center Moriches, NY 11934Off Market

- $743,600-- bd-- ba-- sqft25 Emilie Dr, Center Moriches, NY 11934Off Market
- $749,1002 bd3 ba-- sqft23 Emilie Dr, Center Moriches, NY 11934Off Market
- $683,600-- bd-- ba-- sqft31 Emilie Dr, Center Moriches, NY 11934Off Market
- $716,4002 bd3 ba-- sqft24 Emilie Dr, Center Moriches, NY 11934Off Market
- $779,9003 bd3 ba2.4k sqft26 Emilie Dr, Center Moriches, NY 11934Off Market
- $737,5002 bd3 ba2.3k sqft21 Emilie Dr, Center Moriches, NY 11934Off Market
- $783,4003 bd3 ba2.2k sqft22 Emilie Dr, Center Moriches, NY 11934Off Market
A local agent can set up tours, give advice and negotiate with sellers.
Similar homes
- $759,0002 bd3 ba1.9k sqft20 Emilie Drive, Center Moriches, NY 11934For Sale

 MLS ID #1019624, Richard M. Witt SRES, Listing by: Hampton Estates Realty LLC. OneKey® MLS as distributed by MLS GRID
 - $749,0002 bd2 ba1.6k sqft228 Sonata Court, Eastport, NY 11941For Sale
 MLS ID #1030887, Mary R. Clay, Listing by: Corcoran. OneKey® MLS as distributed by MLS GRID
 - $865,0002 bd3 ba2.2k sqft140 Chopin Pl, Eastport, NY 11941For Sale
 MLS ID #397264, Thomas Panebianco - Real Estate Sales Person, Listing by: Realty Connect USA. Out East
 - $899,0002 bd3 ba2.4k sqft216 Sonata Court, Eastport, NY 11941For Sale
 MLS ID #1025406, Merle Buff, Listing by: Corcoran. OneKey® MLS as distributed by MLS GRID
 - $885,0002 bd3 ba2.9k sqft11 Ovation Place, Eastport, NY 11941For SaleMLS ID #1018820, Efthimios Petrou, Listing by: Blue Shark Realty Group Inc. OneKey® MLS as distributed by MLS GRID
- $869,9992 bd3 ba2.2k sqft176 Towering Moon Lane, Yaphank, NY 11980For SaleMLS ID #1034960, Patty J. Vorilas, Listing by: Douglas Elliman Real Estate. OneKey® MLS as distributed by MLS GRID
- $918,0002 bd3 ba2.7k sqft63 Encore Boulevard, Eastport, NY 11941For SaleMLS ID #1029011, Merle Buff, Listing by: Corcoran. OneKey® MLS as distributed by MLS GRID
- $799,9504 bd3 ba2k sqft14 Southaven Drive, Brookhaven, NY 11719For SaleMLS ID #1032898, Julius Radino, Listing by: Rice Realty Group Inc. OneKey® MLS as distributed by MLS GRID
- $799,9904 bd4 ba3.4k sqft5 Easterly Court, Manorville, NY 11949For SaleMLS ID #1001792, Shawn C. Hough, Listing by: H & G Realty New York. OneKey® MLS as distributed by MLS GRID
- $839,0004 bd3 ba2k sqft15 Scenicview Crescent, Manorville, NY 11949For SaleMLS ID #1032340, Timothy Allen Morabito, Listing by: Douglas Elliman Real Estate. OneKey® MLS as distributed by MLS GRID
- $629,9952 bd3 ba1.8k sqft22 Kettle Hole Road, Manorville, NY 11949For SaleMLS ID #1012566, Kathleen Metz CBR, Listing by: BH&G R E Realty Connect. OneKey® MLS as distributed by MLS GRID
- $839,9964 bd3 ba2.5k sqft52 Shady View Crossing, Manorville, NY 11949For SaleMLS ID #1033231, Laura M. Cochran, Listing by: BERKSHIRE HATHAWAY. OneKey® MLS as distributed by MLS GRID
- $679,9994 bd2 ba2k sqft357 Avondale Drive, Shirley, NY 11967For SaleMLS ID #1033583, Jill A. McDowell SRS, Listing by: Signature Premier Properties. OneKey® MLS as distributed by MLS GRID
- $825,0004 bd3 ba2.2k sqft90 Golden Spruce Dr, Calverton, NY 11933For Sale By Owner
- $569,9993 bd3 ba2k sqft333 Prairie Court, Manorville, NY 11949For SaleMLS ID #1034580, Margaret Tsoukaris, Listing by: BH&G R E Realty Connect. OneKey® MLS as distributed by MLS GRID
- $899,9994 bd3 ba2.7k sqft11 Horstead Court, Yaphank, NY 11980For SaleMLS ID #1037150, Robin Piazza, Listing by: Signature Premier Properties. OneKey® MLS as distributed by MLS GRID
- $949,0005 bd3 ba3.2k sqft287 Dayton Avenue, Manorville, NY 11949For SaleMLS ID #981965, Katelyn A. Montrony, Listing by: EXP Realty. OneKey® MLS as distributed by MLS GRID
- $879,8885 bd3 ba3.5k sqft17 Holmes Avenue, Eastport, NY 11941For SaleMLS ID #1019160, Sarah Fox, Listing by: Signature Premier Properties. OneKey® MLS as distributed by MLS GRID
- $499,0002 bd2 ba1.7k sqft533 Highland Court, Moriches, NY 11955For SaleMLS ID #1035179, Jo Ann Boettcher, Listing by: Douglas Elliman Real Estate. OneKey® MLS as distributed by MLS GRID
- $715,0003 bd3 ba1.9k sqft4010 The Fairway, Baiting Hollow, NY 11933For SaleMLS ID #1026327, Catherine Marchesano CBR SRES, Listing by: Signature Premier Properties. OneKey® MLS as distributed by MLS GRID
