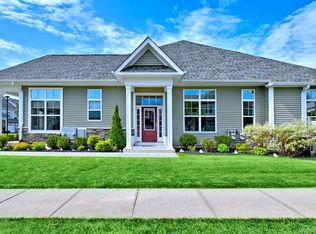
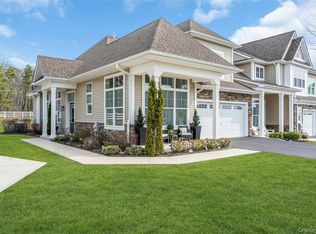
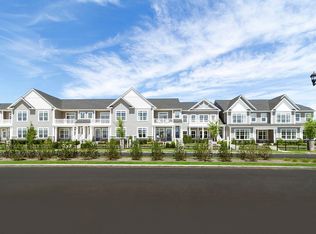
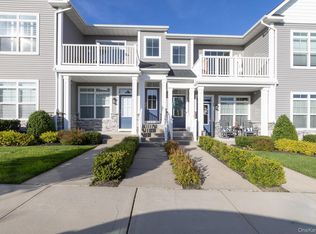
Welcome to this desirable Davenport model in the gated 55+ community of Country Pointe Meadows. Situated on a premium oversized homesite selected by the original owners, this property offers a larger backyard than many homes in the community, providing additional outdoor space and privacy. This approximately 2,195 sq. ft. residence features 2 bedrooms, 2.5 baths, loft, attached garage, and full basement. The open floor plan includes a first-floor primary suite with two walk-in closets, spacious great room with vaulted ceiling, dining area, kitchen with breakfast nook, and first-floor laundry. The second level offers a guest bedroom, full bath, loft overlooking the great room, and attic storage. Residents enjoy resort-style amenities including an 11,000 sq. ft. clubhouse, fitness center, sports lounge, ballroom, card room, two heated outdoor pools, tennis, pickle ball and bocce courts, dog park, and beautifully maintained grounds. Conveniently located near shopping, dining, parks, walking trails, and major roadways. WHY WAIT AND OVERSPEND? ALREADY LUXURIOUSLY UPGRADED, ONE OF THE LARGEST LOTS IN COMMUNITY, MOVE IN READY-NO UPGRADE STRESS AND NO WAITING WITH NEW CONSTRUCTION!!
For sale
$869,999
176 Towering Moon Lane, Yaphank, NY 11980
2beds
2,200sqft
Condominium, Residential
Built in 2020
-- sqft lot
$854,100 Zestimate®
$395/sqft
$781/mo HOA
What's special
First-floor laundryTwo heated outdoor poolsBocce courtsAttached garageDog parkOpen floor planFull basement
- 75 days
- 211
- 2
Zillow last checked:
Listing updated:
Listed by:
Douglas Elliman Real Estate 631-422-7510,
Patty J. Vorilas 516-238-6756
Source: OneKey® MLS as distributed by MLS GRID,MLS#: 1034960
Facts & features
Interior
Bedrooms & bathrooms
- Bedrooms: 2
- Bathrooms: 3
- Full bathrooms: 2
- 1/2 bathrooms: 1
Heating
- Natural Gas
Cooling
- Central Air
Appliances
- Included: Dishwasher, Dryer, Gas Range, Microwave, Refrigerator, Stainless Steel Appliance(s), Washer
Features
- First Floor Bedroom, Cathedral Ceiling(s), Central Vacuum, Crown Molding, Eat-in Kitchen, Formal Dining, Granite Counters, His and Hers Closets, Kitchen Island, Open Floorplan, Primary Bathroom, Master Downstairs, Walk-In Closet(s)
- Basement: Full,Storage Space,Unfinished
- Attic: None
- Number of fireplaces: 1
- Fireplace features: Gas, Living Room
- Common walls with other units/homes: 2+ Common Walls
Interior area
- Total structure area: 2,200
- Total interior livable area: 2,200 sqft
Property
Parking
- Total spaces: 1
- Parking features: Attached, Driveway, Garage
- Garage spaces: 1
- Has uncovered spaces: Yes
Features
- Levels: Bi-Level
- Patio & porch: Patio
- Has view: Yes
- View description: Trees/Woods
Lot
- Size: 1,747 Square Feet
- Features: Back Yard, Landscaped
- Residential vegetation: Partially Wooded
Details
- Parcel number: 0200552500100028000
- Special conditions: None
Construction
Type & style
- Home type: Condo
- Property subtype: Condominium, Residential
- Attached to another structure: Yes
Materials
- Advanced Framing Technique
Condition
- Actual
- Year built: 2020
Utilities & green energy
- Sewer: Public Sewer, Shared Septic
- Water: Public
- Utilities for property: Cable Connected, Electricity Connected, Natural Gas Connected, Sewer Connected, Trash Collection Public, Water Connected
Community & HOA
Community
- Features: Clubhouse, Fitness Center, Gated, Pool, Tennis Court(s)
- Security: Gated Community, Security Gate, Video Cameras
- Senior community: Yes
HOA
- Has HOA: Yes
- Services included: Common Area Maintenance, Maintenance Structure, Maintenance Grounds, Pool Service, Sewer, Snow Removal, Trash
- HOA fee: $781 monthly
Location
- Region: Yaphank
Financial & listing details
- Price per square foot: $395/sqft
- Tax assessed value: $1,980
- Annual tax amount: $9,190
- Date on market: 8/11/2026
- Cumulative days on market: 76 days
- Listing agreement: Exclusive Right To Sell
- Electric utility on property: Yes
Estimated market value
$854,100
$811,000 - $897,000
$5,659/mo
Price history
| Date | Event | Price |
|---|---|---|
| 8/11/2026 | Listed for sale | $869,999$395/sqft |
Source:  OneKey® MLS as distributed by MLS GRID #1034960 Report a problem OneKey® MLS as distributed by MLS GRID #1034960 Report a problem | ||
Public tax history
Tax history is unavailable.
Monthly payment
Climate risks
Neighborhood: 11980
Nearby schools
Schools provided by the listing agent
- Elementary: C E Walters School
- Middle: Longwood Junior High School
- High: Longwood High School
Source: OneKey® MLS as distributed by MLS GRID. This data may not be complete. We recommend contacting the local school district to confirm school assignments for this home.
Similar homes
- $899,9993 bd3 ba2.1k sqft131 Grace Hall Lane, Yaphank, NY 11980For Sale
 MLS ID #1044285, Robert Stavis, Listing by: Signature Premier Properties. OneKey® MLS as distributed by MLS GRID
 - $899,9993 bd3 ba2.2k sqft341 Aliana Avenue, Yaphank, NY 11980For Sale
 MLS ID #1047767, Alexander Goldenberg CBR, Listing by: Howard Hanna Coach. OneKey® MLS as distributed by MLS GRID
 - $699,9992 bd2 ba1.6k sqft278 Silver Timber Drive, Yaphank, NY 11980For Sale
 MLS ID #1028765, Bryan J. Karp CBR, Listing by: Coldwell Banker American Homes. OneKey® MLS as distributed by MLS GRID
 - $950,0003 bd3 ba2.2k sqft348 Alysweep Lane, Yaphank, NY 11980For Sale
 MLS ID #1044021, Peter C. Grosso CBR, Listing by: RE/MAX Integrity Leaders. OneKey® MLS as distributed by MLS GRID
 - $649,9992 bd2 ba1.6k sqft262 Silver Timber Drive, Yaphank, NY 11980For SaleMLS ID #1047005, Angela M. Bitsimis, Listing by: HomeSmart Premier Living Rlty. OneKey® MLS as distributed by MLS GRID
- $800,0002 bd3 ba2k sqft146 Augusta Drive, Medford, NY 11763For SaleMLS ID #1066259, Donna McKeown, Listing by: Signature Premier Properties. OneKey® MLS as distributed by MLS GRID
- $639,0002 bd2 ba1.6k sqft6 Grace Hall Lane, Yaphank, NY 11980For SaleMLS ID #1042166, Shahzad S. Qureshi, Listing by: Pinnacle R E Consulting Inc. OneKey® MLS as distributed by MLS GRID
- $649,0002 bd2 ba1.6k sqft272 Silver Timber Drive, Yaphank, NY 11980For SaleMLS ID #1058346, Jacqulene Mitrani PSA SFR, Listing by: Daniel Gale Sothebys Intl Rlty. OneKey® MLS as distributed by MLS GRID
- $850,0004 bd3 ba2.3k sqft469 Harrison Avenue, Miller Place, NY 11764For SaleMLS ID #1064261, Daniel Bourke, Listing by: Serhant East End LLC. OneKey® MLS as distributed by MLS GRID
- $899,9994 bd3 ba2.4k sqft18 Adamson Street, Selden, NY 11784For SaleMLS ID #1065193, Hal Rovner, Listing by: Exit Realty Liberty. OneKey® MLS as distributed by MLS GRID
- $775,9003 bd3 ba1.9k sqft406 Carnation Drive, Shirley, NY 11967For SaleMLS ID #1042746, Scott E. Comer CBR, Listing by: Douglas Elliman Real Estate. OneKey® MLS as distributed by MLS GRID
- $795,0004 bd4 ba2.2k sqft29 Rolling Hills Drive, Ridge, NY 11961For SaleMLS ID #1034476, Barbara Llobell, Listing by: BH&G R E Realty Connect. OneKey® MLS as distributed by MLS GRID
- $799,0003 bd3 ba2.6k sqft90 Golden Spruce Drive, Calverton, NY 11933For SaleMLS ID #1059777, Julie P. Lapasota RENE SRS, Listing by: Howard Hanna Coach. OneKey® MLS as distributed by MLS GRID
- $619,0003 bd3 ba2k sqft120 Kettles Lane, Medford, NY 11763For SaleMLS ID #1065388, Yoan Velazquez, Listing by: Real Broker NY LLC. OneKey® MLS as distributed by MLS GRID
- $749,0002 bd2 ba1.6k sqft228 Sonata Court, Eastport, NY 11941For SaleMLS ID #1030887, Mary R. Clay, Listing by: Corcoran. OneKey® MLS as distributed by MLS GRID
- $799,9903 bd3 ba2.5k sqft29 Golden Spruce Drive, Calverton, NY 11933For SaleMLS ID #1059787, Julie P. Lapasota RENE SRS, Listing by: Howard Hanna Coach. OneKey® MLS as distributed by MLS GRID
- $799,9504 bd3 ba2k sqft14 Southaven Drive, Brookhaven, NY 11719For SaleMLS ID #1032898, Julius Radino, Listing by: Rice Realty Group Inc. OneKey® MLS as distributed by MLS GRID
- $899,0003 bd2 ba1.6k sqft7 Talbot Lane, Smithtown, NY 11787For SaleMLS ID #1065362, Patrice Armstrong, Listing by: Century 21 Princeton Prop. OneKey® MLS as distributed by MLS GRID
