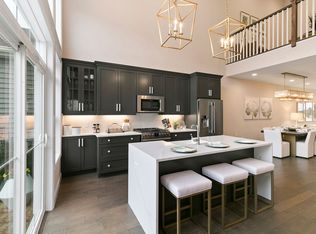

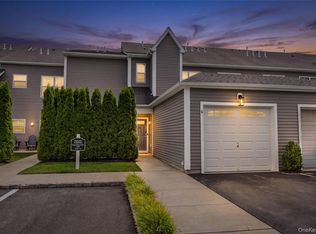
Welcome to this Gated Resort Style Community with an Essex Model located in the 55+ community of Country Pointe Meadows with Large backyard and 2 car garage. This open floor plan Townhome includes 3 Bedrooms and 2 1/2 Baths with upgrades too many to mention. This 2,200 sq feet home Includes gas fireplace with beautiful Chandeliers, and window treatments and a 2 car garage. Townhome has 3 levels with main Bedroom Ensuite on 1st floor and a sliding glass door to backyard. Laundry room also located on Main floor. This home has extra high hats, beautiful railing system, vaulted ceilings and multiple closet space. Has a 2nd floor Loft with Den, 2 Bedrooms and a full bath. The amenities include 11,000 sq ft. clubhouse, sports lounge, ballroom, card room, 2 heated pools, plenty of lounges, tennis court, pickleball courts, Bocce court, shufleball courts, 2 dog parks and 24 hour security. Within close proximity are 1) The Pizzeria, 2) Southpaw Brewery, 3) Starbucks, 4) Bagel Boss, 5) Tropical Cafe, 6) Blooming Nails and Spa, 7) Verizon Store, 8) Ridgewood Savings, 9) Walmart Super center, 10) Urgent care, 11) Salon & Barbershop, 12) Wines & Spirits and 12) Northwell Health Center. Close to the Wineries, golf courses and walking trails. COME VISIT THIS BEAUTIFUL TOWNHOME BEFORE ITS GONE!
For sale
$899,999
131 Grace Hall Lane, Yaphank, NY 11980
3beds
2,187sqft
Condominium, Residential
Built in 2019
-- sqft lot
$-- Zestimate®
$412/sqft
$777/mo HOA
What's special
Gas fireplaceExtra high hatsOpen floor plan townhomeMultiple closet spaceBeautiful chandeliersWindow treatmentsBeautiful railing system
- 1 day
- 191
- 10
Zillow last checked:
Listing updated:
Listed by:
Signature Premier Properties 631-929-3600,
Robert Stavis 516-317-2260
Source: OneKey® MLS as distributed by MLS GRID,MLS#: 1044285
Facts & features
Interior
Bedrooms & bathrooms
- Bedrooms: 3
- Bathrooms: 3
- Full bathrooms: 2
- 1/2 bathrooms: 1
Primary bedroom
- Description: Closet System
- Level: First
Bedroom 2
- Level: Second
Bedroom 3
- Level: Second
Bathroom 1
- Level: First
Bathroom 2
- Level: First
Bathroom 3
- Level: Second
Basement
- Description: Closet system in basement, as well as AC & Heat, Central Vacuum system
- Level: Basement
Den
- Description: Includes gas fireplace
- Level: First
Den
- Level: Second
Dining room
- Level: First
Kitchen
- Level: First
Laundry
- Level: First
Living room
- Description: Includes fixtures and window treatments
- Level: First
Loft
- Description: Includes Bedrooms 2 & 3, 3rd bathroom, and den area
- Level: Second
Heating
- Forced Air
Cooling
- Central Air
Appliances
- Included: Dishwasher, Dryer, Electric Oven, Electric Range, Freezer, Gas Cooktop, Humidifier, Microwave, Oven, Range, Refrigerator, Stainless Steel Appliance(s), Tankless Water Heater, Washer
- Laundry: Washer/Dryer Hookup, Gas Dryer Hookup, Laundry Room
Features
- First Floor Bedroom, First Floor Full Bath, Cathedral Ceiling(s), Ceiling Fan(s), Central Vacuum, Chefs Kitchen, Crown Molding, Granite Counters, High Ceilings, His and Hers Closets, Kitchen Island, Open Kitchen, Primary Bathroom, Master Downstairs, Recessed Lighting, Smart Thermostat, Tray Ceiling(s), Walk-In Closet(s)
- Flooring: Carpet, Laminate
- Windows: Blinds
- Basement: Storage Space,Unfinished
- Attic: Crawl,Storage
- Number of fireplaces: 1
- Fireplace features: Electric
- Common walls with other units/homes: 1 Common Wall
Interior area
- Total structure area: 2,187
- Total interior livable area: 2,187 sqft
Property
Parking
- Total spaces: 2
- Parking features: Driveway, Garage
- Garage spaces: 2
- Has uncovered spaces: Yes
Features
- Levels: Three Or More
- Patio & porch: Covered, Deck, Porch
- Pool features: Community, In Ground, Outdoor Pool
- Has view: Yes
- View description: Panoramic
Lot
- Size: 2,200 Square Feet
- Features: Back Yard
- Residential vegetation: Partially Wooded
Details
- Parcel number: 0200583100100131000
- Special conditions: None
- Other equipment: Dehumidifier
Construction
Type & style
- Home type: Condo
- Property subtype: Condominium, Residential
- Attached to another structure: Yes
Materials
- Advanced Framing Technique
Condition
- Year built: 2019
Utilities & green energy
- Sewer: Public Sewer
- Water: Public
- Utilities for property: Cable Available, Electricity Available, Natural Gas Available, Phone Available, Sewer Connected, Trash Collection Private, Water Available
Community & HOA
Community
- Features: Clubhouse, Fitness Center, Gated, Pool, Sidewalks, Tennis Court(s)
- Security: Fire Alarm, Gated Community, Security Gate, Smoke Detector(s)
- Senior community: Yes
HOA
- Has HOA: Yes
- Services included: Air Conditioning, Maintenance Structure, Maintenance Grounds, Hot Water, Pool Service, Snow Removal, Trash, Water
- HOA fee: $777 monthly
- HOA name: Beechwood Community
Location
- Region: Yaphank
Financial & listing details
- Price per square foot: $412/sqft
- Annual tax amount: $9,747
- Date on market: 9/2/2026
- Cumulative days on market: 1 day
- Listing agreement: Exclusive Right To Sell
- Inclusions: Ground maintenance, garbage, water
- Electric utility on property: Yes
Estimated market value
Not available
Estimated sales range
Not available
Not available
Price history
| Date | Event | Price |
|---|---|---|
| 9/2/2026 | Listed for sale | $899,999$412/sqft |
Source:  OneKey® MLS as distributed by MLS GRID #1044285 Report a problem OneKey® MLS as distributed by MLS GRID #1044285 Report a problem | ||
Public tax history
Tax history is unavailable.
Monthly payment
Climate risks
Neighborhood: 11980
Nearby schools
Schools provided by the listing agent
- Elementary: C E Walters School
- Middle: Longwood Junior High School
- High: Longwood High School
Source: OneKey® MLS as distributed by MLS GRID. This data may not be complete. We recommend contacting the local school district to confirm school assignments for this home.
Similar homes
- $950,0003 bd3 ba2.2k sqft348 Alysweep Lane, Yaphank, NY 11980For Sale

 MLS ID #1044021, Peter C. Grosso CBR, Listing by: RE/MAX Integrity Leaders. OneKey® MLS as distributed by MLS GRID
 - $869,9992 bd3 ba2.2k sqft176 Towering Moon Lane, Yaphank, NY 11980For Sale
 MLS ID #1034960, Patty J. Vorilas, Listing by: Douglas Elliman Real Estate. OneKey® MLS as distributed by MLS GRID
 - from $935,0002 bd3 ba2.1k sqftTHE CEDAR Plan, Country Pointe Preserve, Yaphank, NY 11980New Construction
 Beechwood Homes
 - $489,0003 bd4 ba1.1k sqft22 Chase Commons, Yaphank, NY 11980For Sale
 MLS ID #1045006, Gary Giustiniano, Listing by: Keystone Realty USA Corp. OneKey® MLS as distributed by MLS GRID
 - $949,9902 bd3 ba2.2k sqft216 Belmont Circle, Yaphank, NY 11980For SaleMLS ID #987339, Lina Lopes, Listing by: Douglas Elliman Real Estate. OneKey® MLS as distributed by MLS GRID
- $1,099,0003 bd3 ba2.2k sqft191 Belmont Circle, Yaphank, NY 11980For SaleMLS ID #977952, Rob J. Scarito, Listing by: Douglas Elliman Real Estate. OneKey® MLS as distributed by MLS GRID
- $1,075,0003 bd3 ba2.3k sqft303 Silver Timber Drive, Yaphank, NY 11980For SaleMLS ID #1014618, Shahzad S. Qureshi, Listing by: Pinnacle R E Consulting Inc. OneKey® MLS as distributed by MLS GRID
- $875,0002 bd3 ba1.9k sqft128 Juniper Lane #26, Yaphank, NY 11980New ConstructionOneKey® MLS as distributed by MLS GRID
- $724,9992 bd2 ba1.6k sqft278 Silver Timber Drive, Yaphank, NY 11980For SaleMLS ID #1028765, Bryan J. Karp CBR, Listing by: Coldwell Banker American Homes. OneKey® MLS as distributed by MLS GRID
- $699,0002 bd2 ba1.6k sqft6 Grace Hall Lane, Yaphank, NY 11980For SaleMLS ID #1042166, Shahzad S. Qureshi, Listing by: Pinnacle R E Consulting Inc. OneKey® MLS as distributed by MLS GRID
- $634,0002 bd2 ba1.4k sqft40 Grace Hall Lane, Yaphank, NY 11980For SaleMLS ID #1025814, Kenneth Hirsch, Listing by: Compass Greater NY LLC. OneKey® MLS as distributed by MLS GRID
- $799,9004 bd3 ba2.4k sqft144 Mill Road, Yaphank, NY 11980For SaleMLS ID #1022300, Marie Jaffary, Listing by: West Gate Properties New York. OneKey® MLS as distributed by MLS GRID
- $694,9992 bd2 ba1.6k sqft272 Silver Timber Drive, Yaphank, NY 11980For SaleMLS ID #973285, Jacqulene Mitrani PSA SFR, Listing by: Daniel Gale Sothebys Intl Rlty. OneKey® MLS as distributed by MLS GRID
