Built In 2025, This Beautiful 3 Bedroom, 2.5 Bath Condo Offers Modern Living In The Desirable Country Pointe Meadows 55+ Gated Community. The Main Level Features Vaulted Ceilings, An Eat-In Kitchen With Stainless Steel Appliances, A Spacious Primary Bedroom With Private Bath And Double Vanity, And A Convenient Laundry Room. The Second Level Offers Two Additional Bedrooms And A Full Bath. Additional Features Include An Attached Garage And Full Basement Providing Ample Storage. Country Pointe Meadows Offers An Elevated Lifestyle With A Beautifully Designed Clubhouse, Fitness Center, In-Ground Pool, Lounge And Bar Areas, And A Full Calendar Of Social Activities. Ideally Located With Easy Access To The Long Island Expressway And Convenient To New Shopping And Dining Options.
For sale
$950,000
348 Alysweep Lane, Yaphank, NY 11980
3beds
2,200sqft
Condominium, Residential
Built in 2025
-- sqft lot
$-- Zestimate®
$432/sqft
$750/mo HOA
What's special
In-ground poolAttached garageConvenient laundry roomVaulted ceilings
- 50 days
- 189
- 2
Zillow last checked:
Listing updated:
Listed by:
RE/MAX Integrity Leaders 631-736-2000,
Peter C. Grosso CBR 631-888-6703
Source: OneKey® MLS as distributed by MLS GRID,MLS#: 1044021
Facts & features
Interior
Bedrooms & bathrooms
- Bedrooms: 3
- Bathrooms: 3
- Full bathrooms: 2
- 1/2 bathrooms: 1
Primary bedroom
- Level: First
Bedroom 2
- Level: Second
Bedroom 3
- Level: Second
Primary bathroom
- Level: First
Bathroom 2
- Description: 1/2 Bath
- Level: First
Bathroom 3
- Level: Second
Basement
- Level: Basement
Dining room
- Level: First
Kitchen
- Level: First
Laundry
- Level: First
Living room
- Level: First
Heating
- Forced Air, Natural Gas
Cooling
- Central Air
Appliances
- Included: Dishwasher, Dryer, Microwave, Oven, Range, Refrigerator, Stainless Steel Appliance(s), Washer
- Laundry: Washer/Dryer Hookup
Features
- First Floor Bedroom, First Floor Full Bath, Double Vanity, Eat-in Kitchen, High Ceilings, Kitchen Island, Open Floorplan, Primary Bathroom, Master Downstairs, Recessed Lighting
- Basement: Full
- Attic: Unfinished
- Common walls with other units/homes: 1 Common Wall
Interior area
- Total structure area: 2,200
- Total interior livable area: 2,200 sqft
Property
Parking
- Total spaces: 1
- Parking features: Attached, Driveway, Garage
- Garage spaces: 1
- Has uncovered spaces: Yes
Features
- Levels: Two
Lot
- Size: 1,779 Square Feet
Details
- Parcel number: 0200583200100061000
- Special conditions: None
Construction
Type & style
- Home type: Condo
- Property subtype: Condominium, Residential
- Attached to another structure: Yes
Materials
- Frame
Condition
- Year built: 2025
Utilities & green energy
- Sewer: Shared Septic
- Water: Public
- Utilities for property: Electricity Connected, Natural Gas Connected, Water Connected
Community & HOA
Community
- Senior community: Yes
HOA
- Has HOA: Yes
- Services included: Common Area Maintenance, Maintenance Grounds, Pool Service, Snow Removal, Trash
- HOA fee: $750 monthly
Location
- Region: Yaphank
Financial & listing details
- Price per square foot: $432/sqft
- Tax assessed value: $300
- Annual tax amount: $6,500
- Date on market: 9/1/2026
- Cumulative days on market: 51 days
- Listing agreement: Exclusive Right To Sell
- Electric utility on property: Yes
Estimated market value
Not available
Estimated sales range
Not available
Not available
Price history
| Date | Event | Price |
|---|---|---|
| 9/1/2026 | Listed for sale | $950,000$432/sqft |
Source:  OneKey® MLS as distributed by MLS GRID #1044021 Report a problem OneKey® MLS as distributed by MLS GRID #1044021 Report a problem | ||
Public tax history
Tax history is unavailable.
Monthly payment
Climate risks
Neighborhood: 11980
Nearby schools
Schools provided by the listing agent
- Elementary: C E Walters School
- Middle: Longwood Junior High School
- High: Longwood High School
Source: OneKey® MLS as distributed by MLS GRID. This data may not be complete. We recommend contacting the local school district to confirm school assignments for this home.

Similar homes
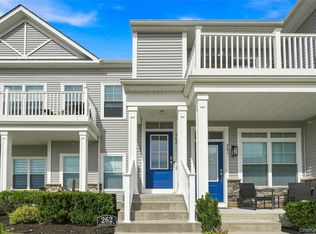
- $899,9993 bd3 ba2.1k sqft131 Grace Hall Lane, Yaphank, NY 11980For Sale
 MLS ID #1044285, Robert Stavis, Listing by: Signature Premier Properties. OneKey® MLS as distributed by MLS GRID
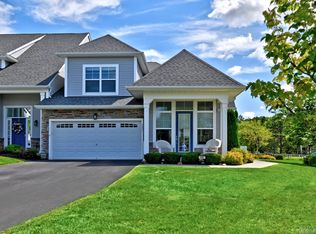
 - $899,9993 bd3 ba2.2k sqft341 Aliana Avenue, Yaphank, NY 11980For Sale
 MLS ID #1047767, Alexander Goldenberg CBR, Listing by: Howard Hanna Coach. OneKey® MLS as distributed by MLS GRID
 - $869,9992 bd3 ba2.2k sqft176 Towering Moon Lane, Yaphank, NY 11980For Sale
 MLS ID #1034960, Patty J. Vorilas, Listing by: Douglas Elliman Real Estate. OneKey® MLS as distributed by MLS GRID
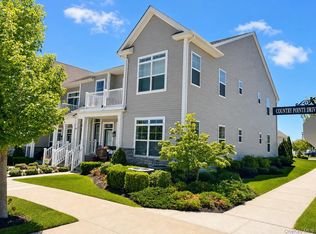
 - $699,9992 bd2 ba1.6k sqft278 Silver Timber Drive, Yaphank, NY 11980For Sale
 MLS ID #1028765, Bryan J. Karp CBR, Listing by: Coldwell Banker American Homes. OneKey® MLS as distributed by MLS GRID
 - $649,9992 bd2 ba1.6k sqft262 Silver Timber Drive, Yaphank, NY 11980For SaleMLS ID #1047005, Angela M. Bitsimis, Listing by: HomeSmart Premier Living Rlty. OneKey® MLS as distributed by MLS GRID
- $649,0002 bd2 ba1.6k sqft272 Silver Timber Drive, Yaphank, NY 11980For SaleMLS ID #1058346, Jacqulene Mitrani PSA SFR, Listing by: Daniel Gale Sothebys Intl Rlty. OneKey® MLS as distributed by MLS GRID
- $639,0002 bd2 ba1.6k sqft6 Grace Hall Lane, Yaphank, NY 11980For SaleMLS ID #1042166, Shahzad S. Qureshi, Listing by: Pinnacle R E Consulting Inc. OneKey® MLS as distributed by MLS GRID
- $775,9003 bd3 ba1.9k sqft406 Carnation Drive, Shirley, NY 11967For SaleMLS ID #1042746, Scott E. Comer CBR, Listing by: Douglas Elliman Real Estate. OneKey® MLS as distributed by MLS GRID
- $949,0004 bd4 ba2.7k sqft117 Southfield Road, Baiting Hollow, NY 11933For SaleMLS ID #1055787, Joshua Whalley, Listing by: Douglas Elliman Real Estate. OneKey® MLS as distributed by MLS GRID
- $999,0005 bd3 ba3k sqft97 Blydenburgh Road, Centereach, NY 11720For SaleMLS ID #1029742, Ruben Yosopov, Listing by: Unique Home Sales of L I Inc. OneKey® MLS as distributed by MLS GRID
- $810,0004 bd3 ba2k sqft1012 Old Medford Avenue, Farmingville, NY 11738For SaleMLS ID #1059967, Emilia Pizzo CBR SRS, Listing by: Howard Hanna Coach. OneKey® MLS as distributed by MLS GRID
- $995,0004 bd3 ba2.6k sqft26 River Avenue, Eastport, NY 11941For SaleMLS ID #1033696, Efthimios Petrou, Listing by: Blue Shark Realty Group Inc. OneKey® MLS as distributed by MLS GRID
- $700,0004 bd2 ba3.2k sqft17 Mill Street, Port Jefferson, NY 11776For SaleMLS ID #1064018, Barry J. Paley CBR, Listing by: Keller Williams Points North. OneKey® MLS as distributed by MLS GRID
- $959,0004 bd3 ba1.9k sqft57 Brooksite Drive, Smithtown, NY 11787For SaleMLS ID #1020597, Minas Styponias, Listing by: Realty Executives Today. OneKey® MLS as distributed by MLS GRID
- $799,0004 bd3 ba2.5k sqft411 Robinson Avenue, East Patchogue, NY 11772For SaleMLS ID #1032055, Caroline Maino, Listing by: Keller Williams Points North. OneKey® MLS as distributed by MLS GRID
- $1,249,0003 bd4 ba3k sqft11 Theresa Lane, Port Jefferson, NY 11777For SaleMLS ID #1064926, Nicholas Amato, Listing by: Corcoran. OneKey® MLS as distributed by MLS GRID
- $739,0003 bd3 ba2.3k sqft1588 Roosevelt Avenue, Bohemia, NY 11716For SaleMLS ID #1062253, Leana Visalli CBR SFR, Listing by: Daniel Gale Sothebys Intl Rlty. OneKey® MLS as distributed by MLS GRID
- $765,0003 bd3 ba1.6k sqft32 Pondview Circle, Shirley, NY 11967For SaleMLS ID #1045153, Julie A. Malsky, Listing by: RE/MAX Signature Real Estate. OneKey® MLS as distributed by MLS GRID
- $999,0004 bd4 ba2.1k sqft11 Raphael Boulevard, Nesconset, NY 11767For SaleMLS ID #1041490, Rob J. Scarito, Listing by: Douglas Elliman Real Estate. OneKey® MLS as distributed by MLS GRID
- $645,0004 bd3 ba2.3k sqft457 Granny Road, Medford, NY 11763For SaleMLS ID #1059592, Theresa Consey, Listing by: Exit Realty Achieve. OneKey® MLS as distributed by MLS GRID
