Welcome to an exceptional offering in the highly sought-after Country Pointe at Beechwood-one of the very few residences in this premier 55+ community that is not age-restricted, making it a rare and highly desirable opportunity.
This 3-year-young, sun-drenched end-unit townhome is perfectly positioned backing a private preserve, offering unmatched privacy and serene natural views. Boasting over 2,200 square feet of elegant living space, this home is designed for both comfort and effortless entertaining.
Step inside to find rich walnut hardwood floors, custom moldings, designer finishes, and an open-concept layout filled with natural light, enhanced by custom window treatments throughout.
The gourmet chef's kitchen is the heart of the home, featuring 42-inch cabinetry, quartz countertops, stainless steel appliances, gas cooking, and an oversized island. The space flows seamlessly into the living area, with a gas fireplace and access to an impressive 9-foot sliding glass door overlooking the preserve.
The first-floor primary suite offers a private retreat with an expanded bath, double vanity, and spacious stand-up shower. A convenient laundry area with utility sink completes the main level.
Upstairs, a versatile loft overlooking the main living space provides the perfect setting for a home office, lounge, or guest retreat, along with two additional bedrooms and a full bath.
Additional highlights include:
Full unfinished basement with egress windows (endless potential) and low line septic plumbing already in place ready for you to add a bathroom, 2-zone heating & central air, Private outdoor space with preserve views, End-unit Location offering added light Enjoy a truly maintenance-free lifestyle with
HOA coverage including grounds care, snow removal, trash, and water.
Residents of Country Pointe enjoy access to an impressive 11,000 sq. ft. clubhouse, featuring Two heated in-ground pools, Fitness center & yoga studio, Sauna room, Tennis & pickleball courts, Bocce courts, Dog park, social lounges with two bar areas.
Experience resort-style living at its finest— without age restrictions-all within close proximity to shopping, dining, and major conveniences
Pending
$899,996
366 Wavell Avenue, Yaphank, NY 11980
3beds
2,153sqft
Condominium, Residential
Built in 2023
-- sqft lot
$-- Zestimate®
$418/sqft
$738/mo HOA
What's special
- 141 days
- 65
- 0
Zillow last checked:
Listing updated:
Listed by:
BERKSHIRE HATHAWAY 631-642-6212,
Laura M. Cochran 631-642-6212
Source: OneKey® MLS as distributed by MLS GRID,MLS#: 1007173
Facts & features
Interior
Bedrooms & bathrooms
- Bedrooms: 3
- Bathrooms: 3
- Full bathrooms: 2
- 1/2 bathrooms: 1
Heating
- Natural Gas
Cooling
- Central Air
Appliances
- Included: Dishwasher, Dryer, Exhaust Fan, Gas Oven, Microwave, Refrigerator, Stainless Steel Appliance(s), Washer
- Laundry: Washer/Dryer Hookup
Features
- First Floor Bedroom, First Floor Full Bath, Cathedral Ceiling(s), Ceiling Fan(s), Chefs Kitchen, Crown Molding, Eat-in Kitchen, Formal Dining, High Ceilings, Kitchen Island, Open Floorplan, Open Kitchen, Primary Bathroom, Master Downstairs, Recessed Lighting
- Flooring: Carpet, Hardwood, Tile
- Basement: Full,Unfinished
- Attic: Pull Stairs
- Number of fireplaces: 1
- Fireplace features: Living Room
Interior area
- Total structure area: 2,153
- Total interior livable area: 2,153 sqft
Property
Parking
- Total spaces: 4
- Parking features: Attached, Driveway, On Street
- Garage spaces: 1.5
- Has uncovered spaces: Yes
Features
- Levels: Three Or More
Lot
- Size: 1,793 Square Feet
- Features: Front Yard, Garden, Landscaped, Level, Near School, Near Shops
Details
- Parcel number: 0200583200100079000
- Special conditions: None
Construction
Type & style
- Home type: Condo
- Property subtype: Condominium, Residential
Materials
- Frame, Stone, Vinyl Siding
Condition
- Actual
- Year built: 2023
Details
- Builder model: Eastbourne
Utilities & green energy
- Sewer: Public Sewer
- Water: Public
- Utilities for property: Cable Available, Electricity Connected, Natural Gas Connected, Phone Available, Sewer Connected, Trash Collection Private, Water Connected
Community & HOA
Community
- Security: Gated Community, Security Gate
- Senior community: Yes
- Subdivision: Country Pointe Meadows
HOA
- Has HOA: Yes
- Services included: Common Area Maintenance, Maintenance Grounds, Pool Service, Snow Removal, Trash
- HOA fee: $738 monthly
Location
- Region: Yaphank
Financial & listing details
- Price per square foot: $418/sqft
- Tax assessed value: $2,100
- Annual tax amount: $9,411
- Date on market: 6/2/2026
- Cumulative days on market: 323 days
- Listing agreement: Exclusive Right To Sell
- Electric utility on property: Yes
Estimated market value
Not available
Estimated sales range
Not available
Not available
Price history
| Date | Event | Price |
|---|---|---|
| 7/28/2026 | Pending sale | $899,996$418/sqft |
Source:  OneKey® MLS as distributed by MLS GRID #1007173 Report a problem OneKey® MLS as distributed by MLS GRID #1007173 Report a problem | ||
| 6/2/2026 | Listed for sale | $899,996$418/sqft |
Source: OneKey® MLS as distributed by MLS GRID #1007173 Report a problem | ||
| 6/2/2026 | Listing removed | $899,996$418/sqft |
Source: OneKey® MLS as distributed by MLS GRID #940110 Report a problem | ||
| 4/18/2026 | Price change | $899,996-5.3%$418/sqft |
Source: OneKey® MLS as distributed by MLS GRID #940110 Report a problem | ||
| 3/17/2026 | Price change | $949,996-3.1%$441/sqft |
Source: OneKey® MLS as distributed by MLS GRID #940110 Report a problem | ||
| 2/12/2026 | Price change | $979,996-1%$455/sqft |
Source: OneKey® MLS as distributed by MLS GRID #940110 Report a problem | ||
| 12/2/2025 | Listed for sale | $989,996$460/sqft |
Source: OneKey® MLS as distributed by MLS GRID #940110 Report a problem | ||
Public tax history
Tax history is unavailable.
Monthly payment
Climate risks
Neighborhood: 11980
Nearby schools
Schools provided by the listing agent
- Elementary: C E Walters School
- Middle: Longwood Junior High School
- High: Longwood High School
Source: OneKey® MLS as distributed by MLS GRID. This data may not be complete. We recommend contacting the local school district to confirm school assignments for this home.


Similar homes
- $899,9993 bd3 ba2.1k sqft131 Grace Hall Lane, Yaphank, NY 11980For Sale
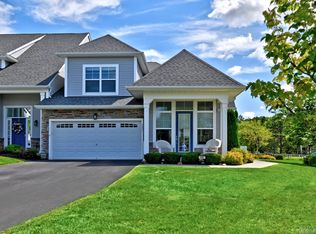
 MLS ID #1044285, Robert Stavis, Listing by: Signature Premier Properties. OneKey® MLS as distributed by MLS GRID
 - $899,9993 bd3 ba2.2k sqft341 Aliana Avenue, Yaphank, NY 11980For Sale
 MLS ID #1047767, Alexander Goldenberg CBR, Listing by: Howard Hanna Coach. OneKey® MLS as distributed by MLS GRID
 - $869,9992 bd3 ba2.2k sqft176 Towering Moon Lane, Yaphank, NY 11980For Sale
 MLS ID #1034960, Patty J. Vorilas, Listing by: Douglas Elliman Real Estate. OneKey® MLS as distributed by MLS GRID
 - $950,0003 bd3 ba2.2k sqft348 Alysweep Lane, Yaphank, NY 11980For Sale
 MLS ID #1044021, Peter C. Grosso CBR, Listing by: RE/MAX Integrity Leaders. OneKey® MLS as distributed by MLS GRID
 - $699,9992 bd2 ba1.6k sqft278 Silver Timber Drive, Yaphank, NY 11980For SaleMLS ID #1028765, Bryan J. Karp CBR, Listing by: Coldwell Banker American Homes. OneKey® MLS as distributed by MLS GRID
- $649,9992 bd2 ba1.6k sqft262 Silver Timber Drive, Yaphank, NY 11980For SaleMLS ID #1047005, Angela M. Bitsimis, Listing by: HomeSmart Premier Living Rlty. OneKey® MLS as distributed by MLS GRID
- $649,0002 bd2 ba1.6k sqft272 Silver Timber Drive, Yaphank, NY 11980For SaleMLS ID #1058346, Jacqulene Mitrani PSA SFR, Listing by: Daniel Gale Sothebys Intl Rlty. OneKey® MLS as distributed by MLS GRID
- $639,0002 bd2 ba1.6k sqft6 Grace Hall Lane, Yaphank, NY 11980For SaleMLS ID #1042166, Shahzad S. Qureshi, Listing by: Pinnacle R E Consulting Inc. OneKey® MLS as distributed by MLS GRID
- $959,0004 bd4 ba2.6k sqft7 Sander Court, Middle Island, NY 11953For SaleMLS ID #1044677, Luci Gherardi ABR SRES, Listing by: Douglas Elliman Real Estate. OneKey® MLS as distributed by MLS GRID
- $775,9003 bd3 ba1.9k sqft406 Carnation Drive, Shirley, NY 11967For SaleMLS ID #1042746, Scott E. Comer CBR, Listing by: Douglas Elliman Real Estate. OneKey® MLS as distributed by MLS GRID
- $619,0003 bd3 ba2k sqft120 Kettles Lane, Medford, NY 11763For SaleMLS ID #1065388, Yoan Velazquez, Listing by: Real Broker NY LLC. OneKey® MLS as distributed by MLS GRID
- $899,9993 bd3 ba2.5k sqft723 Doctors Path Estates, Riverhead, NY 11901For SaleMLS ID #1027659, Constance Doherty CBR, Listing by: Douglas Elliman Real Estate. OneKey® MLS as distributed by MLS GRID
- $899,9994 bd3 ba2k sqft2553 Motor Parkway, Ronkonkoma, NY 11779For SaleMLS ID #1030366, Nicole Chimento, Listing by: Coldwell Banker American Homes. OneKey® MLS as distributed by MLS GRID
- $739,0003 bd3 ba2.3k sqft1588 Roosevelt Avenue, Bohemia, NY 11716For SaleMLS ID #1062253, Leana Visalli CBR SFR, Listing by: Daniel Gale Sothebys Intl Rlty. OneKey® MLS as distributed by MLS GRID
- $1,249,0003 bd4 ba3k sqft11 Theresa Lane, Port Jefferson, NY 11777For SaleMLS ID #1064926, Nicholas Amato, Listing by: Corcoran. OneKey® MLS as distributed by MLS GRID
- $765,0003 bd3 ba1.6k sqft32 Pondview Circle, Shirley, NY 11967For SaleMLS ID #1045153, Julie A. Malsky, Listing by: RE/MAX Signature Real Estate. OneKey® MLS as distributed by MLS GRID
- $635,9003 bd3 ba2.3k sqft8 Jennifer Lane, Middle Island, NY 11953For SaleMLS ID #1019561, Michael Costa, Listing by: Coldwell Banker American Homes. OneKey® MLS as distributed by MLS GRID
- $850,0003 bd3 ba2.2k sqft26 Malvern Lane, Stony Brook, NY 11790For SaleMLS ID #1018620, Charles V. Maione, Listing by: Douglas Elliman Real Estate. OneKey® MLS as distributed by MLS GRID
