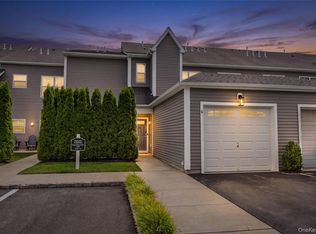
Incredible Opportunity! Why wait 12 or more months for new construction when you can move right into this spectacular, fully upgraded, fully furnished luxury residence and start enjoying country club living immediately? Welcome to one of only two highly sought-after Bradford corner models in the community, a sun-drenched end unit offering exceptional natural light from the east, north, and west, an open-concept floor plan, soaring 14-foot vaulted ceilings, and designer finishes throughout. This extraordinary home has been extensively customized with approximately $85,000 in premium upgrades, creating a true turnkey opportunity where every detail has already been completed for you.
At the heart of the home is a spectacular designer chef's kitchen built for everyday living and unforgettable entertaining. Showcasing elegant white cabinetry with under-cabinet lighting, premium quartz countertops, a custom tile backsplash, stainless steel appliances, and an enormous center island with pendant lighting, prep sink, and abundant seating, this incredible space naturally becomes the gathering place for all. The kitchen flows seamlessly into the spacious living and dining areas, where soaring ceilings, recessed lighting, designer fixtures, and walls of windows create a bright, open atmosphere perfect for entertaining or relaxing at home. Whether hosting holiday gatherings or enjoying a quiet evening at home, this thoughtfully designed layout delivers the perfect balance of luxury, comfort, and functionality.
Enjoy the convenience of your own private elevator, a rare and highly desirable feature providing effortless access to the main living level. The home also offers front and rear private entrances, a spacious private second-floor deck accessed through sliding glass doors, abundant closet and attic storage space in both the 2nd bedroom and garage, LG washer and dryer, custom hardwood flooring, upgraded banisters, designer imported wallpaper, premium lighting package, high-speed EV charging capability in the garage, and countless custom finishes that truly set this residence apart.
The luxurious primary suite serves as a private retreat featuring designer accent walls, elegant lighting, generous closet space, and a spa-inspired ensuite bathroom with an oversized floor-to-ceiling glass shower, premium stone finishes, double vanity, and dual mirrors. A spacious guest bedroom and beautifully appointed full guest bathroom provide ideal accommodations. Best of all, all furniture, televisions, and furnishings are included, allowing you to simply unpack and begin enjoying your new home from day one. Beyond your front door, experience exceptional resort-style living within this beautifully maintained 24-hour guard-gated community. The stunning approximately 11,000-square-foot clubhouse offers an impressive collection of amenities, including a state-of-the-art fitness center, yoga studio, elegant lounge with bar and fireplace, ballroom, card room, sauna, steam room, two heated swimming pools, cabanas, outdoor bar and lounge with TVs, fire pits, barbecue areas, tennis, pickleball and bocce courts, plus an active social calendar filled with events, clubs, and activities. Adding even more value, this exceptional residence benefits from low property taxes, making luxury country club living even more affordable. Nestled against acres of parkland, you can easily access miles and miles of Long Island walking trails. Perfectly positioned just minutes from major roadways, shopping, restaurants, Starbucks, Paris Baguette, Southpaw Brewing Company, Northwell Health, Walmart, and everyday conveniences, this remarkable residence offers the perfect combination of luxury, lifestyle, location, and immediate occupancy. A rare opportunity to own one of the community's most desirable and extensively upgraded homes, where every upgrade has already been completed. Simply unpack, relax, and enjoy the lifestyle you deserve.
For sale
Price cut: $15K (10/15)
$699,999
278 Silver Timber Drive, Yaphank, NY 11980
2beds
1,634sqft
Condominium, Residential
Built in 2021
-- sqft lot
$-- Zestimate®
$428/sqft
$774/mo HOA
What's special
Designer fixturesTwo heated swimming poolsDesigner finishes throughoutLg washer and dryerSpacious guest bedroomRecessed lightingOpen-concept floor plan
- 75 days
- 191
- 6
Zillow last checked:
Listing updated:
Listed by:
Coldwell Banker American Homes 631-863-9800,
Bryan J. Karp CBR 631-759-5277
Source: OneKey® MLS as distributed by MLS GRID,MLS#: 1028765
Facts & features
Interior
Bedrooms & bathrooms
- Bedrooms: 2
- Bathrooms: 2
- Full bathrooms: 2
Heating
- Forced Air, Natural Gas
Cooling
- Central Air
Appliances
- Included: Dishwasher, Dryer, Exhaust Fan, Freezer, Gas Oven, Gas Range, Refrigerator, Washer
- Laundry: Washer/Dryer Hookup, Gas Dryer Hookup, In Kitchen
Features
- Cathedral Ceiling(s), Chandelier, Double Vanity, Eat-in Kitchen, Elevator, Formal Dining, Granite Counters, High Ceilings, High Speed Internet, Kitchen Island, Open Floorplan, Open Kitchen, Recessed Lighting, Storage, Walk-In Closet(s)
- Flooring: Carpet, Hardwood, Tile
- Attic: Crawl
- Has fireplace: No
- Common walls with other units/homes: End Unit
Interior area
- Total structure area: 1,634
- Total interior livable area: 1,634 sqft
Property
Parking
- Total spaces: 3
- Parking features: Driveway, Garage, On Street
- Garage spaces: 1
- Has uncovered spaces: Yes
Features
- Levels: Bi-Level
- Patio & porch: Terrace
- Exterior features: Balcony, Tennis Court(s)
- Pool features: Community, Electric Heat, Outdoor Pool
Lot
- Size: 1,720 Square Feet
Details
- Parcel number: 0200552500100102000
- Special conditions: None
Construction
Type & style
- Home type: Condo
- Architectural style: Other
- Property subtype: Condominium, Residential
- Attached to another structure: Yes
Materials
- Aluminum Siding
Condition
- Actual
- Year built: 2021
Details
- Builder model: Bradford Model
Utilities & green energy
- Sewer: Shared Septic
- Water: Public
- Utilities for property: Cable Available, Electricity Connected, Natural Gas Connected, Phone Connected, Trash Collection Public, Underground Utilities, Water Connected
Community & HOA
Community
- Features: Clubhouse, Fitness Center, Gated, Pool, Sidewalks, Tennis Court(s)
- Senior community: Yes
- Subdivision: Country Point Meadows
HOA
- Has HOA: Yes
- Amenities included: Clubhouse, Dog Park, Elevator(s), Fitness Center, Gated, Landscaping, Maintenance, Maintenance Grounds, Parking, Pool, Recreation Facilities, Security, Snow Removal, Tennis Court(s), Trash
- Services included: Common Area Maintenance, Maintenance Structure, Maintenance Grounds, Pool Service, Sewer, Snow Removal, Trash
- HOA fee: $774 monthly
- HOA name: Country Point Meadows @ Yaphank
- HOA phone: 631-775-6700
Location
- Region: Yaphank
Financial & listing details
- Price per square foot: $428/sqft
- Tax assessed value: $1,600
- Annual tax amount: $7,170
- Date on market: 8/7/2026
- Cumulative days on market: 253 days
- Listing agreement: Exclusive Right To Sell
- Electric utility on property: Yes
Estimated market value
Not available
Estimated sales range
Not available
Not available
Price history
| Date | Event | Price |
|---|---|---|
| 10/15/2026 | Price change | $699,999-2.1%$428/sqft |
Source:  OneKey® MLS as distributed by MLS GRID #1028765 Report a problem OneKey® MLS as distributed by MLS GRID #1028765 Report a problem | ||
| 9/21/2026 | Price change | $715,000-1.4%$438/sqft |
Source: OneKey® MLS as distributed by MLS GRID #1028765 Report a problem | ||
| 8/7/2026 | Listed for sale | $724,999-2%$444/sqft |
Source: OneKey® MLS as distributed by MLS GRID #1028765 Report a problem | ||
| 8/1/2026 | Listing removed | $740,000$453/sqft |
Source:  Douglas Elliman #957878 Report a problem Douglas Elliman #957878 Report a problem | ||
| 7/10/2026 | Price change | $740,000-1.5%$453/sqft |
Source: OneKey® MLS as distributed by MLS GRID #957878 Report a problem | ||
| 6/8/2026 | Price change | $751,500-1%$460/sqft |
Source: OneKey® MLS as distributed by MLS GRID #957878 Report a problem | ||
| 4/15/2026 | Price change | $759,000-1.3%$465/sqft |
Source: OneKey® MLS as distributed by MLS GRID #957878 Report a problem | ||
| 2/4/2026 | Listed for sale | $769,000$471/sqft |
Source: OneKey® MLS as distributed by MLS GRID #957878 Report a problem | ||
Public tax history
Tax history is unavailable.
Monthly payment
Climate risks
Neighborhood: 11980
Nearby schools
Schools provided by the listing agent
- Elementary: Ridge Elementary School
- Middle: Longwood Junior High School
- High: Longwood High School
Source: OneKey® MLS as distributed by MLS GRID. This data may not be complete. We recommend contacting the local school district to confirm school assignments for this home.
Similar homes
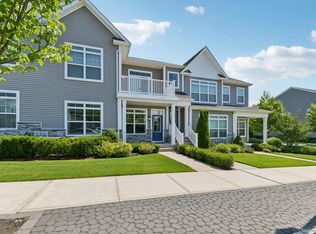
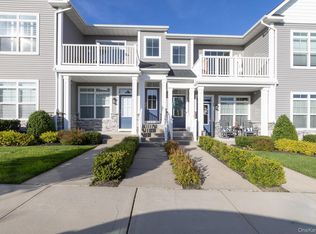
- $649,9992 bd2 ba1.6k sqft262 Silver Timber Drive, Yaphank, NY 11980For Sale
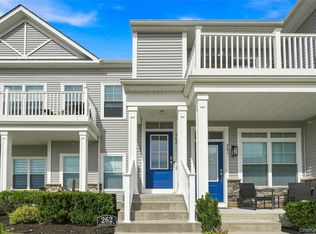
 MLS ID #1047005, Angela M. Bitsimis, Listing by: HomeSmart Premier Living Rlty. OneKey® MLS as distributed by MLS GRID
 - $649,0002 bd2 ba1.6k sqft272 Silver Timber Drive, Yaphank, NY 11980For Sale
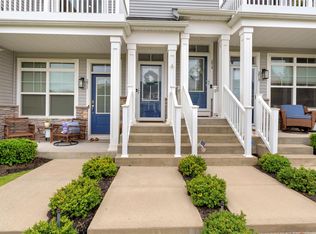 MLS ID #1058346, Jacqulene Mitrani PSA SFR, Listing by: Daniel Gale Sothebys Intl Rlty. OneKey® MLS as distributed by MLS GRID
 - $639,0002 bd2 ba1.6k sqft6 Grace Hall Lane, Yaphank, NY 11980For Sale
 MLS ID #1042166, Shahzad S. Qureshi, Listing by: Pinnacle R E Consulting Inc. OneKey® MLS as distributed by MLS GRID
 - $869,9992 bd3 ba2.2k sqft176 Towering Moon Lane, Yaphank, NY 11980For Sale
 MLS ID #1034960, Patty J. Vorilas, Listing by: Douglas Elliman Real Estate. OneKey® MLS as distributed by MLS GRID
 - $899,9993 bd3 ba2.1k sqft131 Grace Hall Lane, Yaphank, NY 11980For SaleMLS ID #1044285, Robert Stavis, Listing by: Signature Premier Properties. OneKey® MLS as distributed by MLS GRID
- $899,9993 bd3 ba2.2k sqft341 Aliana Avenue, Yaphank, NY 11980For SaleMLS ID #1047767, Alexander Goldenberg CBR, Listing by: Howard Hanna Coach. OneKey® MLS as distributed by MLS GRID
- $499,0002 bd2 ba1k sqft14 Taylor Commons #14, Yaphank, NY 11980For SaleMLS ID #1059938, Giovanni Curra, Listing by: Fresh Start Properties LLC. OneKey® MLS as distributed by MLS GRID
- $895,0002 bd3 ba1.9k sqft128 Juniper Lane #26, Yaphank, NY 11980New ConstructionOneKey® MLS as distributed by MLS GRID
- $950,0003 bd3 ba2.2k sqft348 Alysweep Lane, Yaphank, NY 11980For SaleMLS ID #1044021, Peter C. Grosso CBR, Listing by: RE/MAX Integrity Leaders. OneKey® MLS as distributed by MLS GRID
- $469,9993 bd3 ba1.1k sqft30 Jefferson, Yaphank, NY 11980For SaleMLS ID #1028186, Frank Monforte Jr, Listing by: Corcoran SRG Residential. OneKey® MLS as distributed by MLS GRID
- $674,9992 bd2 ba1.5k sqft61 Avery Drive N, Center Moriches, NY 11934For SaleMLS ID #1033510, Heather L. Keohan, Listing by: Compass Greater NY LLC. OneKey® MLS as distributed by MLS GRID
- $655,0002 bd2 ba1.2k sqft7 Pond Circle, Mount Sinai, NY 11766For SaleMLS ID #1040452, Judith A. Seyfried, Listing by: BH&G R E Realty Connect. OneKey® MLS as distributed by MLS GRID
- $775,9003 bd3 ba1.9k sqft406 Carnation Drive, Shirley, NY 11967For SaleMLS ID #1042746, Scott E. Comer CBR, Listing by: Douglas Elliman Real Estate. OneKey® MLS as distributed by MLS GRID
- $649,9902 bd3 ba1.5k sqft163 AUGUSTA Drive #163, Medford, NY 11763For SaleMLS ID #1015803, Matthew A. Wynn CBR, Listing by: Signature Premier Properties. OneKey® MLS as distributed by MLS GRID
- $749,0002 bd2 ba1.6k sqft228 Sonata Court, Eastport, NY 11941For SaleMLS ID #1030887, Mary R. Clay, Listing by: Corcoran. OneKey® MLS as distributed by MLS GRID
- $699,9995 bd3 ba1.9k sqft14 Hollingwood Drive, Coram, NY 11727For SaleMLS ID #1053828, Bryan J. Karp CBR, Listing by: Coldwell Banker American Homes. OneKey® MLS as distributed by MLS GRID
- $700,0003 bd2 ba1.9k sqft146 Rosemont Avenue, Farmingville, NY 11738For SaleMLS ID #1057798, Matthew Hart, Listing by: World Prop Intl Sea to Sky. OneKey® MLS as distributed by MLS GRID
- $699,9992 bd2 ba1.3k sqft107 Deer Valley Drive, Nesconset, NY 11767For SaleMLS ID #1047297, Elena M. Galluzzo, Listing by: Compass Greater NY LLC. OneKey® MLS as distributed by MLS GRID
- $669,0003 bd3 ba1.7k sqft110 Millie Court, Patchogue, NY 11772For SaleMLS ID #1052177, Antonella P. Solano-Knoeller, Listing by: Howard Hanna Coach. OneKey® MLS as distributed by MLS GRID
