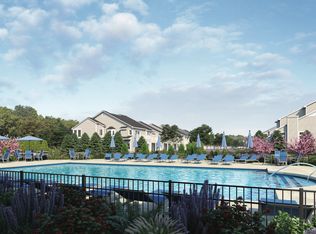
Step into senior luxury living at The Vineyards at Brookfield, a prestigious 55 and over community. Perfect for the active senior, pickleball, spacious club house with lounge areas, Game room, reading room, tv and billiards room, state of the art fitness center, walking paths, Bocce Ball courts, and a resort style swimming pool. This 2 bedroom ground floor unit is light, bright, and airy with tall ceilings and hardwood floors there is plenty of room to entertain family and friends in the open concept living room with fireplace, or head out to your private patio. The generously sized primary has a private full bath with a double vanity and a large walk in closet. The second bedroom is the perfect place for unexpected company or a home office. What makes this unit stand out from the rest is the oversized attached garage, no more getting wet bringing in your groceries and the full unfinished basement leaves ample space for storage or take it the next level and finish it. The option is yours. Enjoy all points east, Center Moriches has a lovely main street and is considered the gateway to the Hamptons after all Westhampton is a short drive where you can find world class dining and award wining beaches. Don't miss this opportunity to make this community your home. Professional photos of pool and clubhouse coming soon
For sale
$695,000
61 Avery Drive N, Center Moriches, NY 11934
2beds
1,557sqft
Condominium, Residential
Built in 2021
-- sqft lot
$-- Zestimate®
$446/sqft
$553/mo HOA
What's special
Resort style swimming poolPrivate patioLight bright and airyTall ceilingsLarge walk in closetHardwood floorsOversized attached garage
- 23 days |
- 756 |
- 19 |
Zillow last checked:
Listing updated:
Listed by:
Compass Greater NY LLC 631-491-2926,
Heather L. Keohan 631-605-6083
Source: OneKey® MLS as distributed by MLS GRID,MLS#: 1033510
Facts & features
Interior
Bedrooms & bathrooms
- Bedrooms: 2
- Bathrooms: 2
- Full bathrooms: 2
Heating
- Forced Air
Cooling
- Central Air
Appliances
- Included: Dishwasher, Dryer, Oven, Refrigerator, Stainless Steel Appliance(s), Washer
- Laundry: Washer/Dryer Hookup, In Hall
Features
- First Floor Bedroom, First Floor Full Bath, Double Vanity, Granite Counters, High Ceilings, Kitchen Island, Open Kitchen, Primary Bathroom, Master Downstairs, Storage, Walk-In Closet(s)
- Flooring: Carpet, Wood
- Basement: Full,Unfinished
- Attic: None
- Number of fireplaces: 1
- Fireplace features: Gas
- Common walls with other units/homes: End Unit
Interior area
- Total structure area: 1,557
- Total interior livable area: 1,557 sqft
Video & virtual tour
Property
Parking
- Total spaces: 1
- Parking features: Garage
- Garage spaces: 1
Lot
- Size: 2,143 Square Feet
Details
- Parcel number: 0200754100200035000
- Special conditions: None
Construction
Type & style
- Home type: Condo
- Property subtype: Condominium, Residential
- Attached to another structure: Yes
Materials
- Frame
Condition
- Year built: 2021
Utilities & green energy
- Sewer: Public Sewer
- Water: Public
- Utilities for property: Electricity Connected, Natural Gas Connected
Community & HOA
Community
- Senior community: Yes
- Subdivision: The Vineyards at Brookfield
HOA
- Has HOA: Yes
- Amenities included: Clubhouse, Fitness Center, Gated, Landscaping, Lounge, Maintenance, Maintenance Grounds, Pool, Snow Removal
- Services included: Common Area Maintenance, Maintenance Structure, Maintenance Grounds, Pool Service, Sewer, Snow Removal, Trash, Water
- HOA fee: $553 monthly
- HOA name: The Managment Company
- HOA phone: 631-363-5500
Location
- Region: Center Moriches
Financial & listing details
- Price per square foot: $446/sqft
- Tax assessed value: $1,730
- Annual tax amount: $7,455
- Date on market: 8/1/2026
- Cumulative days on market: 24 days
- Listing agreement: Exclusive Right To Sell
- Electric utility on property: Yes
Estimated market value
Not available
Estimated sales range
Not available
Not available
Price history
| Date | Event | Price |
|---|---|---|
| 8/1/2026 | Listed for sale | $695,000+43.3%$446/sqft |
Source:  OneKey® MLS as distributed by MLS GRID #1033510 Report a problem OneKey® MLS as distributed by MLS GRID #1033510 Report a problem | ||
| 8/30/2019 | Listing removed | $484,990$311/sqft |
Source: ORNSTEIN LEYTON COMPANY Report a problem | ||
| 7/15/2019 | Listed for sale | $484,990$311/sqft |
Source: ORNSTEIN LEYTON COMPANY Report a problem | ||
Public tax history
Tax history is unavailable.
Monthly payment
Climate risks
Neighborhood: 11934
Nearby schools
GreatSchools rating
- 4/10Clayton Huey Elementary SchoolGrades: K-5Distance: 1.3 mi
- 3/10Center Moriches Middle SchoolGrades: 6-8Distance: 0.9 mi
- 9/10Center Moriches High SchoolGrades: 9-12Distance: 0.9 mi
Schools provided by the listing agent
- Elementary: Clayton Huey Elementary School
- Middle: Center Moriches Middle School
- High: Center Moriches High School
Source: OneKey® MLS as distributed by MLS GRID. This data may not be complete. We recommend contacting the local school district to confirm school assignments for this home.
- $560,8002 bd2 ba1.9k sqft62 Avery Dr N, Center Moriches, NY 11934Off Market

- $597,9002 bd3 ba1.9k sqft60 Avery Dr N, Center Moriches, NY 11934Off Market

- $550,2002 bd3 ba1.5k sqft59 Avery Dr N, Center Moriches, NY 11934Off Market
- $854,4003 bd3 ba2.9k sqft58 Avery Dr N, Center Moriches, NY 11934Off Market
- $597,2002 bd3 ba1.9k sqft136 Halley Dr, Center Moriches, NY 11934Off Market
- $560,8002 bd2 ba1.9k sqft57 Avery Dr N, Center Moriches, NY 11934Off Market
- $620,0002 bd2 ba1.5k sqft56 Avery Dr N, Center Moriches, NY 11934Sold
- $548,5002 bd3 ba1.5k sqft141 Avery Dr N, Center Moriches, NY 11934Off Market
A local agent can set up tours, give advice and negotiate with sellers.
Similar homes
- $759,0002 bd3 ba1.9k sqft20 Emilie Drive, Center Moriches, NY 11934For Sale

 MLS ID #1019624, Richard M. Witt SRES, Listing by: Hampton Estates Realty LLC. OneKey® MLS as distributed by MLS GRID
 - $785,0002 bd3 ba2.3k sqft27 Emilie Drive, Center Moriches, NY 11934For Sale
 MLS ID #1021629, Gina M. Walter, Listing by: Century 21 Cor Ace Realty Inc. OneKey® MLS as distributed by MLS GRID
 - $699,0003 bd2 ba1.3k sqft126 Holiday Boulevard, Center Moriches, NY 11934For Sale
 MLS ID #1030581, Salvatore Dicristo, Listing by: Signature Premier Properties. OneKey® MLS as distributed by MLS GRID
 - $749,0002 bd2 ba1.6k sqft228 Sonata Court, Eastport, NY 11941For Sale
 MLS ID #1030887, Mary R. Clay, Listing by: Corcoran. OneKey® MLS as distributed by MLS GRID
 - $724,9992 bd2 ba1.6k sqft278 Silver Timber Drive, Yaphank, NY 11980For SaleMLS ID #1028765, Bryan J. Karp CBR, Listing by: Coldwell Banker American Homes. OneKey® MLS as distributed by MLS GRID
- $660,0004 bd4 ba2.1k sqft133 Cumberland Street, Mastic, NY 11950For SaleMLS ID #1034766, Luis F. Molina, Listing by: Vantage Realty Partners. OneKey® MLS as distributed by MLS GRID
- $629,9952 bd3 ba1.8k sqft22 Kettle Hole Road, Manorville, NY 11949For SaleMLS ID #1012566, Kathleen Metz CBR, Listing by: BH&G R E Realty Connect. OneKey® MLS as distributed by MLS GRID
- $499,0002 bd2 ba1.7k sqft533 Highland Court, Moriches, NY 11955For SaleMLS ID #1035179, Jo Ann Boettcher, Listing by: Douglas Elliman Real Estate. OneKey® MLS as distributed by MLS GRID
- $625,0004 bd2 ba1.7k sqft84 Stratler Drive, Shirley, NY 11967For SaleMLS ID #1038933, David Barkstedt, Listing by: Serhant East End LLC. OneKey® MLS as distributed by MLS GRID
- $569,9993 bd3 ba2k sqft333 Prairie Court, Manorville, NY 11949For SaleMLS ID #1034580, Margaret Tsoukaris, Listing by: BH&G R E Realty Connect. OneKey® MLS as distributed by MLS GRID
- $699,0003 bd2 ba1.4k sqft124 Donna Drive, Baiting Hollow, NY 11933For SaleMLS ID #1034520, Deirdre Fedun, Listing by: Fedun Real Estate Inc. OneKey® MLS as distributed by MLS GRID
- $660,0002 bd2 ba1.2k sqft37 Halley Drive #17, Blue Point, NY 11772For SaleMLS ID #1027676, Christine Bogue, Listing by: Douglas Elliman Real Estate. OneKey® MLS as distributed by MLS GRID
- $699,0002 bd3 ba2k sqft158 Stoneleigh Drive, Riverhead, NY 11901For SaleMLS ID #1036536, Patricia Shackel, Listing by: Douglas Elliman Real Estate. OneKey® MLS as distributed by MLS GRID
- $529,0002 bd2 ba2.1k sqft414 Lindsay Lane, Moriches, NY 11955For SaleMLS ID #929881, Daniel Birnbaum, Listing by: Daniel Gale Sothebys Intl Rlty. OneKey® MLS as distributed by MLS GRID
- $699,9902 bd3 ba1.5k sqft163 AUGUSTA Drive #163, Medford, NY 11763For SaleMLS ID #1015803, Matthew A. Wynn CBR, Listing by: Signature Premier Properties. OneKey® MLS as distributed by MLS GRID
- $649,9993 bd3 ba1.5k sqft64 Sally Lane, Ridge, NY 11961For SaleMLS ID #1035028, Timothy R. Gage, Listing by: Douglas Elliman Real Estate. OneKey® MLS as distributed by MLS GRID
- $715,0003 bd3 ba1.9k sqft4010 The Fairway, Baiting Hollow, NY 11933For SaleMLS ID #1026327, Catherine Marchesano CBR SRES, Listing by: Signature Premier Properties. OneKey® MLS as distributed by MLS GRID
- $639,0004 bd2 ba2k sqft9 Half Moon Pond Road, Ridge, NY 11961For SaleMLS ID #1039022, Manuel F. Dominguez, Listing by: D B Austin Realty Inc. OneKey® MLS as distributed by MLS GRID
- $479,0002 bd2 ba1.7k sqft548 Highland Court, Moriches, NY 11955For SaleMLS ID #963708, Jo Ann Boettcher, Listing by: Douglas Elliman Real Estate. OneKey® MLS as distributed by MLS GRID
- $869,9992 bd3 ba2.2k sqft176 Towering Moon Lane, Yaphank, NY 11980For SaleMLS ID #1034960, Patty J. Vorilas, Listing by: Douglas Elliman Real Estate. OneKey® MLS as distributed by MLS GRID
