Welcome to The Vineyards at Blue Point, one of Long Island's most desirable gated 55+ communities. Built in 2019, this beautifully maintained first-floor Chardonnay model offers the perfect blend of comfort, convenience, and low-maintenance living.
This spacious 2-bedroom, 2-bath home features an open-concept floor plan that's ideal for both everyday living and entertaining. Enjoy hardwood flooring, granite countertops, gas cooking, gas heat, and a thoughtfully designed layout filled with natural light. A full unfinished basement offers generous storage and versatile space to fit your needs. Life at The Vineyards is about more than just the home, it's about the lifestyle. Residents enjoy exceptional amenities including a clubhouse with a fitness center, card room, billiards, on-site physical therapy, a heated outdoor pool, bocce courts, fire pit, grilling area, and beautifully maintained grounds, all within a secure gated community.
With low taxes, reasonable common charges, and a prime Blue Point location close to shopping, dining, parks, and major roadways, this is carefree living at its finest. Don't miss the opportunity to make this exceptional home your next chapter.
For sale
$660,000
37 Halley Drive #17, Blue Point, NY 11772
2beds
1,220sqft
Condominium, Residential
Built in 2019
-- sqft lot
$-- Zestimate®
$541/sqft
$575/mo HOA
What's special
Grilling areaGas heatHeated outdoor poolBocce courtsFire pitOpen-concept floor planGas cooking
- 1 day |
- 488 |
- 18 |
Zillow last checked:
Listing updated:
Listed by:
Douglas Elliman Real Estate 631-422-7510,
Christine Bogue 631-223-5402
Source: OneKey® MLS as distributed by MLS GRID,MLS#: 1027676
Facts & features
Interior
Bedrooms & bathrooms
- Bedrooms: 2
- Bathrooms: 2
- Full bathrooms: 2
Heating
- Forced Air, Hot Water, Natural Gas
Cooling
- Central Air
Appliances
- Included: Dishwasher, Dryer, Gas Range, Microwave, Refrigerator, Stainless Steel Appliance(s), Washer, Gas Water Heater
- Laundry: In Unit
Features
- First Floor Bedroom, First Floor Full Bath, Eat-in Kitchen, Granite Counters, Open Floorplan, Open Kitchen, Primary Bathroom, Walk-In Closet(s)
- Basement: Unfinished
- Attic: None
- Has fireplace: No
- Common walls with other units/homes: 2+ Common Walls
Interior area
- Total structure area: 1,220
- Total interior livable area: 1,220 sqft
Property
Parking
- Parking features: Assigned
Features
- Levels: One
- Pool features: Community
Lot
- Size: 1,476 Square Feet
Details
- Parcel number: 0200975210200017000
- Special conditions: None
Construction
Type & style
- Home type: Condo
- Property subtype: Condominium, Residential
- Attached to another structure: Yes
Materials
- Vinyl Siding
Condition
- Year built: 2019
Utilities & green energy
- Sewer: Public Sewer
- Water: Public
- Utilities for property: Cable Available, Electricity Connected, Natural Gas Connected, Sewer Connected, Water Connected
Community & HOA
Community
- Security: Gated Community
- Senior community: Yes
- Subdivision: The Vineyards at Blue Point
HOA
- Has HOA: Yes
- Services included: Common Area Maintenance, Maintenance Structure, Maintenance Grounds, Pool Service, Sewer, Snow Removal, Trash, Water
- HOA fee: $575 monthly
Location
- Region: Patchogue
Financial & listing details
- Price per square foot: $541/sqft
- Tax assessed value: $950
- Annual tax amount: $5,474
- Date on market: 7/22/2026
- Cumulative days on market: 1 day
- Listing agreement: Exclusive Right To Sell
- Electric utility on property: Yes
Estimated market value
Not available
Estimated sales range
Not available
Not available
Price history
| Date | Event | Price |
|---|---|---|
| 7/22/2026 | Listed for sale | $660,000$541/sqft |
Source:  OneKey® MLS as distributed by MLS GRID #1027676 Report a problem OneKey® MLS as distributed by MLS GRID #1027676 Report a problem | ||
Public tax history
Tax history is unavailable.
Monthly payment
Climate risks
Neighborhood: 11772
Nearby schools
GreatSchools rating
- 9/10Sylvan Avenue Elementary SchoolGrades: PK-5Distance: 1.3 mi
- 7/10James Wilson Young Middle SchoolGrades: 6-8Distance: 1.1 mi
- 9/10Bayport Blue Point High SchoolGrades: 9-12Distance: 2.1 mi
Schools provided by the listing agent
- Elementary: Academy Street Elementary School
- Middle: James Wilson Young Middle School
- High: Bayport-Blue Point High School
Source: OneKey® MLS as distributed by MLS GRID. This data may not be complete. We recommend contacting the local school district to confirm school assignments for this home.
- $829,9002 bd2 ba1.9k sqft174 Halley Dr, Patchogue, NY 11772Pending
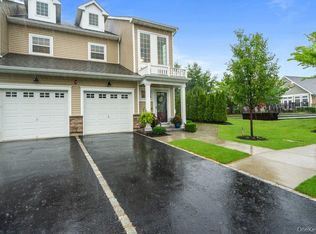
- $671,500-- bd-- ba-- sqft56 Oxbow Rd, Patchogue, NY 11772Off Market
- $570,900-- bd-- ba-- sqft166 Halley Dr, Blue Point, NY 11772Off Market
- $580,300-- bd-- ba-- sqft164 Halley Dr, Patchogue, NY 11772Off Market
- $578,200-- bd-- ba-- sqft168 Halley Dr, Patchogue, NY 11772Off Market
- $885,0002 bd3 ba2.2k sqft162 Halley Dr, Blue Point, NY 11772Sold
- $546,000-- bd-- ba-- sqft160 Halley Dr, Blue Point, NY 11772Off Market
- $529,500-- bd-- ba-- sqft170 Halley Dr, Patchogue, NY 11772Off Market
A local agent can set up tours, give advice and negotiate with sellers.
Similar homes
- $599,9902 bd2 ba1.2k sqft17 Constantine Way, Mount Sinai, NY 11766For Sale

 MLS ID #1009566, John S. Sanders, Listing by: Shea & Sanders Real Estate Inc. OneKey® MLS as distributed by MLS GRID
 - $599,0003 bd3 ba1.8k sqft1406 Sara Circle, Port Jefferson Station, NY 11776For Sale
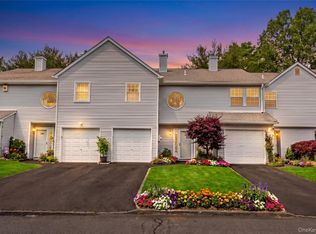 MLS ID #1015102, Kevin Milano, Listing by: Daniel Gale Sothebys Intl Rlty. OneKey® MLS as distributed by MLS GRID
 - $649,9992 bd3 ba1.8k sqft40 Eagle Circle, Bohemia, NY 11716For Sale
 MLS ID #982931, William Savino, Listing by: Patriot Real Properties Gr LLC. OneKey® MLS as distributed by MLS GRID
 - $685,0002 bd2 ba1.6k sqft32 Michael Lane, East Islip, NY 11730For Sale
 MLS ID #992429, Trish Bergin, Listing by: Signature Premier Properties. OneKey® MLS as distributed by MLS GRID
 - $689,0003 bd3 ba1.8k sqft323 Erik Drive, East Setauket, NY 11733For SaleMLS ID #1010772, Patricia Gisbert, Listing by: Howard Hanna Coach. OneKey® MLS as distributed by MLS GRID
- $515,0003 bd2 ba1.5k sqft13 Potomac Court, Coram, NY 11727For SaleMLS ID #1015605, Lisa A. Ashley-Fried, Listing by: Century 21 Realty Specialists. OneKey® MLS as distributed by MLS GRID
- $429,0001 bd1 ba752 sqft606 Flair Court W, Saint James, NY 11780For SaleMLS ID #1022072, Christine R. Stevens SRES, Listing by: Howard Hanna Coach. OneKey® MLS as distributed by MLS GRID
- $679,0002 bd3 ba1.4k sqft126 Erin Lane, East Setauket, NY 11733For SaleMLS ID #1011040, Donna M. Ferro CBR, Listing by: Howard Hanna Coach. OneKey® MLS as distributed by MLS GRID
- $585,0002 bd2 ba1.6k sqft47 Barley Lane, Patchogue, NY 11772For SaleMLS ID #1024468, Janet Liotta, Listing by: Realty Connect USA L I Inc. OneKey® MLS as distributed by MLS GRID
- $760,0002 bd3 ba1.5k sqft19 Meadow Court, Oakdale, NY 11769For SaleMLS ID #1018249, Barbara Leogrande, Listing by: Douglas Elliman Real Estate. OneKey® MLS as distributed by MLS GRID
- $649,9002 bd3 ba1.7k sqft222 Erik Drive, East Setauket, NY 11733For SaleMLS ID #1010246, Theresa S. Ottomano HFR, Listing by: Coldwell Banker American Homes. OneKey® MLS as distributed by MLS GRID
- $649,0003 bd3 ba1.7k sqft111 Millie Court, Patchogue, NY 11772For SaleMLS ID #1014860, Barbara Leogrande, Listing by: Douglas Elliman Real Estate. OneKey® MLS as distributed by MLS GRID
- $599,0003 bd3 ba1.5k sqft9 Phoenix Road, Rocky Point, NY 11778For SaleMLS ID #1013656, Jaime Tokofsky, Listing by: Century 21 Icon. OneKey® MLS as distributed by MLS GRID
- $695,0002 bd3 ba1.5k sqft123 Jackie Court, Patchogue, NY 11772For SaleMLS ID #975429, Joanne Sturchio, Listing by: Douglas Elliman Real Estate. OneKey® MLS as distributed by MLS GRID
- $649,0002 bd2 ba1.6k sqft2508 Nicole Drive, Port Jefferson Station, NY 11776For SaleMLS ID #1010795, Jennifer B. Ronzo E-PRO PSA SRS SR, Listing by: Real Broker NY LLC. OneKey® MLS as distributed by MLS GRID
- $799,9903 bd3 ba1.7k sqft16 Parson Drive, Stony Brook, NY 11790For SaleMLS ID #1015539, John S. Sanders, Listing by: Shea & Sanders Real Estate Inc. OneKey® MLS as distributed by MLS GRID
- $659,9002 bd3 ba1.4k sqft48 Avery Lane, Miller Place, NY 11764For SaleMLS ID #925827, Nicholas R. Aliano Jr, Listing by: Aliano Real Estate. OneKey® MLS as distributed by MLS GRID
- $656,9252 bd3 ba1.8k sqft22 Kettle Hole Road, Manorville, NY 11949For SaleMLS ID #1012566, Kathleen Metz CBR, Listing by: Realty Connect USA LI Inc. OneKey® MLS as distributed by MLS GRID
- $510,0002 bd2 ba1.5k sqft33 Greentree Court, Shirley, NY 11967For SaleMLS ID #1022293, Heather N. Malone CBR, Listing by: Howard Hanna Coach. OneKey® MLS as distributed by MLS GRID
- $350,0001 bd1 ba808 sqft383 Birchwood Road, Medford, NY 11763For SaleMLS ID #1023893, Theresa M. Murino Wolf, Listing by: Signature Premier Properties. OneKey® MLS as distributed by MLS GRID
- $649,0003 bd2 ba1.4k sqft29 Beech Avenue, Farmingville, NY 11738For SaleMLS ID #1021970, Anthony Vaccaro, Listing by: Lux Homes of LI LLC. OneKey® MLS as distributed by MLS GRID
- $499,0002 bd2 ba1.7k sqft548 Highland Court, Moriches, NY 11955For SaleMLS ID #963708, Jo Ann Boettcher, Listing by: Douglas Elliman Real Estate. OneKey® MLS as distributed by MLS GRID
- $335,0002 bd2 ba947 sqft178 Fairview Circle, Middle Island, NY 11953For SaleMLS ID #1021419, John Kilmartin, Listing by: Serhant East End LLC. OneKey® MLS as distributed by MLS GRID
- $580,0002 bd2 ba1k sqft42 Knolls Drive, Stony Brook, NY 11790For SaleMLS ID #1017205, Mary Ann Jacobi CBR, Listing by: Douglas Elliman Real Estate. OneKey® MLS as distributed by MLS GRID
- $729,0002 bd3 ba1.5k sqft22 Meadow Court, Oakdale, NY 11769For SaleMLS ID #1029383, Jeanne L. Lauben Butler, Listing by: Signature Premier Properties. OneKey® MLS as distributed by MLS GRID
- $589,0001 bd1 ba1.1k sqft25 Valley Circle, Miller Place, NY 11764For SaleMLS ID #1021850, Kathleen Coughlan CBR, Listing by: Coldwell Banker American Homes. OneKey® MLS as distributed by MLS GRID
- $579,9993 bd2 ba1.5k sqft47 Barbara Drive, Centereach, NY 11720For SaleMLS ID #1020047, Katelyn A. Montrony, Listing by: EXP Realty. OneKey® MLS as distributed by MLS GRID
- $569,0002 bd2 ba1.2k sqft32 Della Drive, West Babylon, NY 11704For SaleMLS ID #1009205, Robert Scaccia, Listing by: Signature Premier Properties. OneKey® MLS as distributed by MLS GRID
- $369,9902 bd2 ba1.1k sqft950 Skyline Drive, Coram, NY 11727For SaleMLS ID #1012875, Nicholas Albanese, Listing by: Douglas Elliman Real Estate. OneKey® MLS as distributed by MLS GRID
- $539,9962 bd1 ba981 sqft27 Glen Drive, Sound Beach, NY 11789For SaleMLS ID #1027840, Laura M. Cochran, Listing by: BERKSHIRE HATHAWAY. OneKey® MLS as distributed by MLS GRID
- $769,0004 bd2 ba1.7k sqft572 Benjamin Road, North Babylon, NY 11703For SaleMLS ID #994003, Jimmitry Maisonneuve, Listing by: Hartford Homes & Estates of LI. OneKey® MLS as distributed by MLS GRID
- $779,9003 bd3 ba1.5k sqft126 Bellecrest Avenue, East Northport, NY 11731For SaleMLS ID #1021793, Nancy Kelly Fauser, Listing by: Signature Premier Properties. OneKey® MLS as distributed by MLS GRID
- $699,9994 bd2 ba1.6k sqft325 Harrison Avenue, Miller Place, NY 11764For SaleMLS ID #1027208, Michelle Keegan, Listing by: Douglas Elliman Real Estate. OneKey® MLS as distributed by MLS GRID
- $619,0002 bd2 ba1.4k sqft85 Constantine Way, Mount Sinai, NY 11766For SaleMLS ID #964448, Yaffa Stegemann, Listing by: Douglas Elliman Real Estate. OneKey® MLS as distributed by MLS GRID
- $675,0002 bd3 ba1.4k sqft2106 Nicole Drive, Port Jefferson Station, NY 11776For SaleMLS ID #1016640, Lisa A. Jaeger, Listing by: Douglas Elliman Real Estate. OneKey® MLS as distributed by MLS GRID
- $579,9903 bd1 ba1.3k sqft59 Gaymore Road, Port Jefferson Station, NY 11776For SaleMLS ID #990833, Lisa Molinelli SRES WCR E-PRO PSA, Listing by: Howard Hanna Coach. OneKey® MLS as distributed by MLS GRID
- $499,0002 bd2 ba1.7k sqft8 Hannah Lane, Middle Island, NY 11953For SaleMLS ID #997956, Suzanne Venus, Listing by: Signature Premier Properties. OneKey® MLS as distributed by MLS GRID
- $700,0003 bd2 ba1.4k sqft22 Dover Hill Drive, Nesconset, NY 11767For SaleMLS ID #1020707, Gordon Lewis, Listing by: RE/MAX Integrity Leaders. OneKey® MLS as distributed by MLS GRID
- $580,0003 bd2 ba1.4k sqft5 The Green #B, Shirley, NY 11967New ConstructionMLS ID #1019996, Ruth Pineda, Listing by: Cornerstone Properties of LI. OneKey® MLS as distributed by MLS GRID
- $599,0002 bd2 ba1.3k sqft99 Constantine Way, Mount Sinai, NY 11766For SaleMLS ID #1014871, Yaffa Stegemann, Listing by: Douglas Elliman Real Estate. OneKey® MLS as distributed by MLS GRID
